Roedean Way, Brighton
About this home
Property Details: • Type: Detached • Tenure: FREEHOLD • Floor Area: 5600 sqft
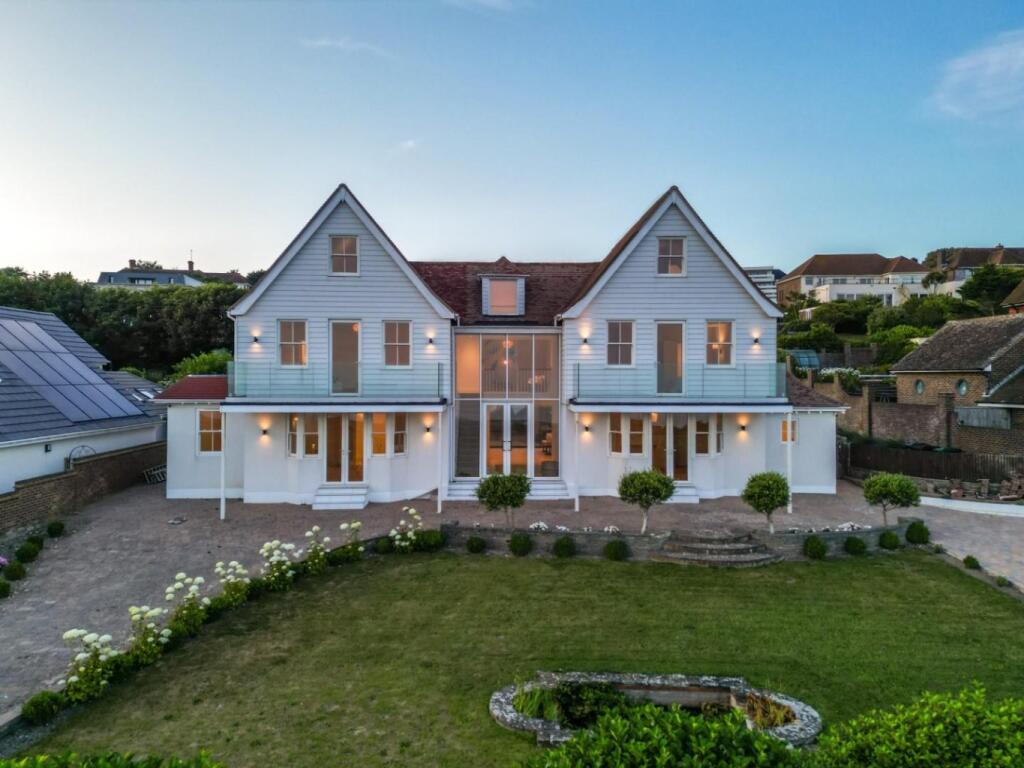
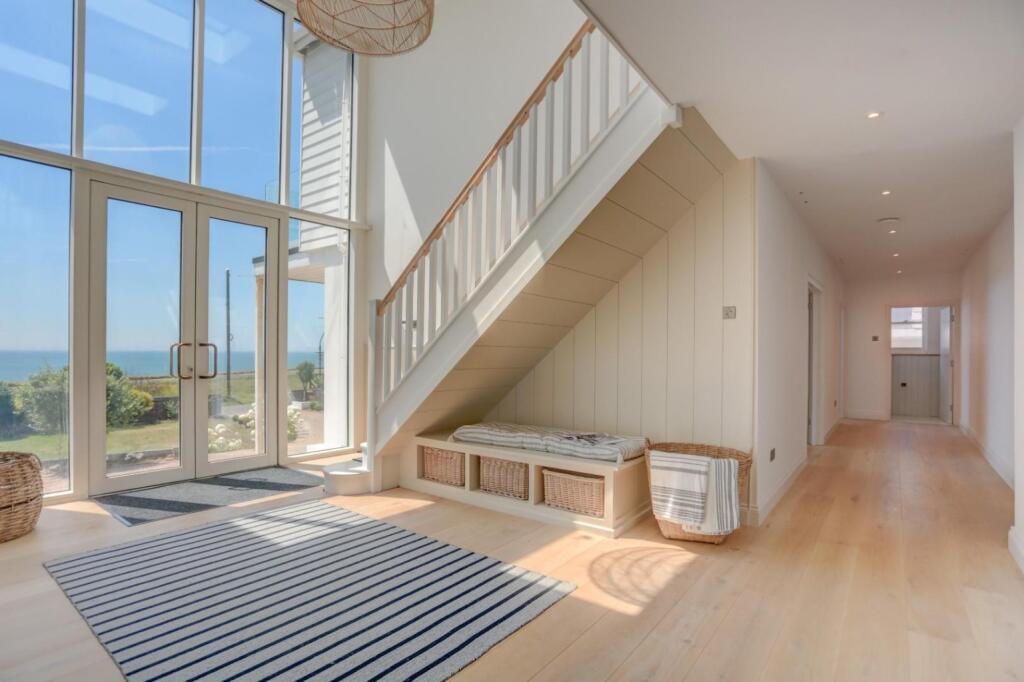
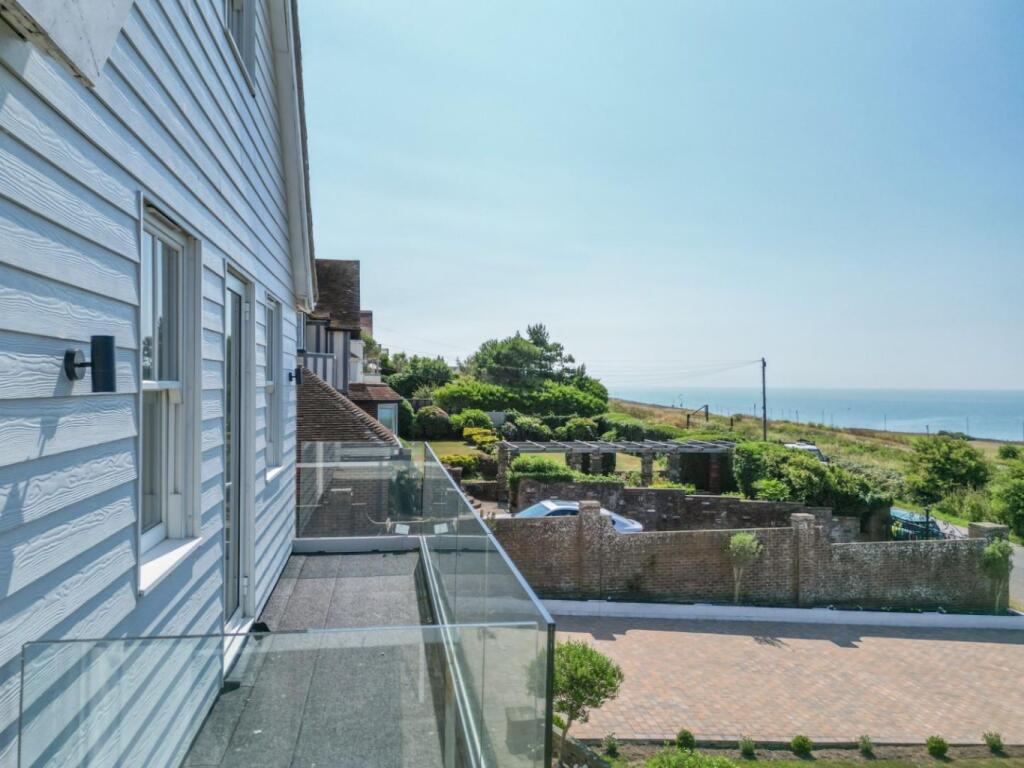
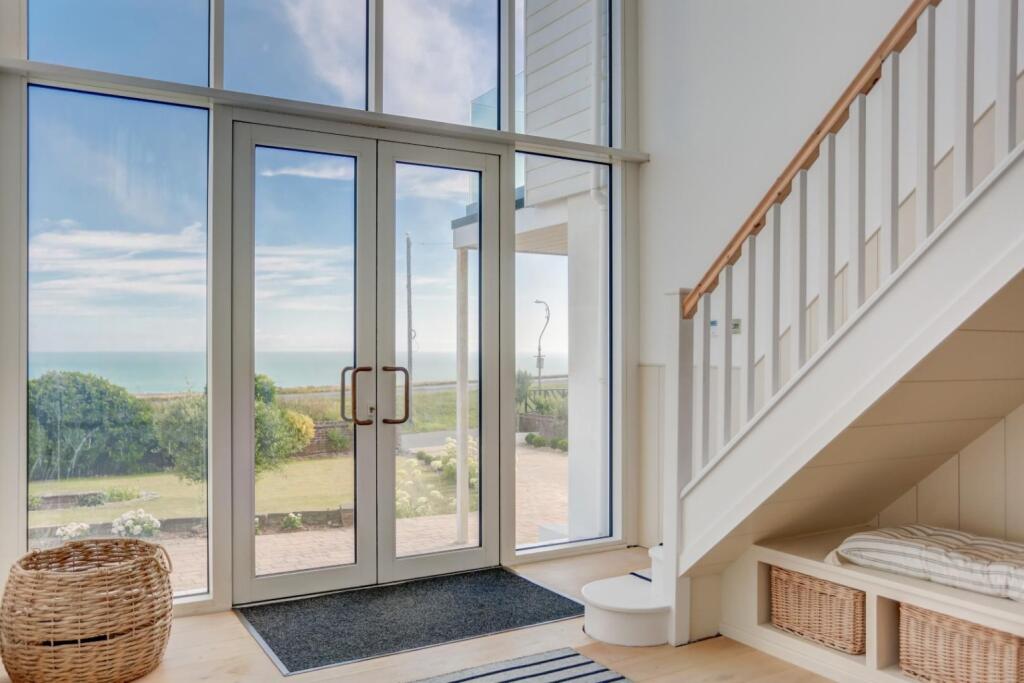
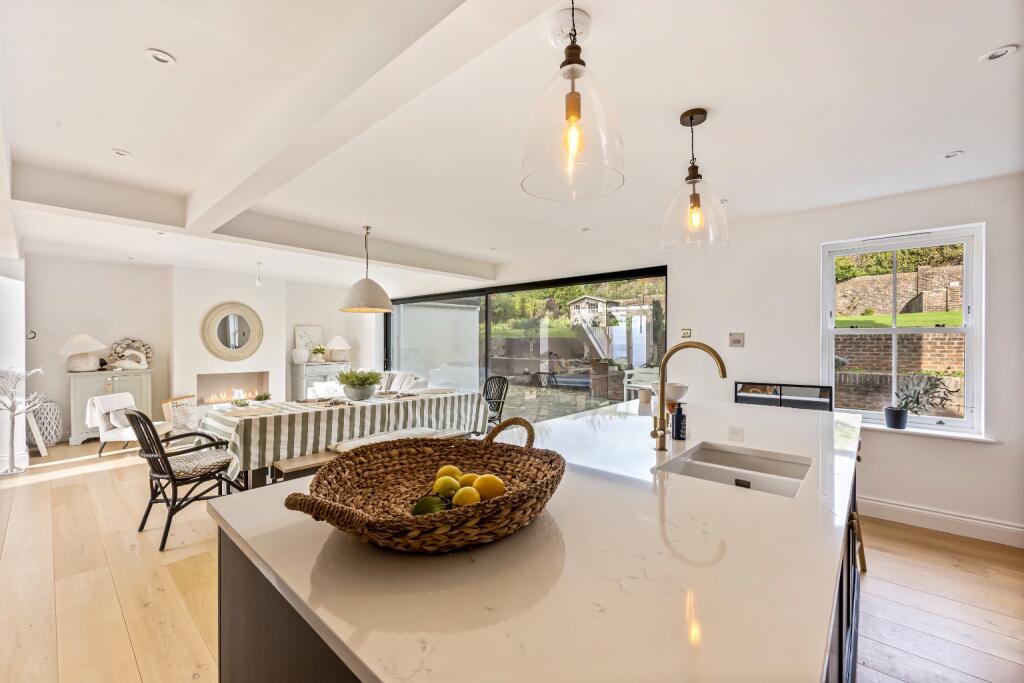
Key Features: • Over 5,600 sq ft of luxury living space with uninterrupted panoramic views across the English Channel • Six-bedroom main house plus a private one-bedroom annexe, ideal for guests, multi-generational living, or staff accommodation • Five-metre-high central glass atrium, flooding the home with natural light and creating a dramatic architectural centrepiece • Spectacular 32-foot kitchen–diner with six-metre sliding glass doors opening directly to the landscaped garden • All six principal bedrooms feature private en-suites, with the principal and guest suites offering sea-facing balconies • Multiple reception spaces, including twin living rooms with sea views, a bespoke cinema room, and a home office • Beautifully landscaped English country-style garden with terrace dining area and elevated lawn enjoying partial sea views • Prestigious Roedean clifftop location, within walking distance of Brighton Marina, top schools, parks, and coastal walks
Location: • Nearest Station: Brighton Station • Distance to Station: 2.2739258223701557 miles
Agent Information: • Address: 7 St Georges Road BN2 1EB
Full Description: <div><strong>Guide Price £3,000,000 - £3,250,000</strong></div><div><br /></div><div>Coastguards is a striking Hamptons style coastal residence offering over 5,600 sq ft of refined living space with uninterrupted panoramic views across the English Channel. Set in an elevated position within the prestigious Roedean district, this beautifully designed home features a six-bedroom main house and a self-contained one-bedroom annexe with its own entrance and patio—ideal for guests, au pair accommodation, or multi generational living. A five-metre-high glass atrium serves as the dramatic centrepiece of the home, filling the interiors with natural light and creating a sense of grandeur from the moment you step inside. The property also boasts twin reception rooms, a cinema room, a home office, and a spectacular 32-foot kitchen-diner with six-metre sliding glass doors that open directly to the landscaped garden—perfect for indoor outdoor entertaining.</div><div><br /></div><div>Each of the six principal bedrooms benefits from a private en-suite, while the principal and guest suites enjoy private balconies with breathtaking sea views. With thoughtful design, luxury finishes, and a layout that adapts to family life or entertaining on a grand scale, Coastguards offers a rare opportunity to live in one of Brighton’s most exclusive coastal homes. Nestled in a highly desirable location in the exclusive Roedean enclave, Coastguards is a statement of </div><div>architectural elegance and modern coastal living. Its distinctive twin-gabled design, clad in classic New England-style Cedral weatherboarding, is softened by climbing hydrangeas and coastal planting, while the striking central glass atrium provides a contemporary edge that defines this one-of-a-kind residence.</div><div><br /></div><div>Step inside, and the soaring atrium bathes the hallway in natural light, setting the tone for the rest of the home. Underfloor heating extends throughout the ground floor, and a guest cloakroom offers convenience for visiting guests. Two generous reception rooms—each with serene sea views—provide stylish spaces for relaxation, with the family room featuring a bio-ethanol fireplace as a cosy focal point. Across the hallway, the bespoke cinema room promises an immersive home entertainment experience. It comes fully fitted and ready for use, with potential for customisation subject to negotiation. At the heart of the home lies the stunning kitchen and dining space. Measuring over 32 feet in length, this room is designed for modern family life and entertaining, with sleek cabinetry, high-end appliances, and six-metre sliding glass doors that open directly onto the garden.</div><div><br /></div><div>The rear garden is an enchanting outdoor retreat, landscaped in a timeless English country style with Buxus, lavender, daisies, and climbing clematis. A shaded terrace offers the perfect spot for summer dining, while the elevated lawn provides a safe and sunny space for children and pets to enjoy, all with partial sea views from the upper end of the garden. Upstairs, the gallery-style landing offers a versatile reception space with commanding sea views through the atrium. The principal bedroom suite occupies the southwest wing and is a true sanctuary—offering dual-aspect views, a private sea-facing balcony, and a luxurious en-suite bathroom with twin basins, underfloor heating, and premium finishes. The guest suite mirrors this elegance with its own balcony and spa-style en-suite. Two further en-suite bedrooms overlook the garden at the rear, while the top floor hosts two additional en-suite bedrooms, both enjoying panoramic views across the Channel.The self-contained one-bedroom annexe sits at ground level with its own entrance, patio, and off-street parking. Offering total privacy, this flexible space is ideal for relatives, long-stay guests, or live-in staff.</div><div><br /></div><div>Coastguards enjoys a prestigious clifftop position within walking distance of Brighton Marina, where you’ll find a vibrant selection of restaurants, a state-of-the-art health club, cinema complex, casino, and moorings for private boats. The charming village of Rottingdean is nearby, offering a tranquil High Street, independent shops, and a quiet beach. Families will appreciate proximity to some of the area’s top-rated independent schools, including Roedean School, Brighton College, and Montessori options. For commuters, Brighton Station provides easy access to London and Gatwick, while the scenic Undercliff Walk offers an inspiring cycle route along the coast. In a city known for its creativity and seaside charm, Coastguards stands apart—a serene yet connected sanctuary offering architectural distinction, expansive living space, and spellbinding views in one of the South Coast’s most coveted addresses.</div><div><br /></div><div><strong>Good to Know:</strong></div><div><br /></div><div>Shops: Local shops 3 mins, city centre about 10 </div><div>Train Station: Brighton Station about 15 mins by bus </div><div>Seafront or Park: Sea & Marina 3 mins Golf Club & park to </div><div>Downs 1 min </div><div><br /></div><div><strong>Education:</strong></div><div><br /></div><div>Primary: St Mark’s, Our Lady of Lourdes </div><div>Secondary: Varndean, Dorothy Stringer </div><div>Sixth Form: Varndean, BIMM, MET BHASVIC </div><div>Private: Brighton College, Brighton Waldorf,</div><div> </div><div>Roedean Close to the beach and Marina with its health club, cinemas, casino and waterfront restaurants, Brighton’s Royal Pavilion and cultural heart of the city’s is about 5-10 minutes by taxi. Brighton’s station direct trains to Gatwick and London are easy to reach by car, cab or bus and there’s a friendly local high street, too. Award winning schools, including Roedean, Brighton Waldorf and Brighton College are just minutes away. A choice of parks with playgrounds and sports facilities are nearby, a 72 par golf course and access to the Downs are easily accessed as is the coastal village of Rottingdean with its popular primary schools and characterful High Street.</div><div><br /></div>