Property Details:
• Type: Detached
• Tenure: Freehold
• Floor Area: N/A
Key Features:
• NEW ENGLAND/HAMPTONS STYLE HOME
• NEWLY EXTENDED AND REFURBISHED
• ZONED UNDERFLOOR HEATING
• SMART TECHNOLOGY CONTROLLED
• 5,600 SQ FT
• SIX DOUBLE BEDROOMS
• SIX BATHROOMS
• PLUS ONE BEDROOM ANNEXE
• EXCLUSIVE ROEDEAN LOCATION
Location:
• Nearest Station: N/A
• Distance to Station: N/A
Agent Information:
• Address: 46 Church Road,
Hove,
BN3 2FN
Full Description:
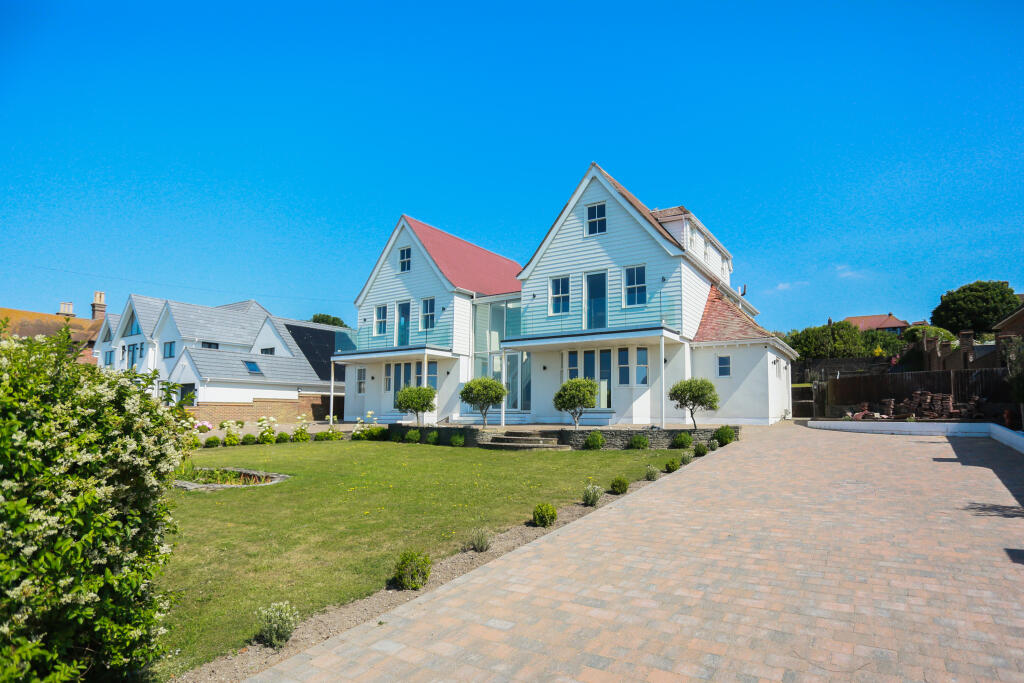
Once the headquarters of the coastguard and previously held within the same family for over 40 years, this remarkable coastal residence has been beautifully reimagined. Inspired by the elegant charm of The Hamptons, the home boasts signature design features including crisp exterior New England Cedral weather boarding, sweeping pitched rooflines, a simple crisp palette, expansive windows and generous open-plan interiors. This is refined international style, thoughtfully brought to life on the stunning Sussex coastline.
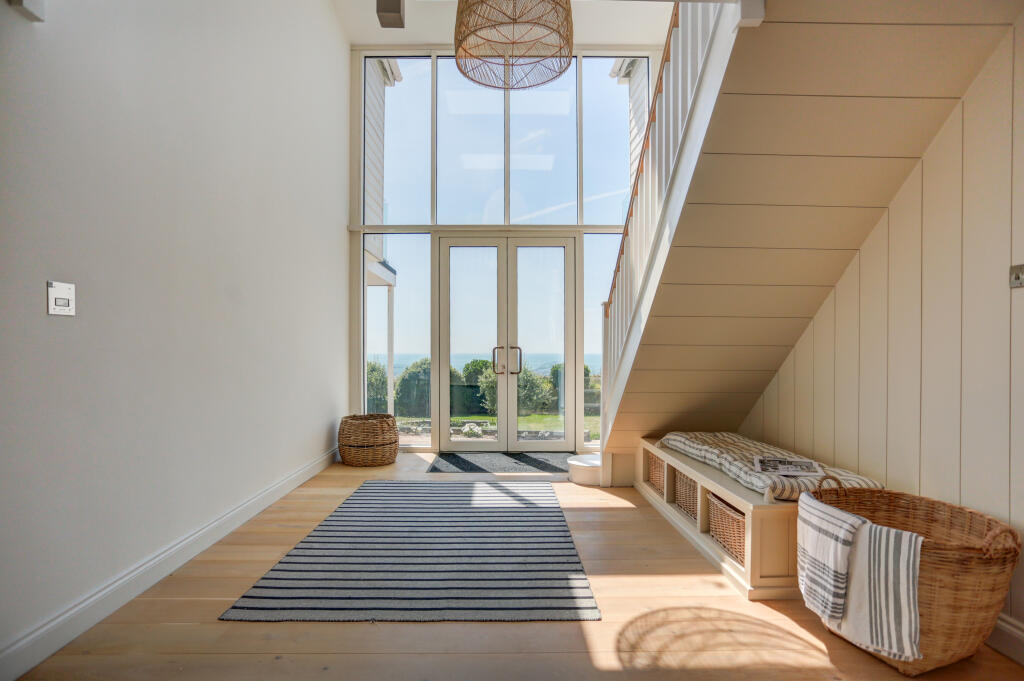
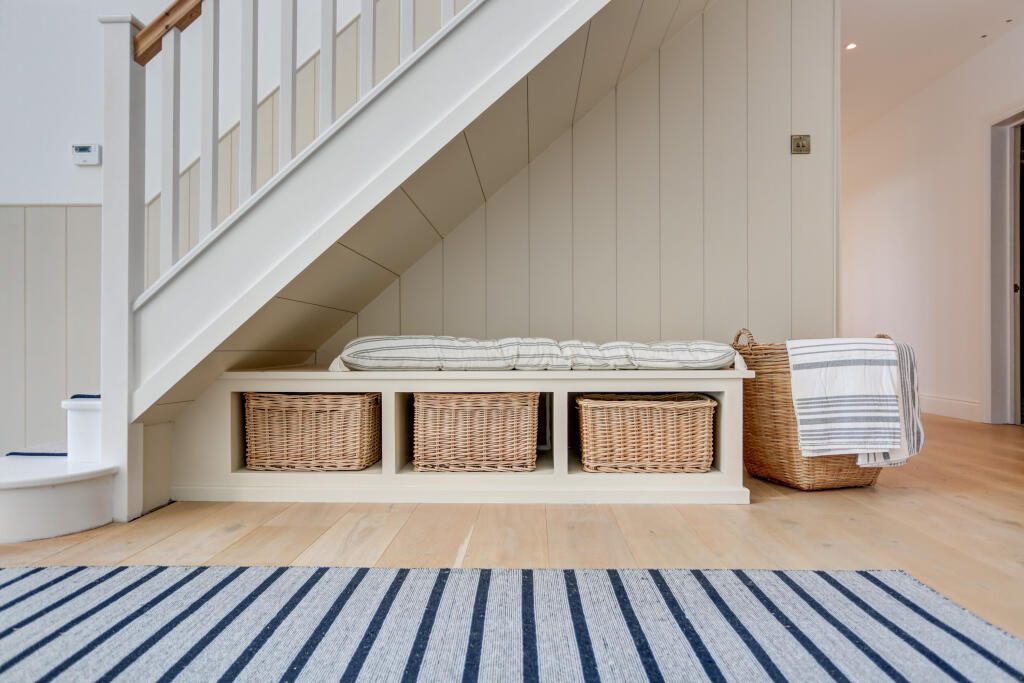
Soaring to a height of five metres, the glass-fronted atrium bathes the expansive central hallway in warm southerly light. From this bright and airy heart of the home, spaces flow effortlessly between open-plan living and more intimate, enclosed snugs, offering a perfect balance of sociability and seclusion. With a focus on minimal, modern eco design the home benefits from unvented hot water cylinders (300 litre x 2) delivering hot water at mains pressure and underfloor heating and radiators on Hive and Ember (remote control).
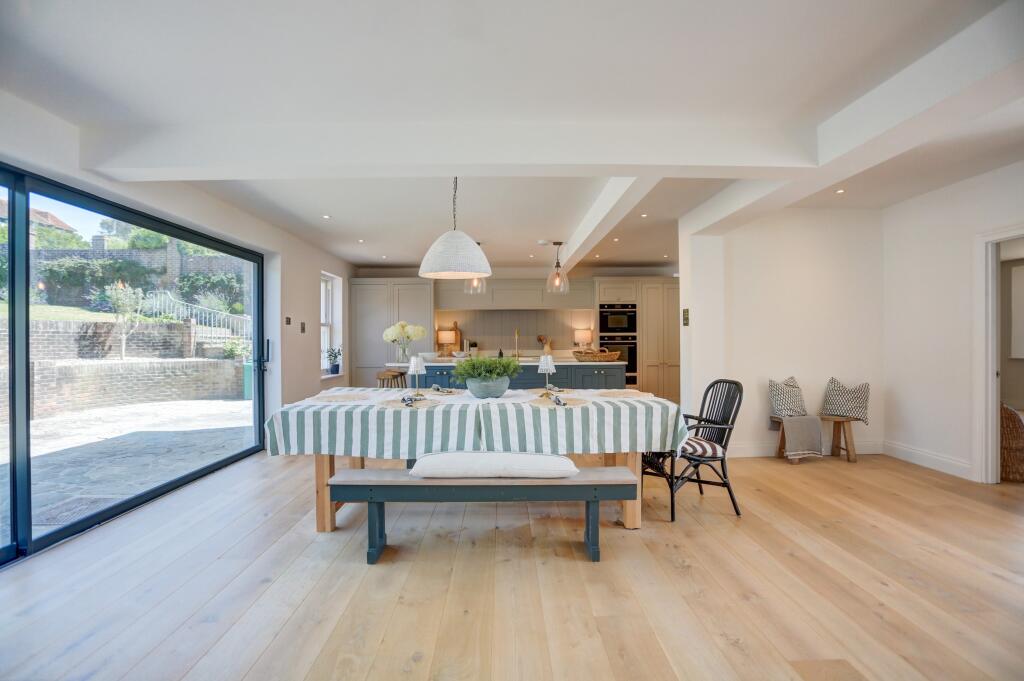
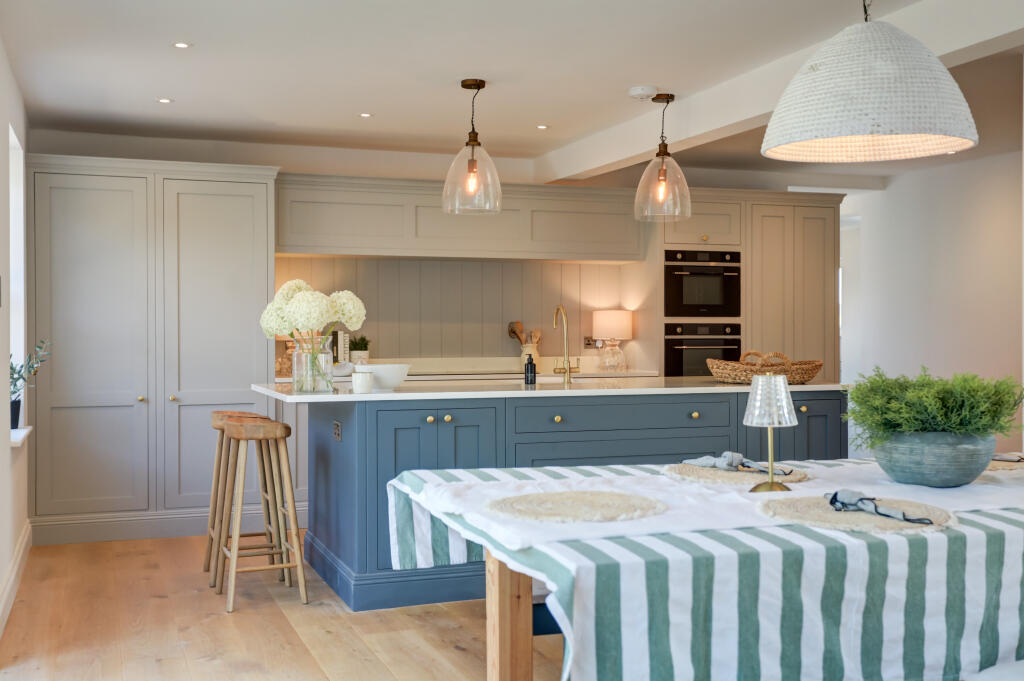
From the hall, an open kitchen dining area connects the sea views to the back of the house. Dove and soft cobalt cabinetry in the kitchen houses, two dishwashers, Smeg ovens including compact steam and separate pyrolytic main oven and integrated fridge and freezer. The show stopping island gives form to the room with its 90cm induction hob. Additionally, the kitchen benefits from a luxury Pronteau 3 in 1 boil tap for a streamlined surface space.
Discreetly positioned, a practical utility and boot room keeps everyday clutter neatly out of sight. With a side entrance providing direct access, it’s an ideal spot for cleaning muddy boots or paws after adventures on the nearby South Downs.
At the front of the home, a separate living room with contemporary bioethanol fireplace and a further formal dining room/play room feature a bay windows with French doors opening directly onto the south-facing front garden, inviting in natural light, garden and sea views.
Additionally, a private office offers a peaceful retreat from the bustle of family life, perfect for focused work or quiet reflection. For further entertainment there’s a stylish cinema room fitted with projector and sound for optimal movie enjoyment. A practical cloakroom, rounds off the ground space.
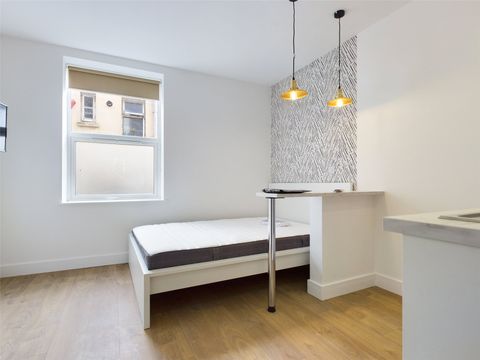
With its own private entrance, the one-bedroom annexe on the ground floor provides a luxurious, self-contained haven, ideal for guests, an au pair, or family members seeking step-free living with the additional fitted kitchen and bathroom it’s ideal for multi-generational families. The annexe can easily be knocked through to connect fully to the main house.
The care and attention woven into every detail of this home is captured on the spacious first-floor landing, enjoying breathtaking, far-reaching view across the English Channel from the glass atrium to the front and light from the two sky lights above. Leading from here are four generously sized double bedrooms, each with its own ensuite bathroom, ideal for a busy family or visiting guests. The two front-facing bedrooms enjoy direct access to private south-facing terraces, complete with sleek glass balustrades that frame the view and invite in natural light as well as larger ensuites with dual sinks.
Upstairs, on the top floor two further room bedrooms are located. The bedrooms on this floor are both serviced by their own bathrooms and due to their positioning ensure privacy and tranquillity with direct sea views.
Stepping out from the open-plan kitchen and dining area, a private terrace awaits, thoughtfully zoned with a large pergola and bordered by a walled planter brimming with lavender and buxus, infusing the space with Mediterranean fragrance and charm. Stone steps lead up to an expansive, raised lawn, ideal for play, relaxation, or entertaining.
To the front, a south-facing garden is accessed via twin sets of French doors, offering sheltered seating areas on either side; perfect for catching the sun throughout the day. A neatly kept lawn and a generous driveway provide both kerb appeal and practical convenience.
Set back from the road this prestigious home is conveniently located only minutes away from the seafront. Brighton Marina with its many boutiques, shops, restaurants and David Lloyd gym offers something for everyone, while a short seafront drive takes you into the picturesque village of Rottingdean or to the hubbub of central Brighton. For those who love to play a round of golf, the par 72 course of the historic East Brighton Golf Club is right on your doorstep and offers easy access to the South Downs. Nearby, award winning Roedean cafe offers sustenance after enjoying its miniature golf course.
Local schools include Roedean School and Brighton College, and St Mark's C of E Primary School and St John the Baptist Catholic School are within easy reach. Brighton train station with its convenient mainline commuter links is approximately two and a half miles away and the A27 is easily accessible.
Currently this substantial residence is in Council Tax band G
EPC rating – C
Broadband & Mobile Phone Coverage –Prospective buyers should check the Ofcom Checker website.
Planning Permissions – Please check the local authority website for any planning permissions that may affect this property or properties close by.
Parking – NO CONTROLLED ZONE (off street parking)
This is information has been provided by the seller. Please obtain verification via your legal representative.