Property Details:
• Type: Semi-Detached
• Tenure: Freehold
• Floor Area: N/A
Key Features:
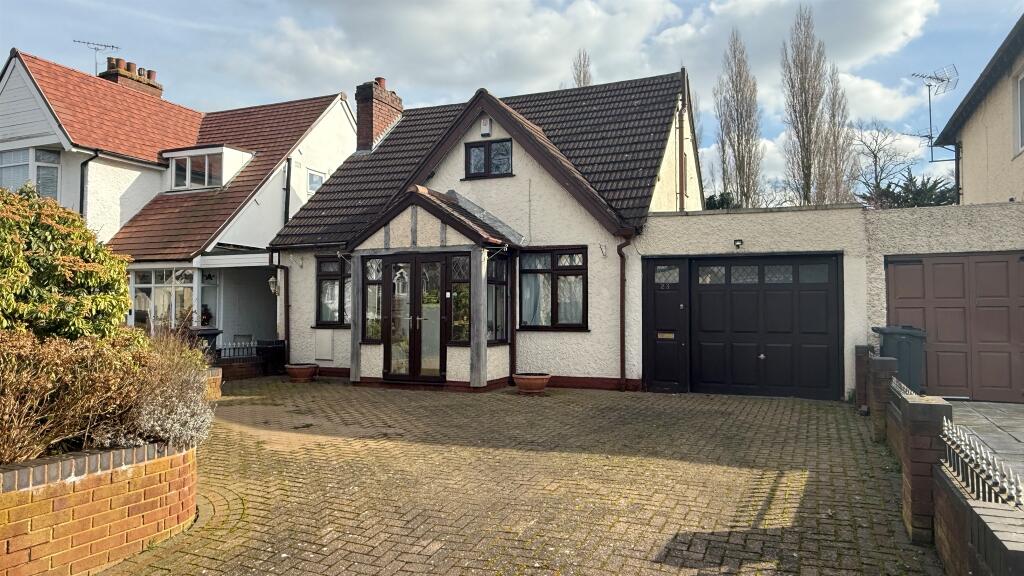
• LINK DETACHED DORMER BUNGALOW
• NO ONWARDS CHAIN
• TWO RECEPTION ROOMS
• LARGE DRIVEWAY
• SPACIOUS REAR GARDEN
• VIEWING IS HIGHLY RECOMMENDED
Location:
• Nearest Station: N/A
• Distance to Station: N/A
Agent Information:
• Address: Unit 3 Queens Court
Gravelly Hill North
Stockland Green
Birmingham
B23 6BJ
Full Description:
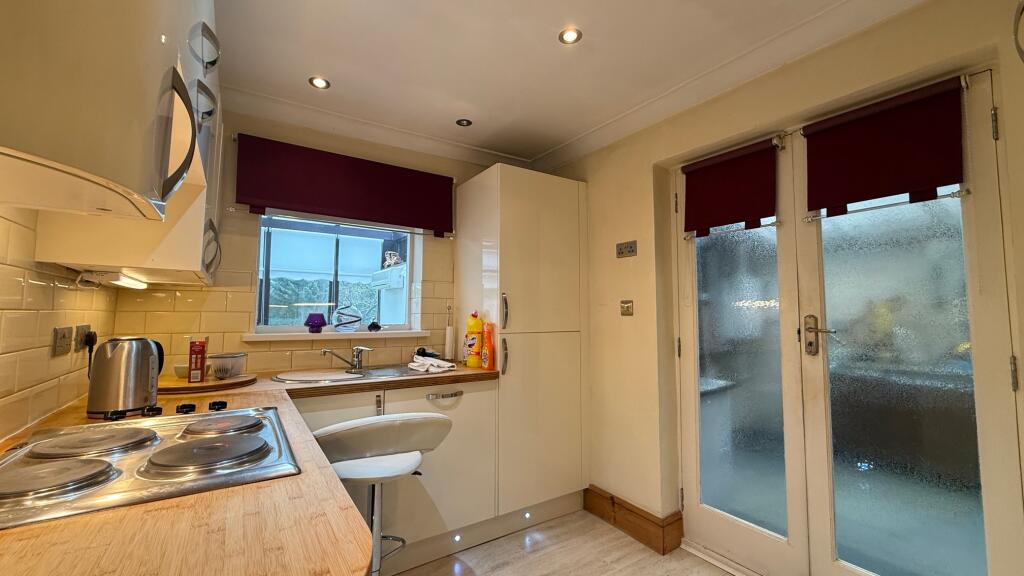
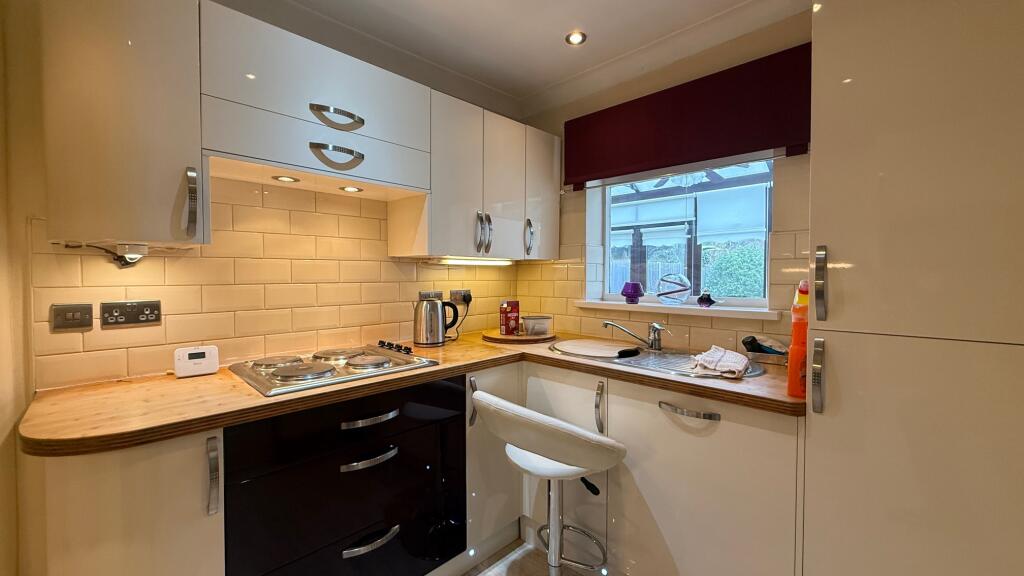
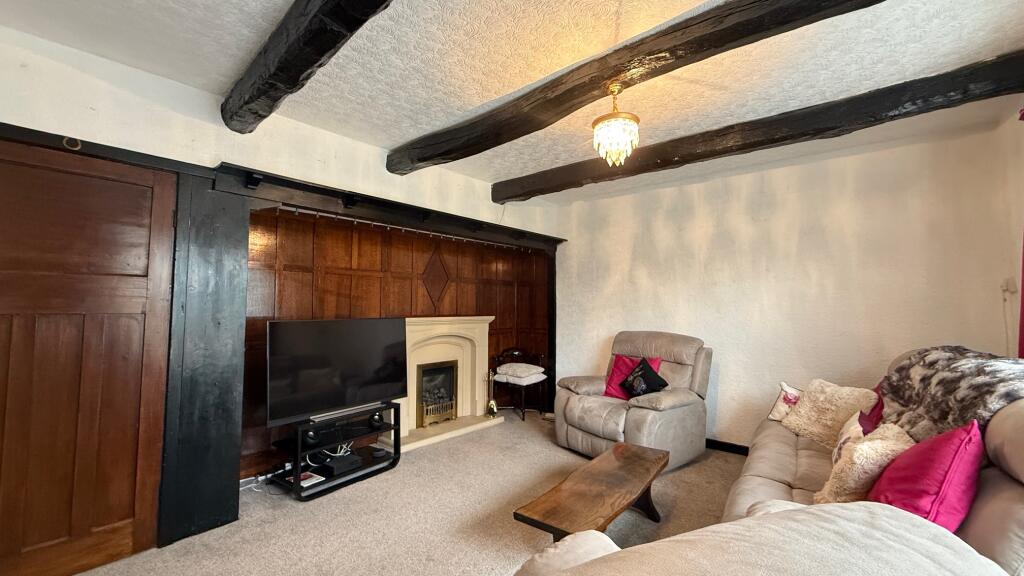
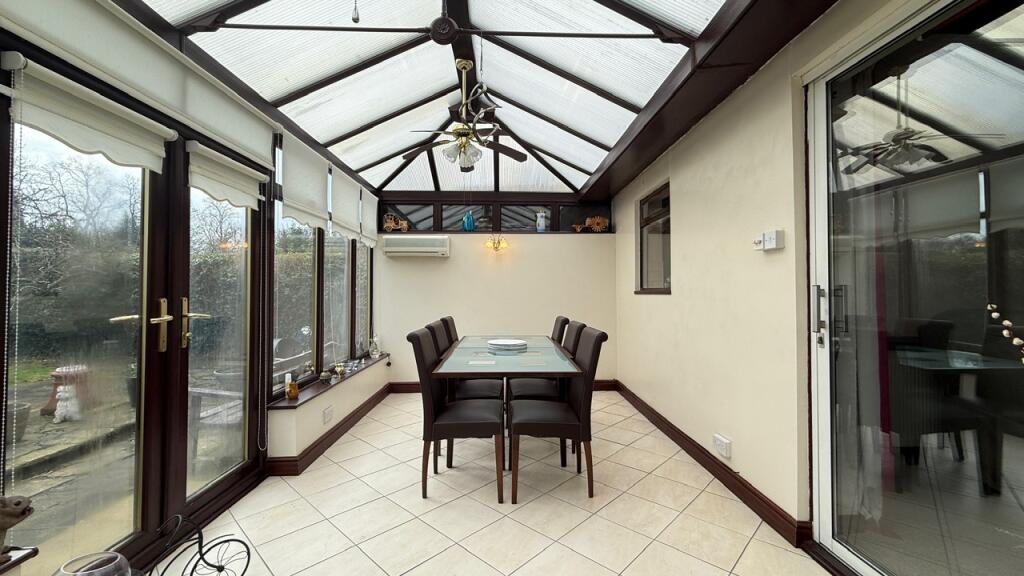
SUMMARYThis CHARMING LINKED DETACHED DORMER BUNGALOW offers a VERSATILE LAYOUT with a STYLISH KITCHEN, a CHARACTERFUL LOUNGE opening to a SPACIOUS CONSERVATORY and TWO WELL PROPORTIONED BEDROOMS. Benefiting from a GARAGE with a WORKSHOP, a GENEROUS REAR GARDEN, and EXCELLENT TRANSPORT LINKS near ERDINGTONDESCRIPTIONThis charming linked detached dormer bungalow offers a welcoming entrance porch leading into a hallway with a study area. The ground floor includes a front reception room, currently used as a bedroom, a modern shower room, and a contemporary kitchen with integrated appliances. The lounge, featuring partial wall panelling and exposed beams, opens onto a spacious conservatory via patio doors. Upstairs, two well-proportioned bedrooms complete the accommodation.The property benefits from double glazing and gas central heating.Externally, theres a garage with an adjoining workshop, a generous rear garden, and a block-paved frontage providing ample parking.Ideally positioned within a mile of Erdington High Street, the home is well-connected via train stations, major road links, and public transport, with schools, parks, and local amenities all within easy reach. Viewing is essential to appreciate its potential.Entrance Porch UPVC double glazed doors open into the porch, featuring double glazed windows to all aspects, a tiled floor, a wall light point, a power socket, and a further UPVC double glazed door leading into the hallway.Entrance Hallway The entrance hallway benefits from a front-facing double glazed window, two ceiling light points, a central heating radiator, a useful storage cupboard, partially panelled walls, power sockets, and a designated study area. Stairs rise to the upper floor, with doors leading to the reception rooms and shower room.Reception Room 9' 7" x 8' 4" ( 2.92m x 2.54m )A front-facing reception room with a UPVC double glazed window, ceiling light point, central heating radiator, TV point, and power sockets.Lounge 11' 5" x 14' 3" ( 3.48m x 4.34m )Featuring double glazed sliding patio doors that lead out to the conservatory, a ceiling light point, a central heating radiator, a partially panelled wall, classic exposed beams, and power sockets.Kitchen 11' 1" x 7' 7" ( 3.38m x 2.31m )A modern fitted kitchen offering a range of wall and base-mounted units with work surfaces above, an inset stainless steel single drainer sink unit, and splashback tiling to the main walls. Integrated appliances include an electric oven, hob, extractor hood, microwave, and fridge/freezer. The space is illuminated by ceiling spotlights and benefits from a central heating radiator, power sockets, a glazed window overlooking the conservatory, and side aspect glazed double doors providing access to the garage.Conservatory 9' 7" x 19' 3" ( 2.92m x 5.87m )UPVC double glazed windows to the side and rear aspects allow plenty of natural light, with French doors opening out to the rear garden. The space is complete with two ceiling light points, two wall light points, a power socket, and tiled flooring.Bedroom One 21' 8" INTO MAX x 11' 3" INTO MAX ( 6.60m INTO MAX x 3.43m INTO MAX )A spacious principal bedroom with double glazed windows to the front, rear, and side aspects, a ceiling light point, two wall light points, two central heating radiators, built-in wardrobes, a wash hand basin, power sockets, and exposed beams.Bedroom Two 14' 10" INTO MAX x 11' 5" INTO MAX ( 4.52m INTO MAX x 3.48m INTO MAX )A rear-facing double bedroom with a double glazed window, ceiling light point, central heating radiator, built-in wardrobes, power sockets, and exposed beams.Garage 25' 10" x 10' ( 7.87m x 3.05m )Accessible via the kitchen or an up-and-over door to the front, the garage presents excellent potential. It houses a wash hand basin, fitted wall and base-mounted units, plumbing for a washing machine, and a wall-mounted gas central heating boiler, with a dedicated workshop area.1. MONEY LAUNDERING REGULATIONS - Intending purchasers will be asked to produce identification documentation at a later stage and we would ask for your co-operation in order that there will be no delay in agreeing the sale.
2. These particulars do not constitute part or all of an offer or contract.
3. The measurements indicated are supplied for guidance only and as such must be considered incorrect.
4. Potential buyers are advised to recheck the measurements before committing to any expense.
5. Burchell Edwards has not tested any apparatus, equipment, fixtures, fittings or services and it is the buyers interests to check the working condition of any appliances.
6. Burchell Edwards has not sought to verify the legal title of the property and the buyers must obtain verification from their solicitor.BrochuresFull Details