Log in Sign up
Back to search Home Countries United Kingdom Eastbourne Roman Croft, Eastbourne
£450,000

Roman Croft, Eastbourne

Roman Croft, Eastbourne
4 beds 2 baths Terraced

About this home

Property Details: • Type: Terraced • Tenure: Freehold • Floor Area: N/A

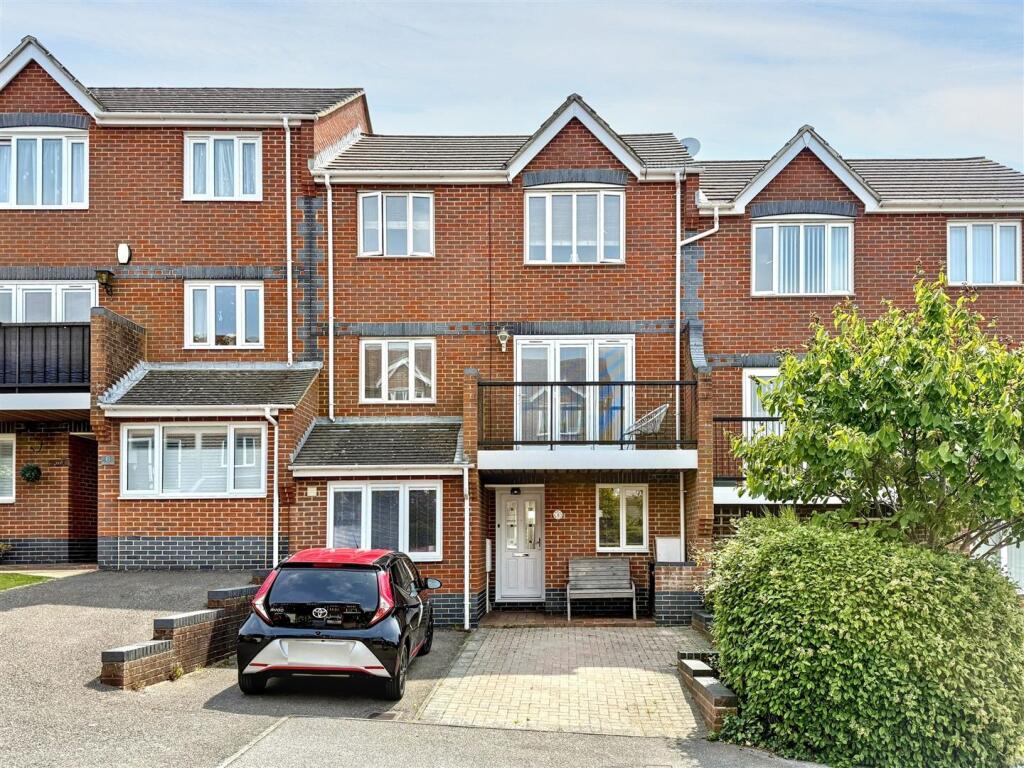
Key Features: • Well Presented 4 Bedroom Town House • Ground Floor Shower Room/WC • Ground Floor Bedroom 4/Study • Fitted Kitchen/Breakfast Room • Double Glazed Conservatory • First Floor Sitting Room • Sun Balcony With Views Towards The South Downs • Second Floor Bathroom/WC • Landscaped Southerly Facing Rear Garden • Driveway For 2 Cars

Location: • Nearest Station: N/A • Distance to Station: N/A

Agent Information: • Address: 15 Cornfield Road Eastbourne BN21 4QD

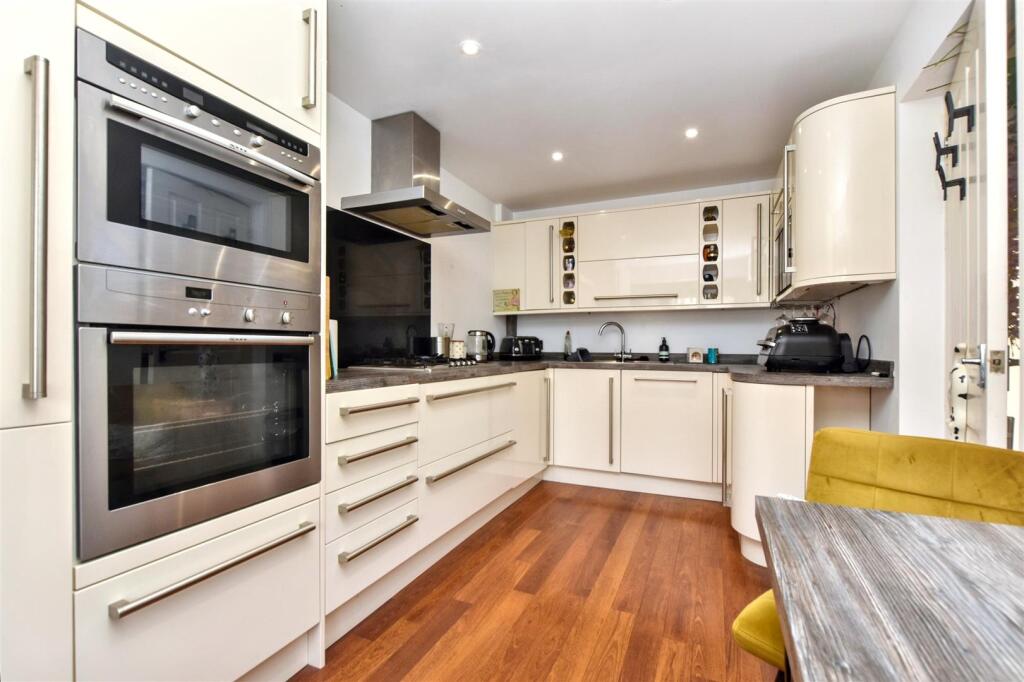
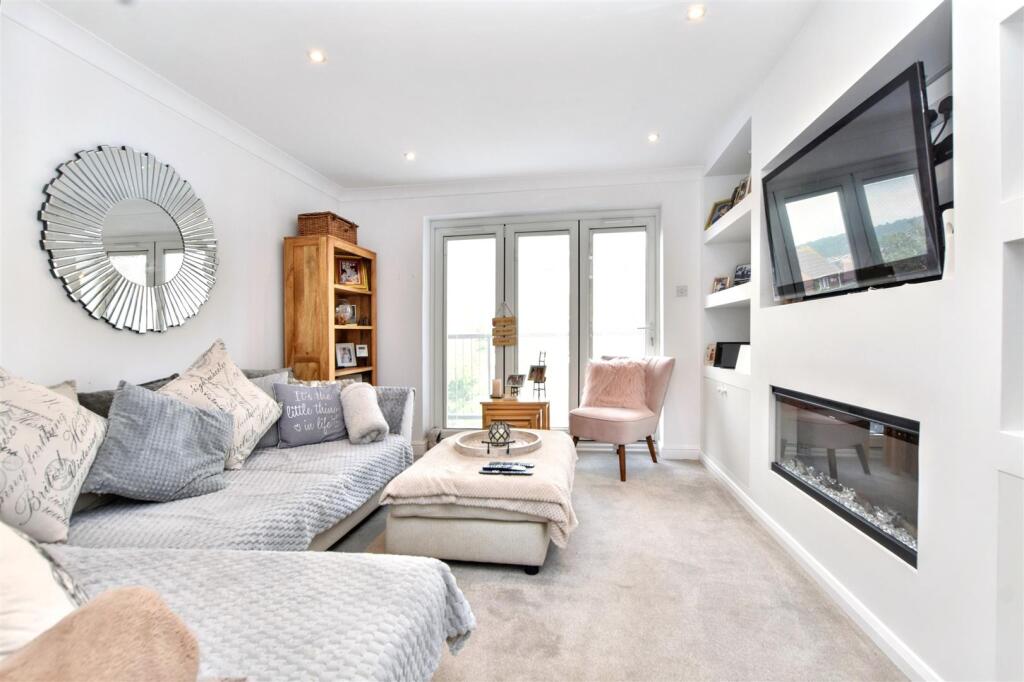
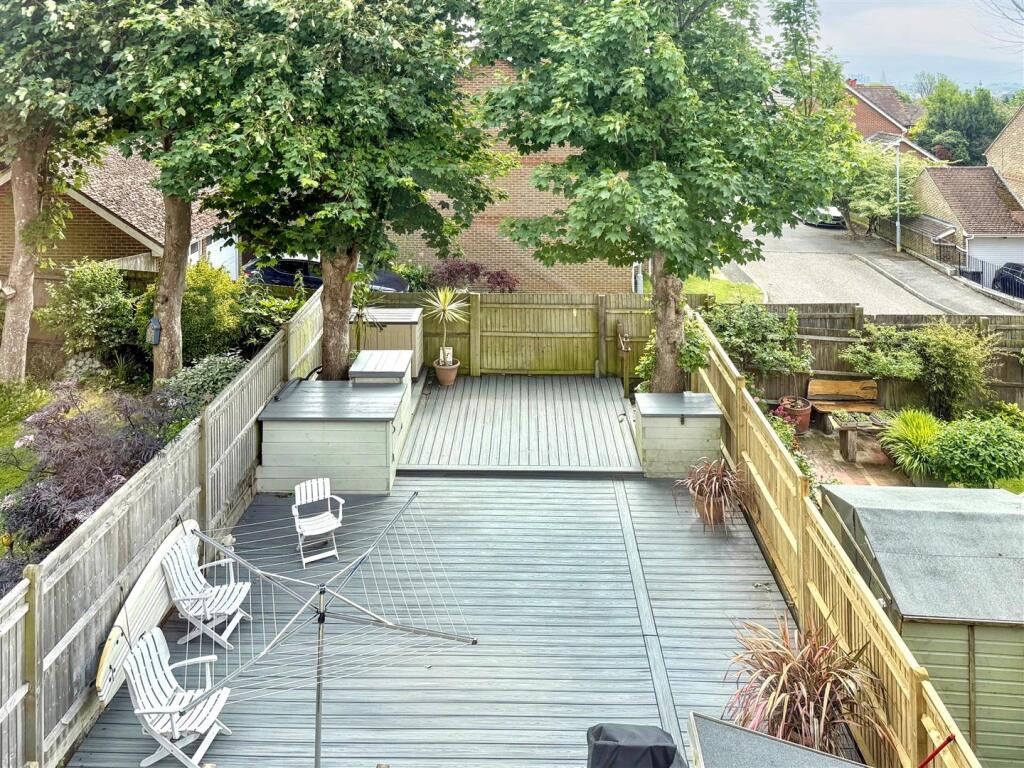
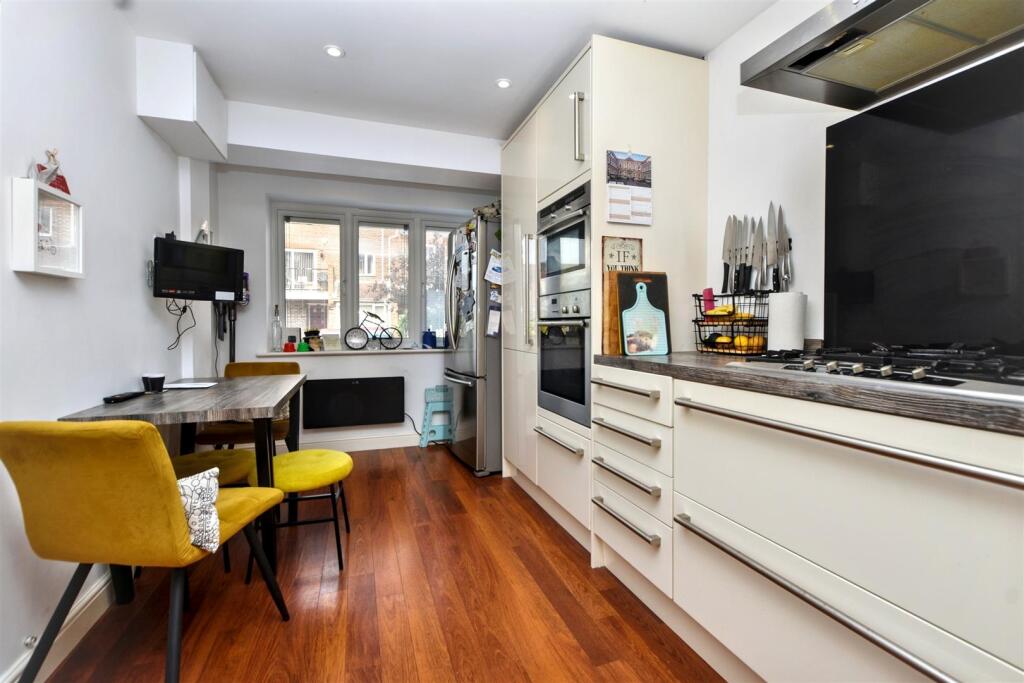
Full Description: Conveniently located in the Upperton area of Eastbourne, this elegant townhouse has four bedrooms, all with built in wardrobes and the master having an adjoining dressing room. The property features a fitted kitchen/breakfast room with mostly integrated appliances, a double glazed conservatory and a ground floor shower room/wc. A notable feature is the first floor sitting room with bespoke TV/Audio wall and bi fold doors onto a front facing balcony where distant views towards the South Downs can be enjoyed. There is an additional family bathroom/wc and the rear garden is Southerly facing and laid to composite decking. A block paved driveway to the front provides off street parking for two cars. Motcombe Village shops including Waitrose and the town centre amenities, the mainline railway station and schools serving all age groups are also within walking distance.Entrance - Covered entrance with frosted double glazed door to -Hallway - Radiator. Understairs cupboard. Further store cupboard. Wood laminate flooring.Ground Floor Shower Room/Wc - Suite comprising fully tiled shower cubicle with wall mounted shower. Low level WC. Pedestal wash hand basin with mixer tap. Radiator. Part tiled walls. Frosted double glazed window.Bedroom 4/Study - 3.02m x 1.96m (9'11 x 6'5 ) - Radiator. Built-in wardrobes. Carpet. Double glazed window to front aspect.Fitted Kitchen/Breakfast Room - 4.80m x 2.29m (15'9 x 7'6 ) - Range of units comprising single drainer sink unit with mixer tap, surrounding upstands and worksurfaces with cupboards and drawers under. Inset 5 ring gas hob and ‘eye’ level oven & grill. Integrated dishwasher and washing machine. Space for fridge/freezer. Wood laminate flooring. Radiator. Double glazed window to front aspect.Double Glazed Conservatory - 3.10m x 3.02m (10'2 x 9'11 ) - Stairs From Ground To First Floor Landing: - Radiator. Double glazed window to rear aspect.Sitting Room - 3.71m x 3.02m (12'2 x 9'11 ) - Radiator. Bespoke fireplace and television/audio wall. Carpet. Double glazed Bi-fold doors to -Sun Balcony - To the front aspect with views towards the South Downs.Master Bedroom - 2.90m x 2.29m (9'6 x 7'6 ) - Radiator. Carpet. Double glazed window to front aspect. Archway to -Dressing Room - 2.49m x 2.49m (8'2 x 8'2 ) - Built-in wardrobes. Cupboard housing gas boiler. Double glazed window to rear aspect.Stairs From First To Second Floor Landing: - Radiator. Airing cupboard. Loft access which is fully floored and has lighting, shelves and a sturdy ladder (not inspected). Double glazed window to rear aspect.Bedroom 2 - 3.10m x 3.00m (10'2 x 9'10 ) - Radiator. Built-in wardrobe. Carpet. Double glazed window to front aspect with views towards the South Downs.Bedroom 3 - 3.05m x 2.69m (10'0 x 8'10 ) - Radiator. Built-in wardrobe. Carpet. Double glazed window to front aspect with views towards the South Downs.Modern Bathroom/Wc - Suite comprising panelled bath with chrome mixer tap, shower attachment and shower screen. Pedestal wash hand basin with mixer tap set in vanity unit. Low level WC set in vanity unit. Shaver point. Part tiled walls. Frosted double glazed window. Radiator.Outside - The lovely Southerly facing rear garden has been landscaped to composite decking with bespoke store boxes and a lockable shed. There is also gated access.Parking - There is a block paved driveway to the front with off street parking for two cars.Epc = C - Council Tax Band = E - BrochuresRoman Croft, EastbourneBrochure

Property facts

Property type
Terraced
Bedrooms
4
Bathrooms
2
Days on market
446 days

Features & amenities

Features & finishes
Well Presented 4 Bedroom Town House
Ground Floor Shower Room/WC
Ground Floor Bedroom 4/Study
Fitted Kitchen/Breakfast Room
Double Glazed Conservatory
First Floor Sitting Room
Sun Balcony With Views Towards The South Downs
Second Floor Bathroom/WC
Landscaped Southerly Facing Rear Garden
Driveway For 2 Cars

Location

Approximate location · exact address shared on inquiry

Similar homes nearby

1 bed flat for saleLong Beach View, Eastbourne BN23
For Rent
Price on request
1 bed flat for saleLong Beach View, Eastbourne BN23
Studio
Eastbourne
2 bed flat for saleLong Beach View, Eastbourne BN23
For Rent
Price on request
2 bed flat for saleLong Beach View, Eastbourne BN23
Studio
Eastbourne
2 bed flat for saleAdmiralty Way, Eastbourne BN23
For Rent
Price on request
2 bed flat for saleAdmiralty Way, Eastbourne BN23
Studio
Eastbourne
1 bed flat for saleWordsworth Drive, Eastbourne BN23
For Rent
Price on request
1 bed flat for saleWordsworth Drive, Eastbourne BN23
Studio
Eastbourne
1 bed flat for saleSnowdon Close, Eastbourne BN23
For Rent
Price on request
1 bed flat for saleSnowdon Close, Eastbourne BN23
Studio
Eastbourne
1 bed flat for saleSnowdon Close, Eastbourne BN23
For Rent
Price on request
1 bed flat for saleSnowdon Close, Eastbourne BN23
Studio
Eastbourne
Carlisle Road, Eastbourne
For Sale
£225,000
Carlisle Road, Eastbourne
2 bd 1 ba Flat
Eastbourne
Listed by Fox & Sons - Eastbourne
Selwyn Road, Eastbourne
For Sale
£190,000
Selwyn Road, Eastbourne
2 bd 1 ba Flat
Eastbourne
Listed by Fox & Sons - Eastbourne
£450,000
4 bd · 2 ba
Contact agent
TP
Town Property/Town Flats/Town Rentals, Eastbourne
Contact this agent
Log in Sign up