Property Details:
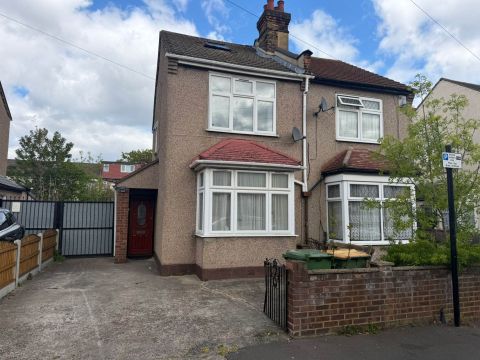
• Type: Terraced
• Tenure: FREEHOLD
• Floor Area: N/A
Key Features:
• Rarely Available Roman Road!!
• Two Reception Rooms
• Two Double Bedrooms
• Fully Refurbished
• Permit Parking
• City Centre Position
• NO ONWARD CHAIN
• Home office
Location:
• Nearest Station: Colchester Town Station
• Distance to Station: 0.3573032586426736 miles
Agent Information:
• Address: 8
Culver Street West
Colchester
CO1 1JG
Full Description:
<br /><b>SUMMARY</b><br />A fully refurbished and generously sized Victorian home on ever-popular Roman Road, offered with NO ONWARD CHAIN. Ideally located within walking distance of Castle Park, the town train station and the city centre’s cafés, restaurants and amenities.<br /><br /><br /><b>DESCRIPTION</b><br />This charming and seldom-available character property beautifully blends period features with comfortable living, all within easy reach of the city centre. Offered with vacant possession, it’s ready for a new owner to make it their own.<br />Step inside to a welcoming entrance hall leading to a spacious living room and dining room, each showcasing original feature fireplaces that add warmth and timeless charm. The ground floor also includes a well-planned kitchen and family bathroom.<br /> Upstairs, the home offers two generous bedrooms, two enhanced with elegant fireplaces — perfect reminders of the home’s rich character.<br /> Also a office/walk in wardrobe. Outside, enjoy a low-maintenance enclosed courtyard garden, ideal for relaxing or entertaining. Permit parking is also available.<br />This is a rare chance to secure a character-filled home in a highly convenient location — ideal for buyers seeking charm, comfort, and proximity to city amenities.<br /><br /><b>Entrance Door To:</b> <br /><br /><b>Entrance Hall</b> <br />Victorian style tiled flooring, stairs to first floor, door to:<br /><br /><b>Dining Room</b> <br />Upvc double glazed window to rear, wood flooring, feature fireplace, under stairs storage cupboard, radiator with new heating system, access to Living Room & Kitchen.<br /><br /><b>Living Room</b> <br />Upvc double glazed window to front, carpet, feature fireplace, radiator.<br /><br /><b>Kitchen</b> <br />Upvc double glazed window and new door to side garden, range of base and eye level units, roll top work surfaces, inset sink and drainer unit, integrated oven and grill, inset hob, integrated fridge/freezer and washing machine, doors to:<br /><br /><b>Bathroom</b> <br />Modern suite comprising panel enclosed bath with shower over, concealed cistern w.c. and wash hand basin set into vanity unit with cupboard below, Victorian style tiled flooring, fully tiled walls, upvc double glazed window to rear.<br /><br /><b>First Floor Accommodation</b> <br /><br /><b>Landing</b> <br />Carpet, upvc double glazed window to rear, doors to:<br /><br /><b>Bedroom One</b> <br />Upvc double glazed window to front, feature fireplace, radiator, carpet, cupboard, door to Bedroom Three.<br /><br /><b>Bedroom Two</b> <br />Upvc double glazed window to rear, carpet, radiator, cupboard, feature fireplace.<br /><br /><b>Bedroom Three</b> <br />Upvc double glazed window to front, carpet flooring, radiator, loft access.<br /><br /><b>Outside</b> <br />There is a courtyard garden with shared side rear access.<br /><br />There is residents permit parking available.<br /><br /><br /><b>DIRECTIONS</b><br />Refer to map<br /><br /><br /><br />1. MONEY LAUNDERING REGULATIONS: Intending purchasers will be asked to produce identification documentation at a later stage and we would ask for your co-operation in order that there will be no delay in agreeing the sale.
<br />2. General: While we endeavour to make our sales particulars fair, accurate and reliable, they are only a general guide to the property and, accordingly, if there is any point which is of particular importance to you, please contact the office and we will be pleased to check the position for you, especially if you are contemplating travelling some distance to view the property.
<br />3. The measurements indicated are supplied for guidance only and as such must be considered incorrect.
<br />4. Services: Please note we have not tested the services or any of the equipment or appliances in this property, accordingly we strongly advise prospective buyers to commission their own survey or service reports before finalising their offer to purchase.
<br />5. THESE PARTICULARS ARE ISSUED IN GOOD FAITH BUT DO NOT CONSTITUTE REPRESENTATIONS OF FACT OR FORM PART OF ANY OFFER OR CONTRACT. THE MATTERS REFERRED TO IN THESE PARTICULARS SHOULD BE INDEPENDENTLY VERIFIED BY PROSPECTIVE BUYERS OR TENANTS. NEITHER SEQUENCE (UK) LIMITED NOR ANY OF ITS EMPLOYEES OR AGENTS HAS ANY AUTHORITY TO MAKE OR GIVE ANY REPRESENTATION OR WARRANTY WHATEVER IN RELATION TO THIS PROPERTY.