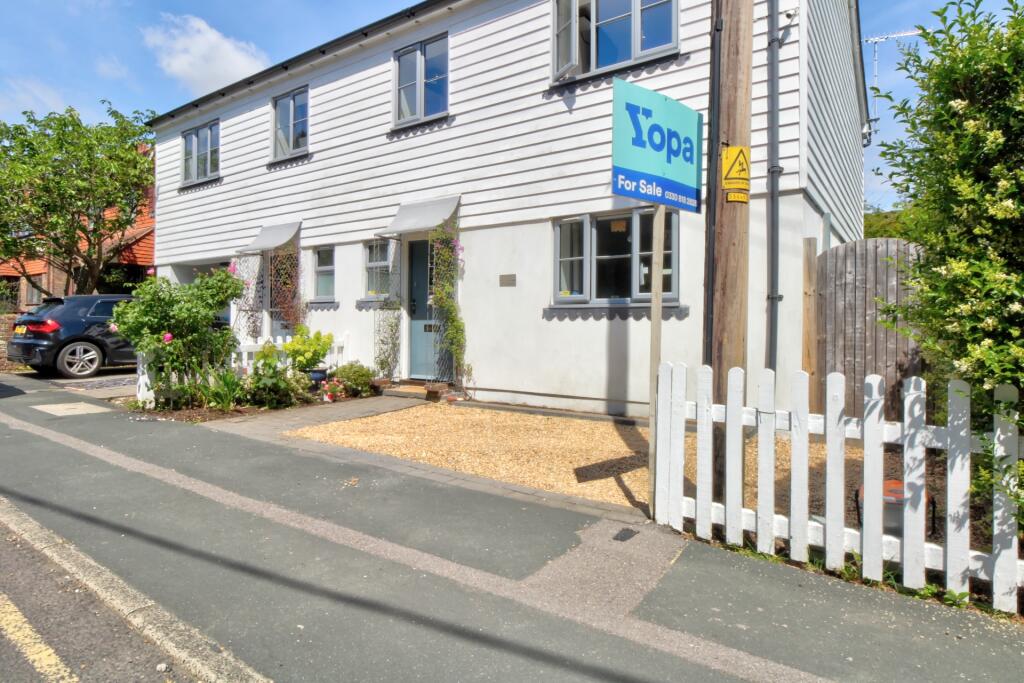
Property Details:
• Type: Semi-Detached
• Tenure: FREEHOLD
• Floor Area: N/A
Key Features:
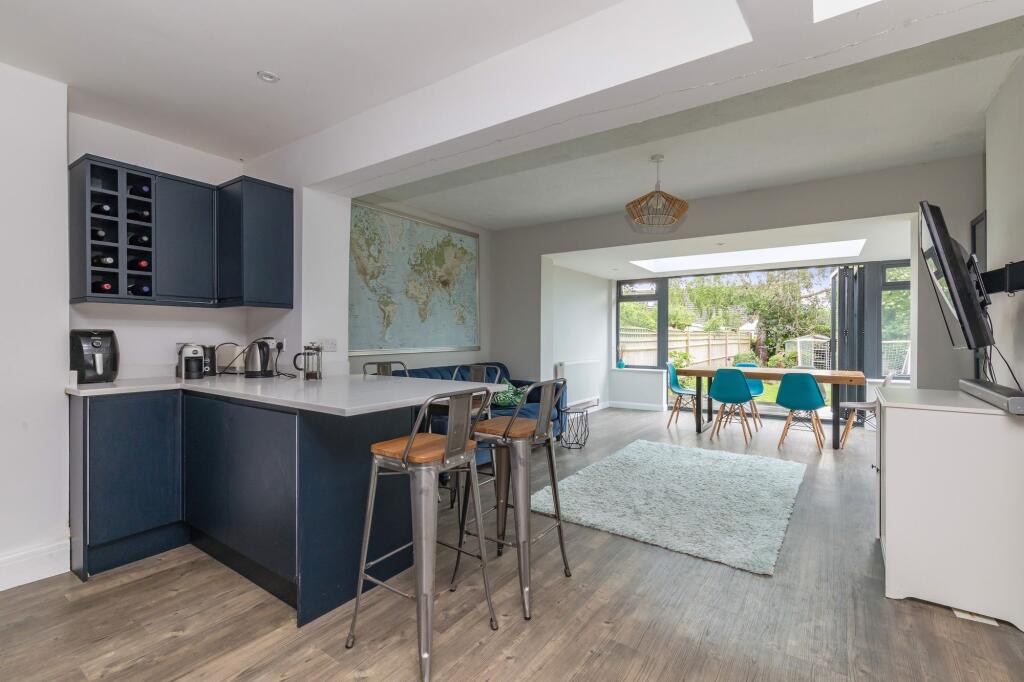
• Modern Fitted Kitchen And Brand New Boiler
• Utility Room and Downstairs WC
• Four Double Bedroom Semi-Detached Family Home
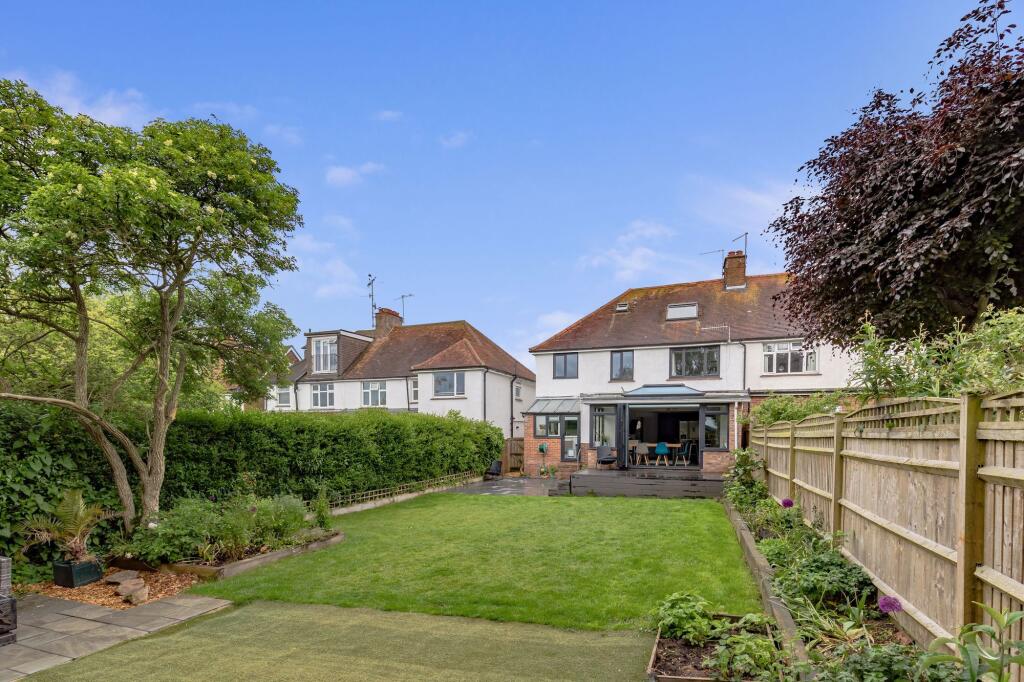
• Large West Facing Rear Garden
• Spacious L-Shaped Open Plan Living/Entertaining Room With Bi-Fold Doors Leading To The Garden
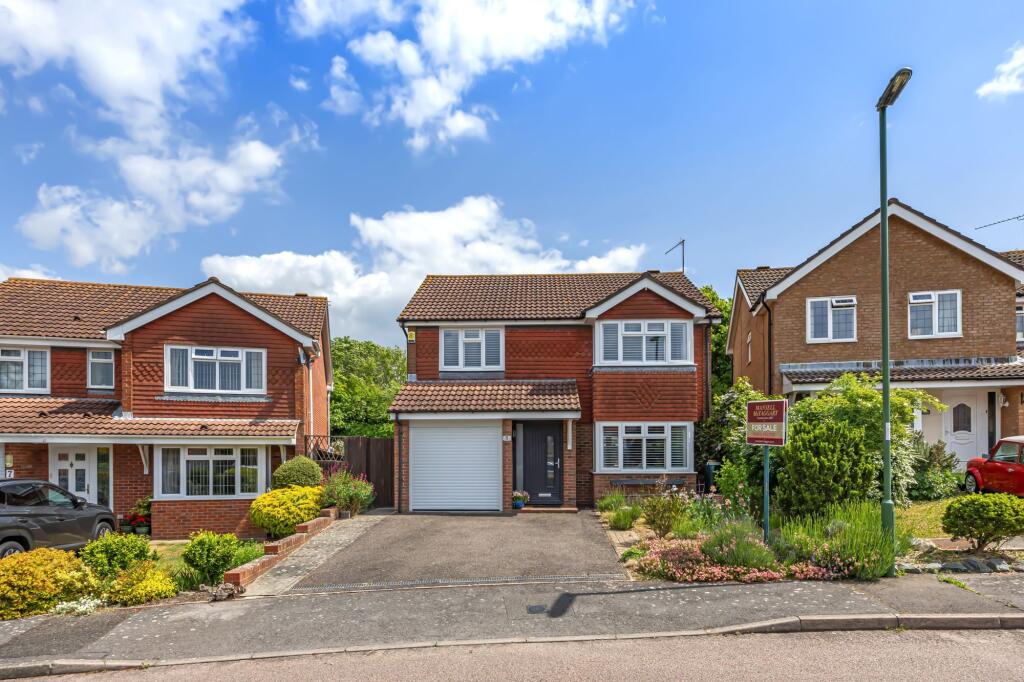
• Garage and Driveway
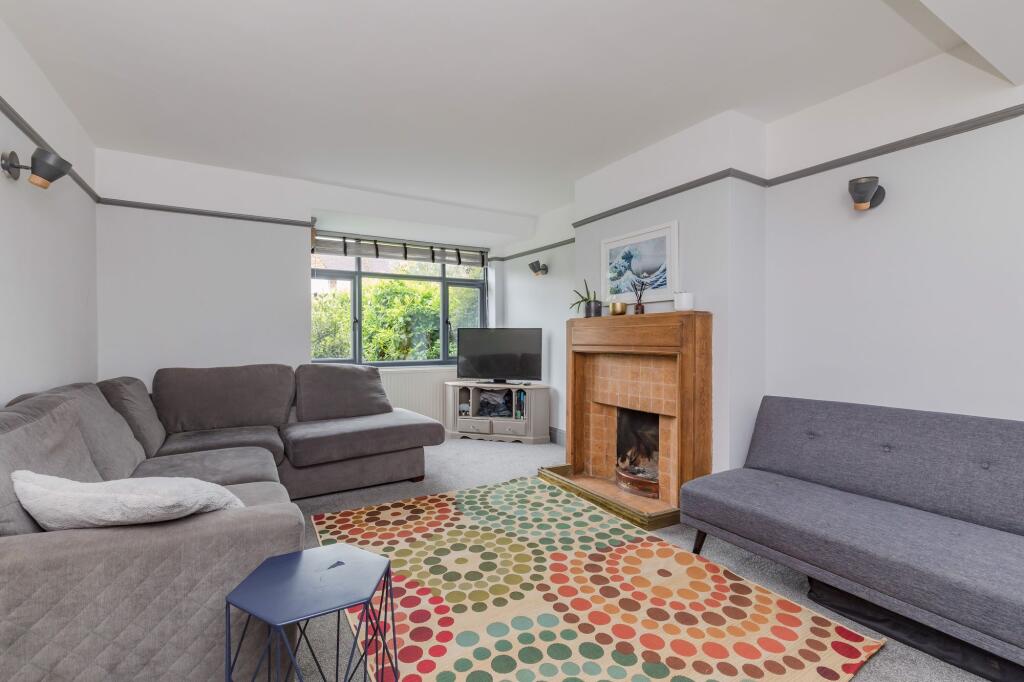
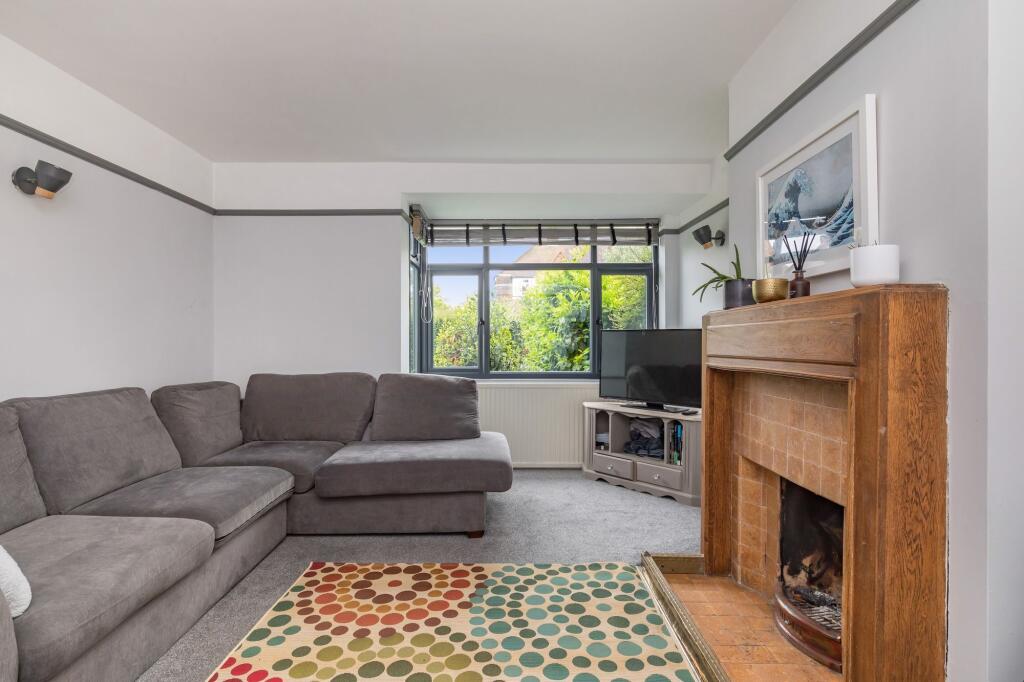
• Separate Formal Living Room
• Being Sold Chain Free With Vacant Possession
• Within Walking Distance Of The Busy Steyning High Street
• Catchment Area For Local Schools
Location:
• Nearest Station: Lancing Station
• Distance to Station: 4.2349485322219325 miles
Agent Information:
• Address: 118 High Street,
Steyning,
BN44 3RD
Full Description:
<p>A wonderful opportunity to acquire this beautifully presented 1930s semi-detached family home, ideally positioned on a quiet residential street in the highly desirable village of Steyning. Offered to the market in fantastic condition throughout, the property further benefits from being chain free with vacant possession, making it an excellent option for buyers looking for a straightforward move.</p><p>Upon entering the property, you are welcomed by a bright and spacious entrance hall, providing ample room for coats and shoes and immediately giving a sense of the space available throughout the home.</p><p>To the front is an impressive formal living room, featuring a charming open fireplace and attractive box bay window which allows plenty of natural light to flood the room.</p><p>The real heart of the home, however, is undoubtedly the superb extended kitchen/dining/family room to the rear. Thoughtfully reconfigured and extended by the current owners, this fantastic space has been designed with modern family living and entertaining in mind. The contemporary fitted kitchen incorporates a generous island/breakfast bar, while the room also provides dedicated areas for both formal dining and a comfortable snug. Bi-folding doors open directly onto the rear garden, creating a wonderful connection between the indoor and outdoor spaces.</p><p>Completing the ground-floor accommodation is a separate utility room with WC and additional access to the garden.</p><p>The first floor offers four well-proportioned bedrooms, one of which benefits from its own en-suite shower room. The remaining bedrooms are served by a stylish and modern family bathroom, complete with both a bathtub and separate shower.</p><p>Stairs rise once more to an exceptionally spacious loft room, currently providing excellent additional space alongside extensive eaves storage. Offering considerable versatility, this area could potentially be adapted to provide further living accommodation, subject to obtaining the necessary consents (STNC).</p><p>Outside, the attractive rear garden provides an excellent setting for both relaxing and entertaining. Decking and a paved patio immediately adjoin the house, creating the perfect space for outdoor dining, while the remainder of the garden is predominantly laid to lawn and complemented by a variety of mature shrubs. A further patio area can be found towards the rear of the garden.</p><p>To the front, the property benefits from off-road driveway parking together with an integral single garage.</p><p>Combining generous and versatile accommodation with a superb extended living space, attractive garden and sought-after residential setting, this is a fantastic family home that is ready for its next owners to move straight into and enjoy.</p>