Property Details:
• Type: Detached
• Tenure: Freehold
• Floor Area: N/A
Key Features:
• Four Bedrooms
• Porch
• Living Room
• Kitchen
• Family Room
• Dining Room
• Utility Room
• W.C
• En-Suite
• Bathroom
Location:
• Nearest Station: N/A
• Distance to Station: N/A
Agent Information:
• Address: 61 High Street,
Bromsgrove,
B61 8EX
Full Description:
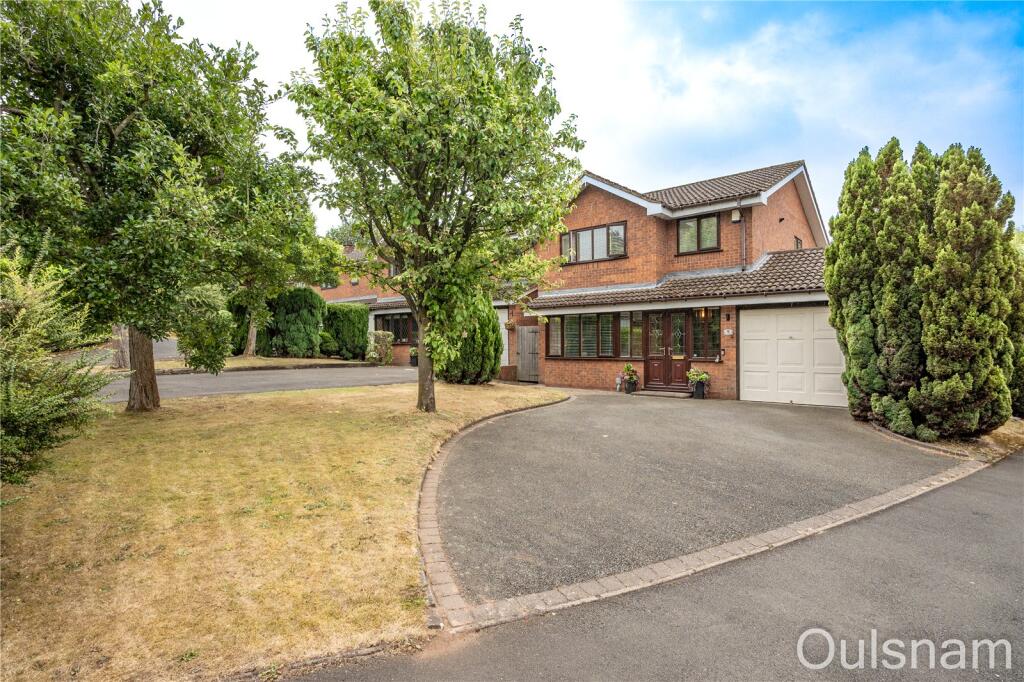
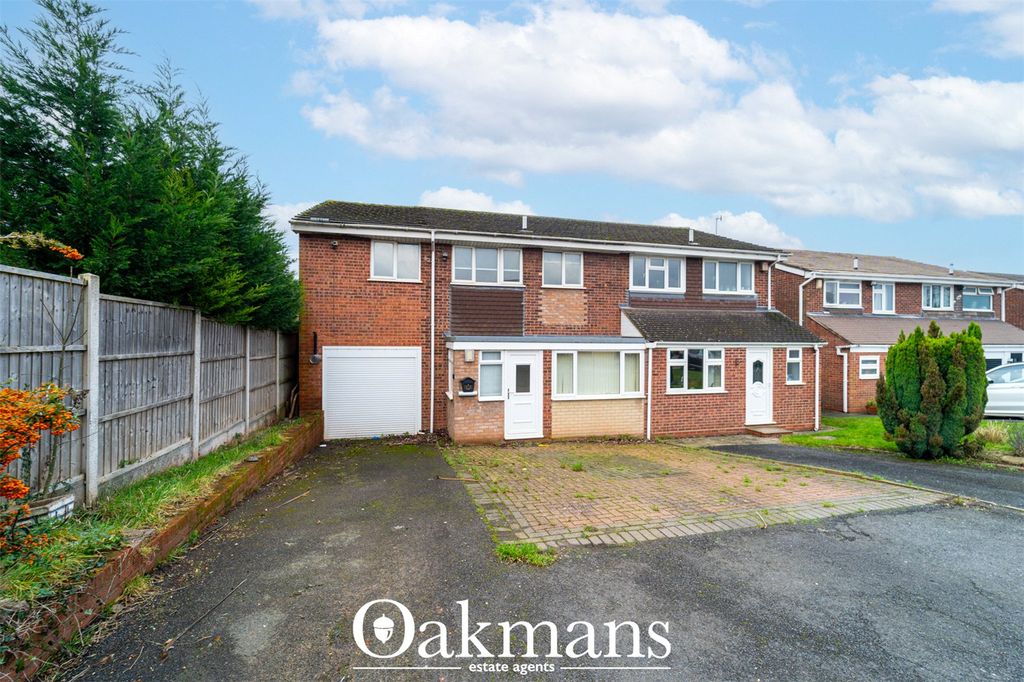
An extended four bedroom detached family home occupying a generous corner plot in a sought after estate in Bromsgrove. The property offers access to a host of amenities, transport links and North Bromsgrove High School. The property briefly consists of an entrance porch, a hallway, a living room, a family room, a fitted kitchen, a dining room, a utility room and a guest w.c. The first floor offers a family bathroom and four bedrooms; the master of which has an en-suite shower room. The property benefits further from having a garage, double glazing, gas central heating, off road parking for multiple vehicles and a front and rear garden. EPC: TBC
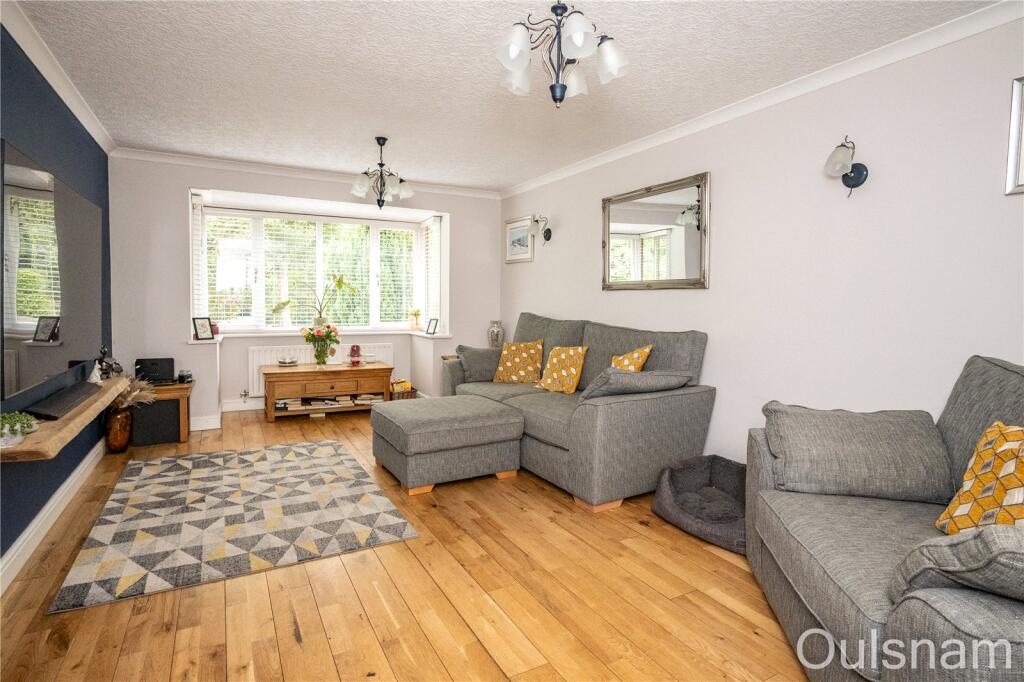
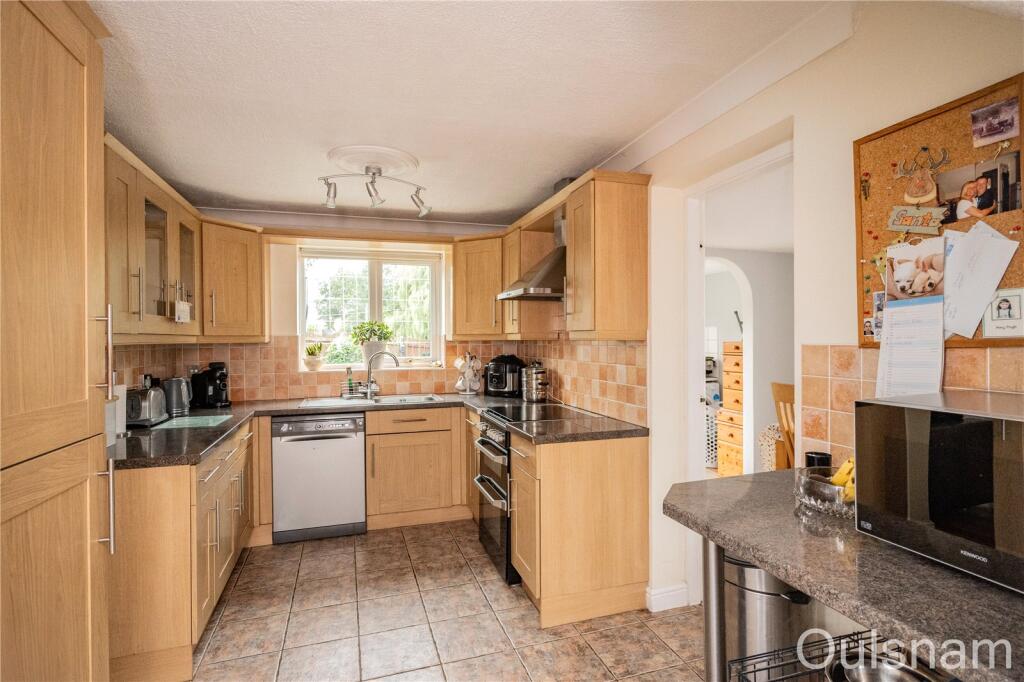
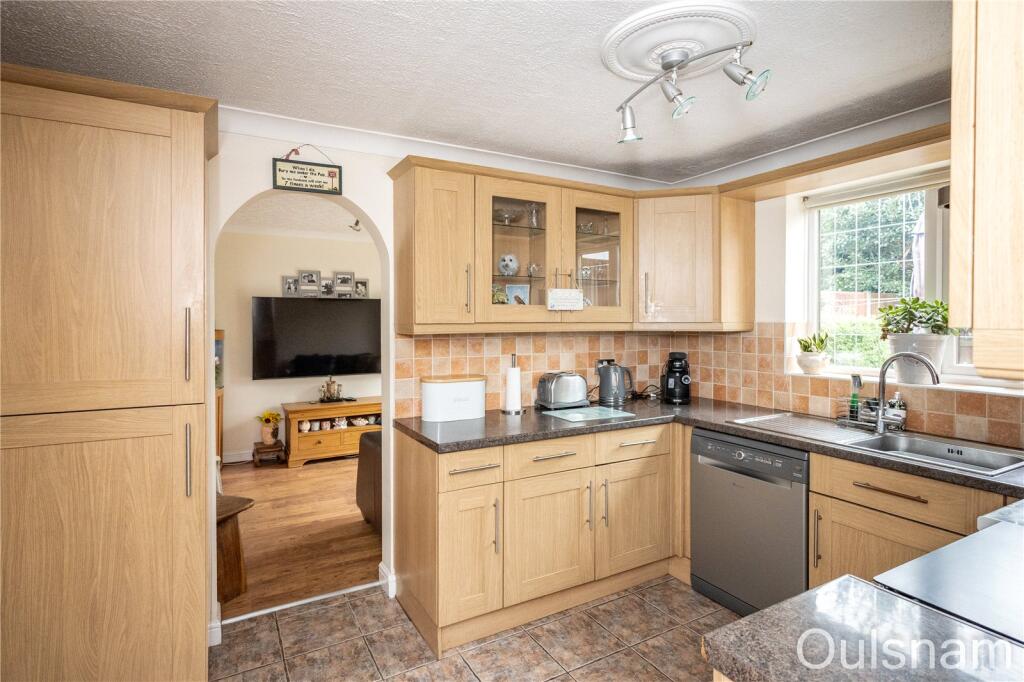
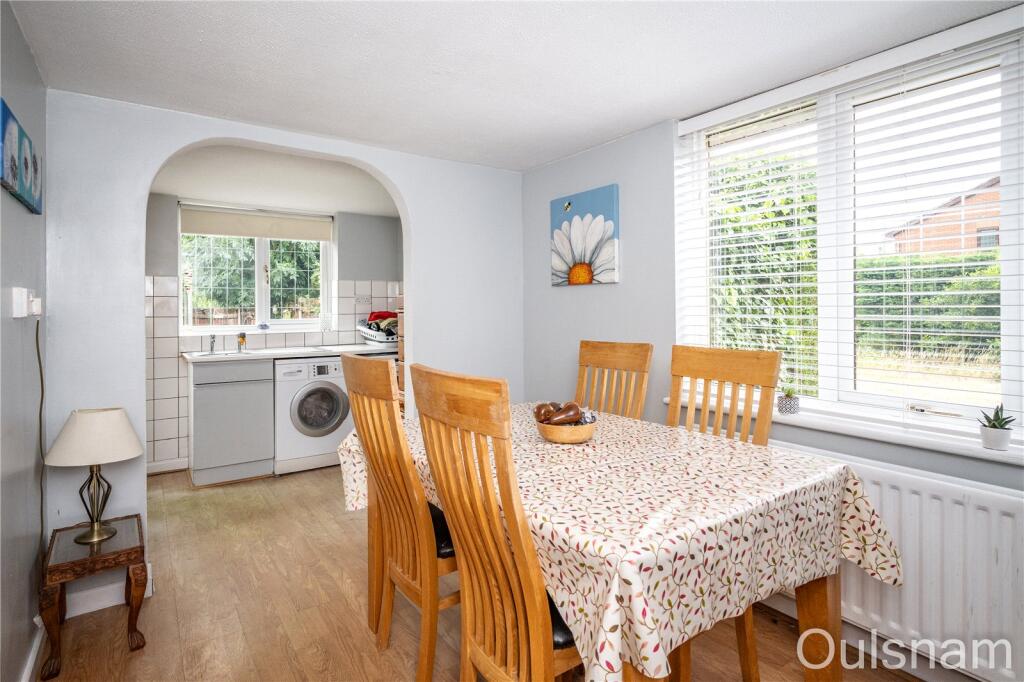
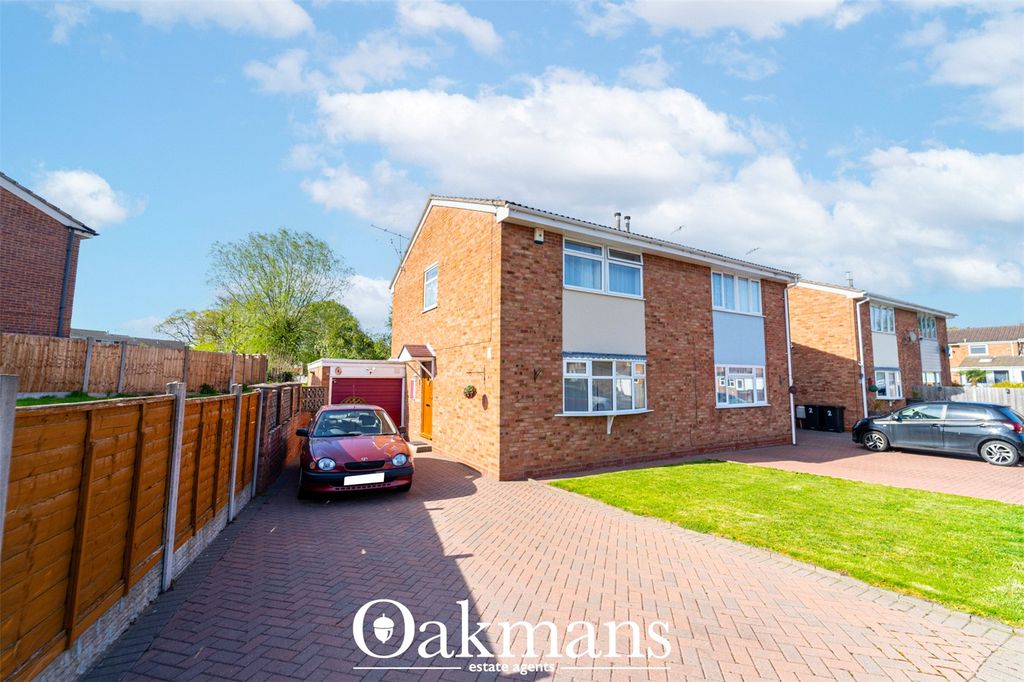
LOCATIONThis four bedroom detached family home is ideally located at the northern part of Bromsgrove, being within close proximity to good local schools, Bromsgrove Town Centre and its amenities. It is also conveniently placed for easy access of nearby motorway links, Bromsgrove Train Station and public transport routes.SUMMARYThe property is approached via a tarmac driveway which provides off road parking for multiple vehicles with a turfed lawn to the left. To the right of the property there is a gate which gives access to the rear garden whilst at the front of the property there is an up and over door used to access the garage and French doors which open into the,Entrance porch which has windows looking out to the front, into the living room, hallway and a frosted window into the w.c and a door to the,Hallway which has stairs ascending to the first floor, a window looking into the entrance porch and doors to the kitchen, w.c and,Living room which has a bay window looking out to the front and double doors to the,Family room which has French doors out to the rear garden and an opening to theKitchen which has a mixture of wall mounted and base units with worktops over with an inset stainless steel sink drainer. There is an integral extractor hood and fridge/freezer and a freestanding gas cooker and a dishwasher. There is a window looking out to the rear and doors to the hallway and,Dining room which has a window looking out to the side and an opening into the,Utility room which has base units with worktops over with an inset stainless steel sink drainer and connections below for a washing machine and tumble dryer. There is a window looking out to the rear and a door out to the rear garden.W.C which is accessed from the hallway and has a low level toilet, a wash hand basin and a frosted window looking into the entrance porch.First floor landing which has a window looking out to the side, access to an airing cupboard and doors radiating off to the four bedrooms and the family bathroom.Bedroom one which has fitted wardrobes, a window looking out to the front and a door to the,En-suite which has an enclosed shower cubicle, a wash hand basin, a low level toilet and a window looking out to the side.Bedroom two which has fitted wardrobes and a window looking out to the rear.Bedroom three which has fitted wardrobes and a window looking out to the rear.Bedroom four which has a window looking out to the front.Bathroom which has a bath with a shower over, a wash hand basin and a low level toilet.Rear garden which a wrap-around patio and a turfed lawn with a border of mature trees, shrubs and bushes. There is a gate to the side of the property which gives access to the front.Garage which is accessed via an up and over door at the front of the property. There is a ceiling light point, electrical sockets and access to a loft space.AGENTS NOTE*The agent understands the tenure of the property to be FREEHOLD.*Council tax band: E.PorchHallwayLiving Room6.12m Max 5.4m Min x 3.45mKitchen4.06m x 2.6m (13' 4" x 8' 6")Family Room3.38m Max x 2.97mDining Room3.1m x 2.3m (10' 2" x 7' 7")Utility Room2.29m x 1.83m (7' 6" x 6' 0")W.C1.55m x 1.02m (5' 1" x 3' 4")LandingBedroom One3.76m x 3.84m (12' 4" x 12' 7")En-Suite1.83m x 1.73m (6' 0" x 5' 8")Bedroom Two3.15m x 3.84m (10' 4" x 12' 7")Bedroom Three2.29m x 2.24m (7' 6" x 7' 4")Bedroom Four2.13m x 2.18m (7' 0" x 7' 2")Bathroom2m x 1.65m (6' 7" x 5' 5")Garage5.54m x 2.72m (18' 2" x 8' 11")BrochuresParticulars