Property Details:
• Type: Flat
• Tenure: Leasehold
• Floor Area: N/A
Key Features:
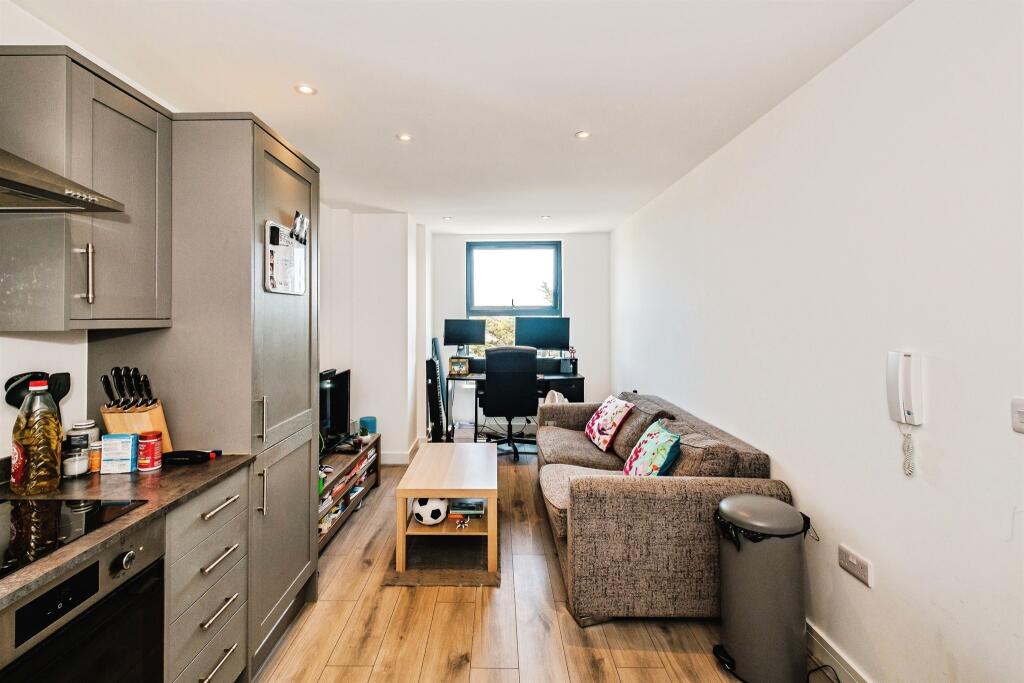
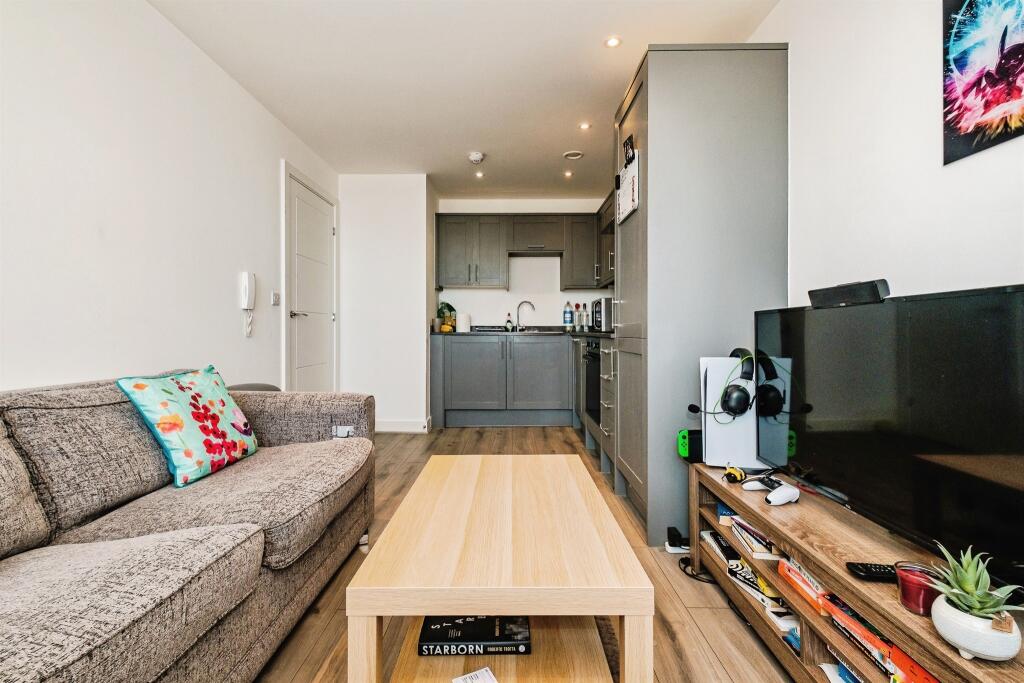
• Bright and spacious south-facing open-plan living area
• Modern fitted kitchen with integrated appliances
• Large double bedroom
• Ensuite shower room to the bedroom
• Stylish main bathroom with bath, overhead shower, and built-in storage
• Hallway storage cupboard for additional space
• Secure, allocated parking space
• Close to shops, Tesco superstore, bus routes, and major road links (A259/A27)
Location:
• Nearest Station: N/A
• Distance to Station: N/A
Agent Information:
• Address: 21c Goring Road,
West Worthing,
West Sussex, BN12 4AP
Full Description:
SUMMARYColumbia House is ideally located near Durrington Lane, within walking distance of Manor Parade, Salvington Road, and Pond Lane recreational ground. A Tesco superstore is conveniently located on New Road, and frequent bus services run nearby. The property also enjoys easy access to the A259 and A27DESCRIPTIONFox & Sons are delighted to present this stunning, modern one-bedroom apartment located on an upper floor of the highly sought-after Columbia House development in the Durrington area-ideally situated close to local shops, amenities, and excellent transport links.Upon entering, you are welcomed by a sleek, contemporary hallway that leads into a spacious open-plan living area. The south-facing aspect allows for an abundance of natural light, creating a bright and airy space perfect for relaxation or entertaining.The modern, fully fitted kitchen flows seamlessly from the living room and comes equipped with integrated appliances, including an oven and extractor fan-offering a practical yet stylish cooking environment.The generously sized double bedroom offers ample space for additional furniture. It also benefits from a private ensuite shower room, adding a touch of luxury to everyday living.A separate, elegantly designed bathroom features a large bathtub with an integrated shower, a built-in sink unit with storage, a heated towel rail, and a WC-perfectly combining function with modern aesthetics.Additional benefits include a hallway storage cupboard for keeping personal belongings organized and a secure, allocated parking space in the residents' car park.Lounge And Open Plan Kitchen 20' 4" x 9' 11" ( 6.20m x 3.02m )Bedroom 13' 8" x 9' 7" ( 4.17m x 2.92m )Lease details are currently being compiled. For further information please contact the branch. Please note additional fees could be incurred for items such as leasehold packs.1. MONEY LAUNDERING REGULATIONS: Intending purchasers will be asked to produce identification documentation at a later stage and we would ask for your co-operation in order that there will be no delay in agreeing the sale.
2. General: While we endeavour to make our sales particulars fair, accurate and reliable, they are only a general guide to the property and, accordingly, if there is any point which is of particular importance to you, please contact the office and we will be pleased to check the position for you, especially if you are contemplating travelling some distance to view the property.
3. The measurements indicated are supplied for guidance only and as such must be considered incorrect.
4. Services: Please note we have not tested the services or any of the equipment or appliances in this property, accordingly we strongly advise prospective buyers to commission their own survey or service reports before finalising their offer to purchase.
5. THESE PARTICULARS ARE ISSUED IN GOOD FAITH BUT DO NOT CONSTITUTE REPRESENTATIONS OF FACT OR FORM PART OF ANY OFFER OR CONTRACT. THE MATTERS REFERRED TO IN THESE PARTICULARS SHOULD BE INDEPENDENTLY VERIFIED BY PROSPECTIVE BUYERS OR TENANTS. NEITHER SEQUENCE (UK) LIMITED NOR ANY OF ITS EMPLOYEES OR AGENTS HAS ANY AUTHORITY TO MAKE OR GIVE ANY REPRESENTATION OR WARRANTY WHATEVER IN RELATION TO THIS PROPERTY.BrochuresPDF Property ParticularsFull Details