For Sale
£365,000
Fulton Crescent, Silsden,
3 bd
2 ba
Detached
Silsden
Listed by Wilman & Lodge, Silsden
Property Details: • Type: Bungalow • Tenure: FREEHOLD • Floor Area: 667 sqft
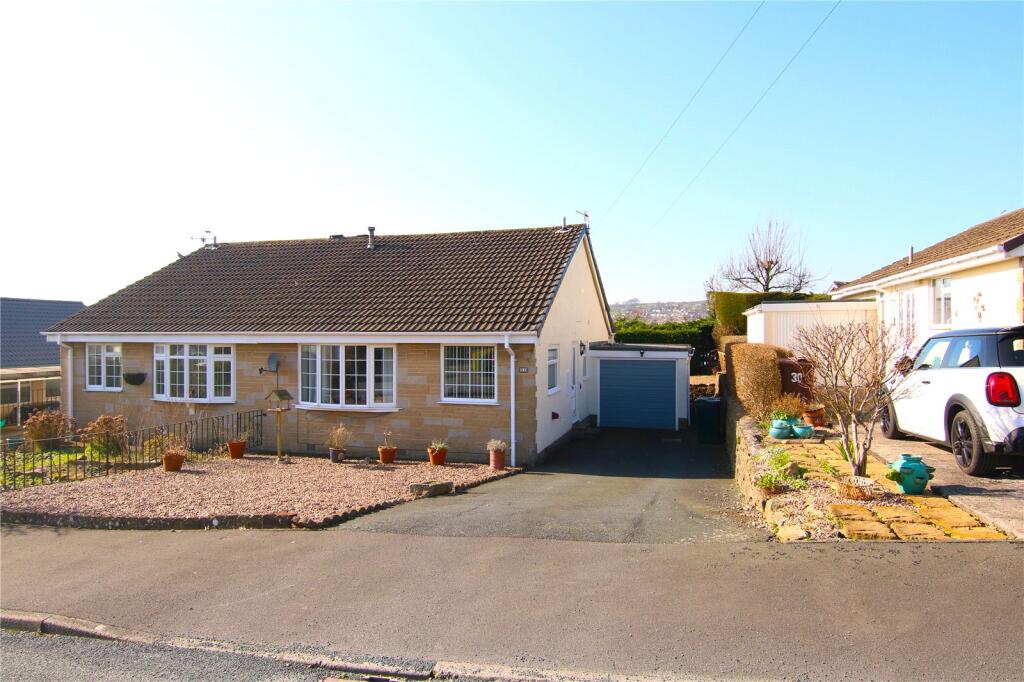
Key Features: • Semi-detached bungalow • Two bedrooms • Modern kitchen and shower room • Private rear garden • Driveway and garage • No chain
Location: • Nearest Station: Steeton & Silsden Station • Distance to Station: 0.9180081829546269 miles
Agent Information: • Address: 31 Main Street, Cross Hills, Keighley, BD20 8TA
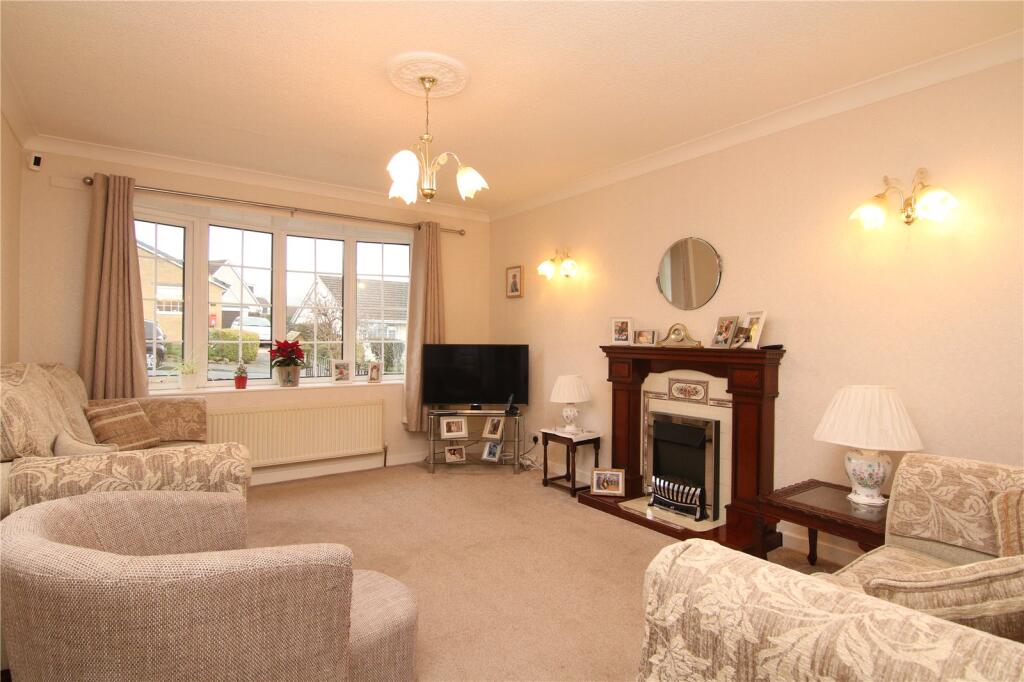
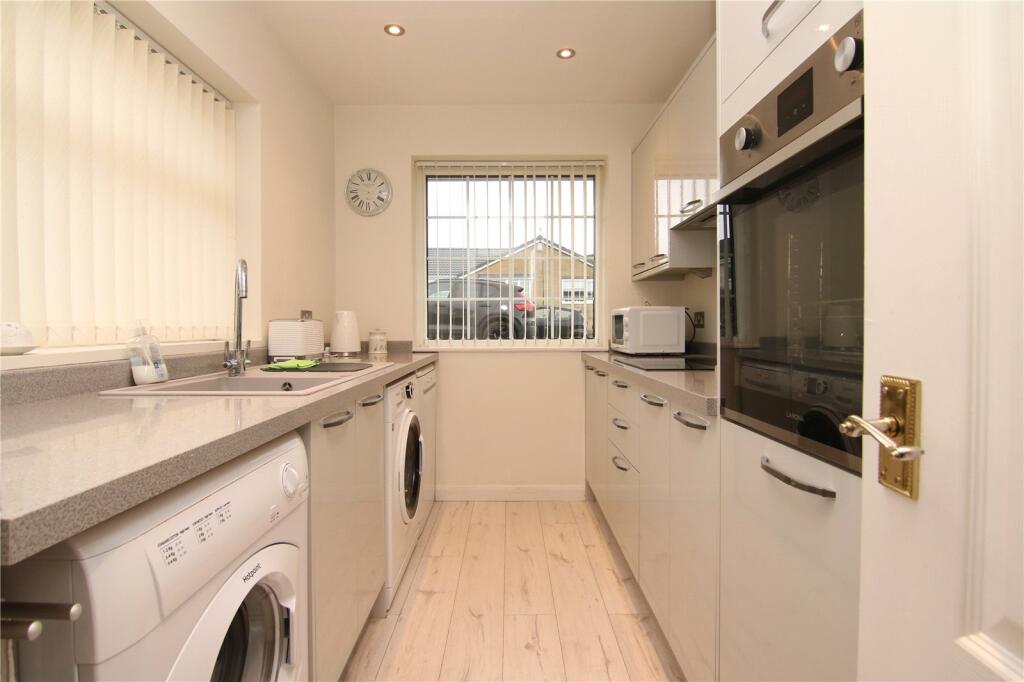
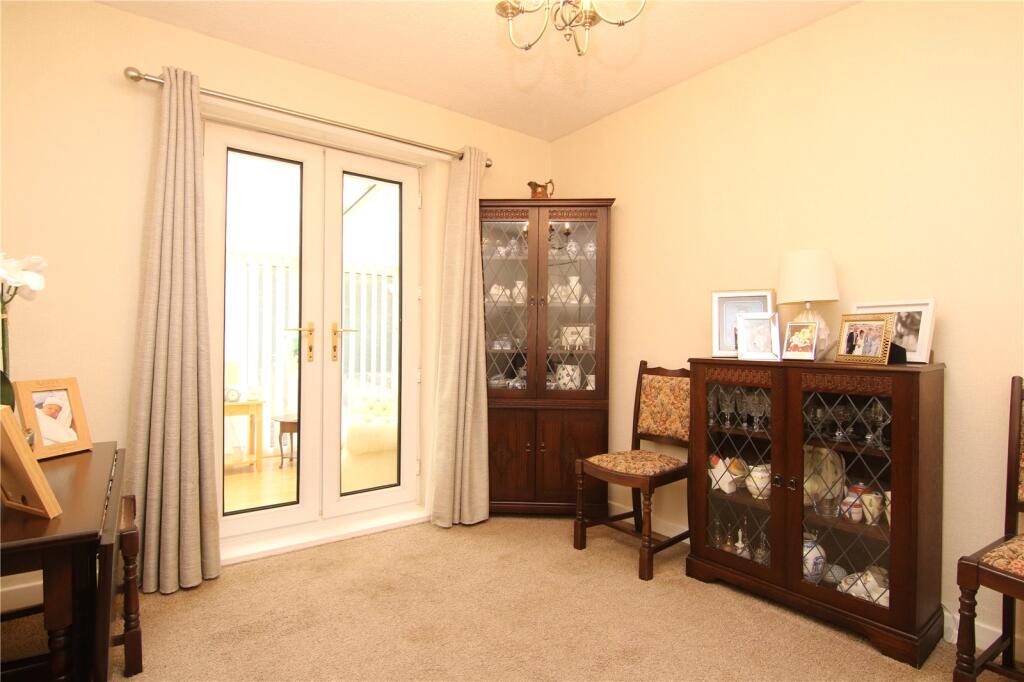
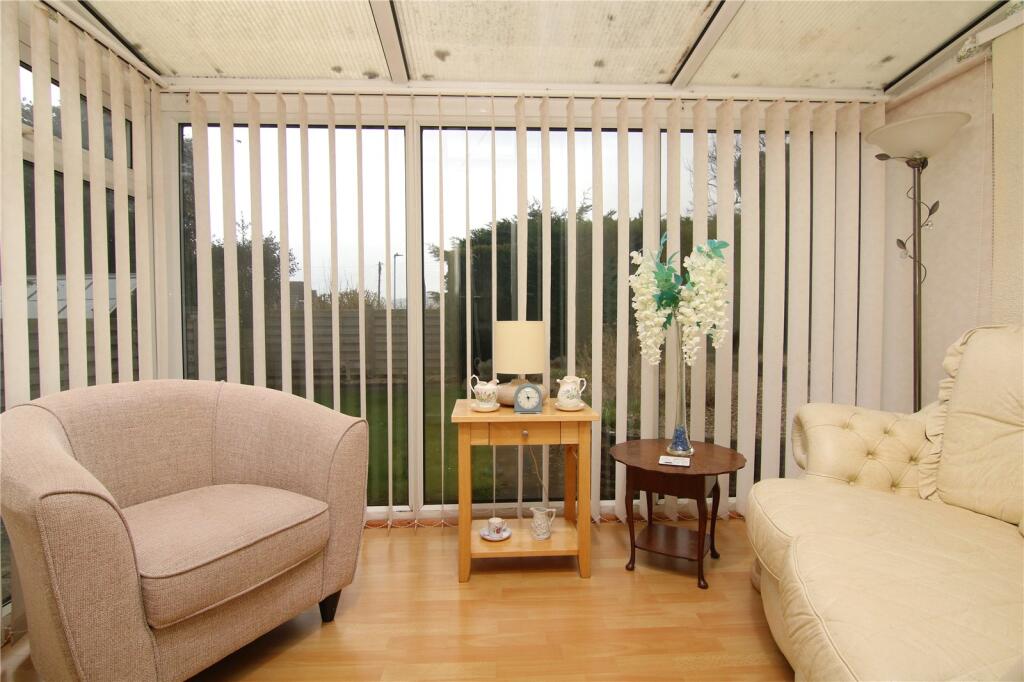
Full Description: Looking for a well maintained bungalow with driveway parking, garage and private garden? This two bedroom home offers flexible living space, a conservatory overlooking the garden and the added benefit of no onward chain.<br /><br /> This well cared for two bedroom bungalow is available with no onward chain and offers comfortable single level living with private gardens, driveway parking and an attached garage.<br /><br />The property opens into a central entrance hall, with useful storage cupboards, providing access to the main rooms. On the left is a modern and practical kitchen fitted with a range of wall and base units on both sides, giving plenty of worktop space for everyday cooking. There is an integrated oven and hob, space for a fridge freezer and plumbing for a washing machine and dishwasher, making the room well set up for day to day use.<br /><br />Next to the kitchen is the spacious living room. This is a comfortable main reception space with ample room for different furniture layouts, whether arranged around the electric fireplace which sits as the main focal point in the room.<br /><br />At the rear of the bungalow is the principal bedroom, a generous double that overlooks the garden. The room benefits from two deep fitted storage cupboards along with additional fitted bedroom furniture, providing plenty of storage.<br /><br />Bedroom two sits alongside and is currently arranged as a second reception room and formal dining space. Double internal doors lead through to the conservatory, which provides an additional sitting area and has direct access out to the rear garden.<br /><br />Completing the accommodation is a contemporary shower room fitted with a corner shower, wash basin and WC.<br /><br />Externally the front garden has been designed for low maintenance. A driveway runs down the side of the property providing parking for a couple of vehicles and leads to the attached single garage, which houses the combination boiler.<br /><br />A pathway continues past the garage to the rear garden, which enjoys a good degree of privacy. A break in the fence allows a pleasant outlook down towards Claymore Rise, and the garden benefits from plenty of afternoon sunshine.<br /><br />