Rome (Provincia di Roma)
About this home
Green-Acres Property Listing - Italy
Property Details: Grand Estate with Private Chapel & Pool — Via Appia Antica, Rome Rooms: 0 Bedrooms: 8 Living Area: 970 m² Price: 7,800,000 EUR
Agency: Trevi Elite
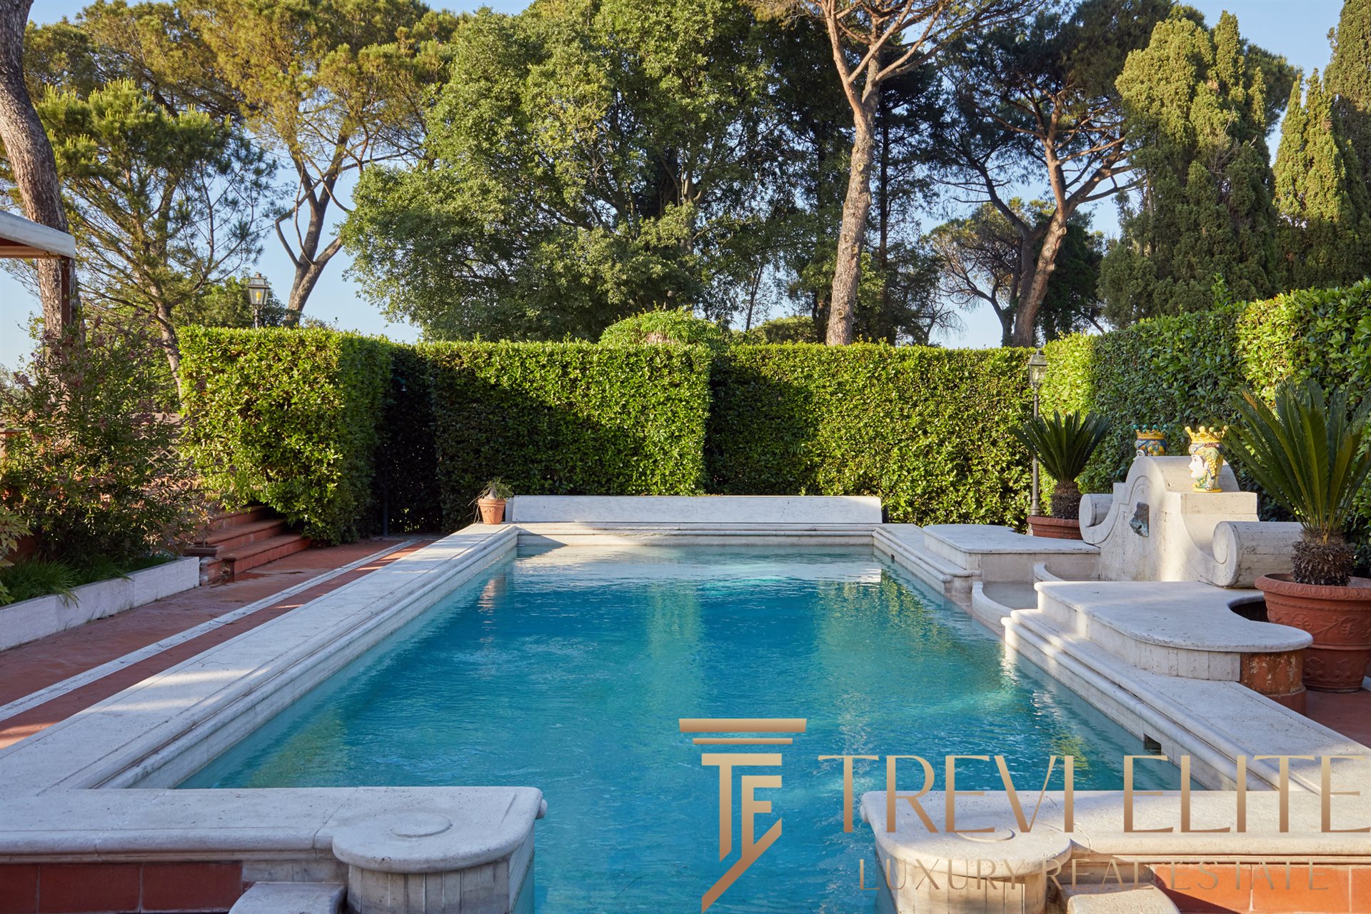
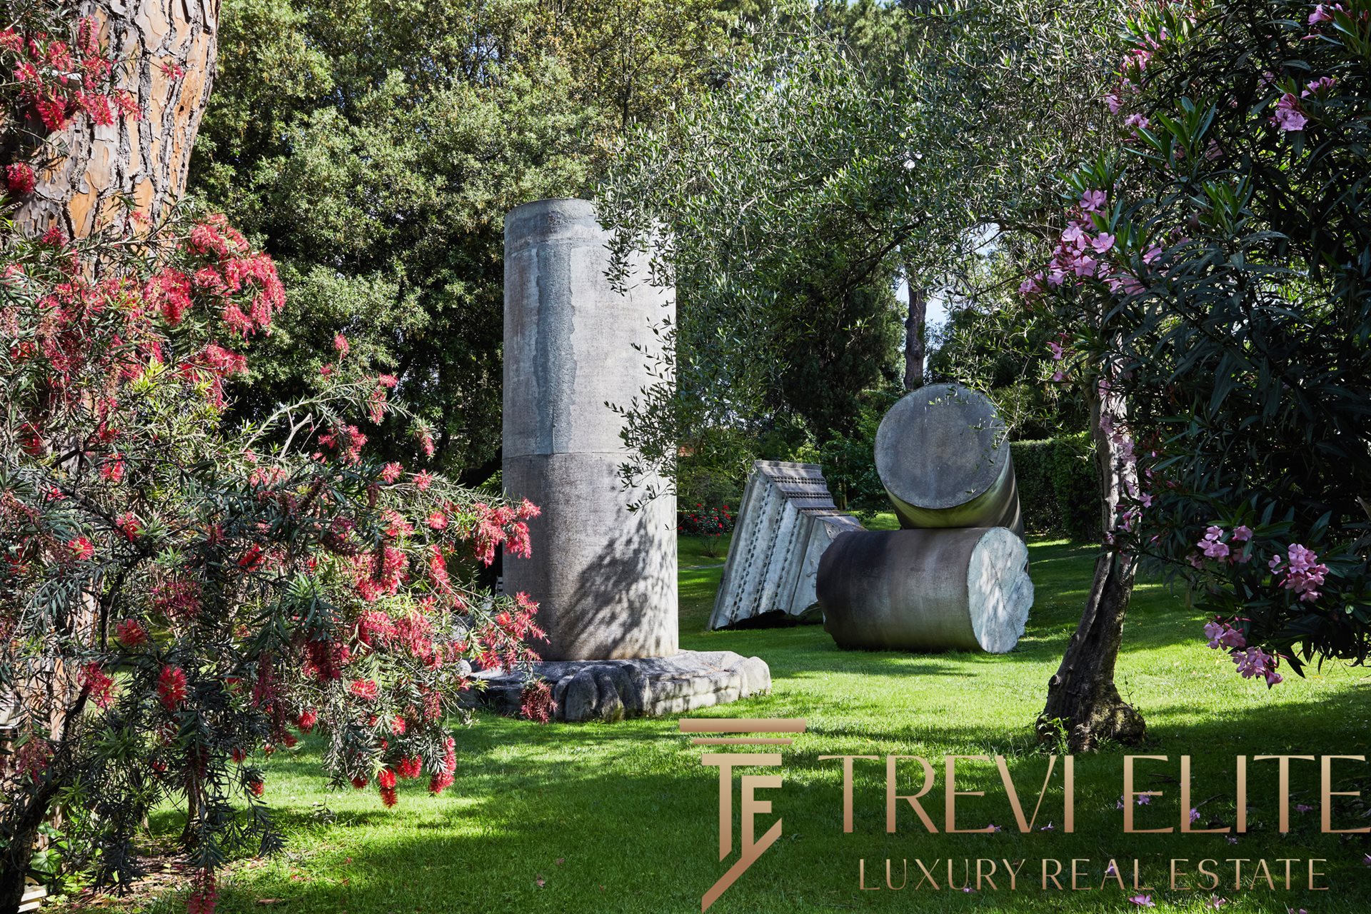
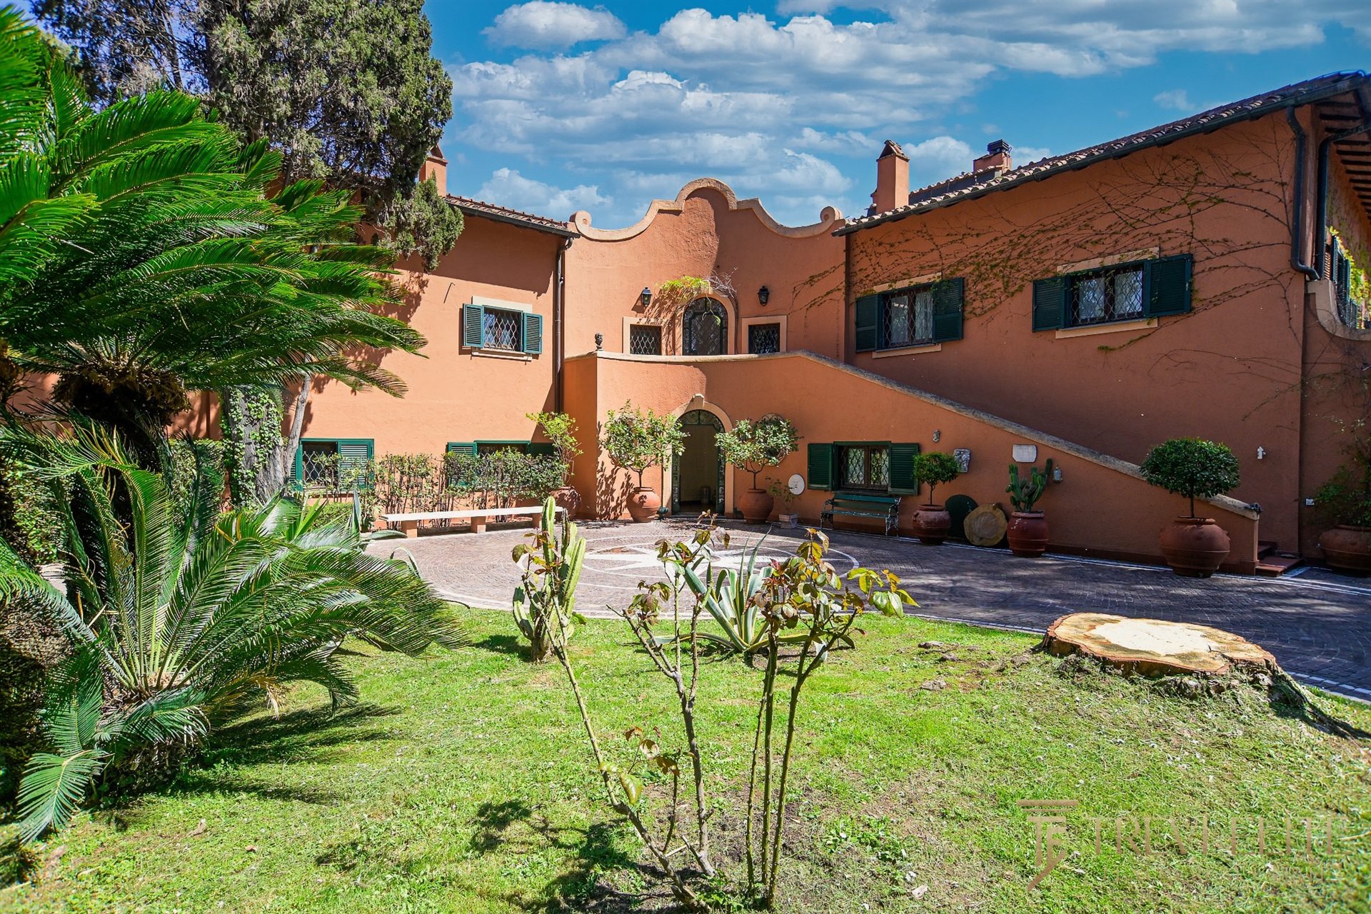
Description: Within Rome, there exists a category of property so rare that no price alone defines its significance — the private estate that holds its ground inside the city's most protected and historically weighted landscape. This villa, set within the UNESCO-designated Appia Antica Regional Park, belongs to that category. It is not a property that approximates proximity to Rome's heritage; it is embedded within it, surrounded by the ancient Via Appia and its archaeological corridor, in a position the market produces perhaps once in a decade. The Appia Antica Setting The Via Appia Antica Regional Park is one of the world's most significant archaeological and ecological landscapes — a protected zone of roughly 3,400 hectares stretching south-east from Rome's Aurelian Walls, encompassing ancient Roman roads, catacombs, imperial tombs, and uninterrupted Mediterranean greenery. Property within the park's boundaries is subject to strict conservation regulation, which functions as the most effective private protection available: no new construction, no speculative development, no change to the surrounding landscape. For the internationally mobile buyer seeking both historical substance and the certainty that their asset will not be diminished by adjacent development, the park's status is a structural advantage, not an amenity. Rome Fiumicino International Airport (Fco) is approximately 30 minutes by road. The city centre — Eur and the historic centre — is accessible by car in 20–30 minutes depending on route and time of day. The estate operates as a genuinely self-contained address; access to the city's professional, cultural, and gastronomic infrastructure is seamless. The Villa The estate comprises approximately 970 m² (10,441 sq ft) of total interior space across multiple structures, set within a private park of 1 hectare (10,764 sq ft / 2.47 acres). The principal villa extends to 735 m² (7,912 sq ft) distributed across four levels. Two independent dependances of approximately 70 m² (753 sq ft) each sit within the grounds, suitable for staff accommodation or long-stay guest suites. A separate external studio of approximately 90 m² (969 sq ft) completes the ensemble. The architecture is consistent with the historic Roman villa tradition — a residence of formal representation on a generous scale, designed for a life that encompasses both public entertaining and private retreat, with the 1-hectare park functioning as a transitional zone between the estate and the ancient landscape beyond. Interiors The ground floor is organised around formal representation. A double salon with fireplace and library anchors the reception sequence, flowing into a formal dining room and a fully equipped industrial kitchen designed for professional-scale entertaining. Two guest suites — each with private bathroom and vestibule — complete the ground floor, providing independent accommodation for visitors without encroachment on the principal family quarters. The first floor is the private residential core. The primary suite encompasses a generous bedroom, a full walk-in closet, and the principal bathroom. Two additional suites — each with vestibule, private bathroom, and fireplace — accompany a single room with en-suite. The first floor also houses the wellness suite: a private gym, sauna, and jacuzzi. The upper level provides further sleeping accommodation, including a children's room with twin beds and dedicated bathroom, alongside additional bedrooms. The basement level houses the estate's most specialised amenities: a climate-controlled wine cellar, a dedicated cinema room, and a vault room — a configuration that reflects the priorities of a residence conceived for serious collecting and high-security storage. Exterior & Grounds The 1-hectare private park — entirely enclosed within the estate boundary — provides the kind of green privacy that cannot be constructed in the city: deep, quiet, and protected by the park's conservation status. The 11 m × 4 m (36 ft × 13 ft) pool sits beneath a furnished veranda configured for outdoor dining and evening entertaining. A consecrated private chapel within the grounds occupies a category of its own: an active religious space, singular in its rarity among private Roman residential properties. Four covered garages with interconnecting access complete the external provision. Technical Infrastructure The estate is comprehensively equipped. Climate control is provided by 30 distributed air conditioning units covering all principal rooms, complemented by an autonomous heating system. Security infrastructure comprises 15 operational Cctv cameras, a perimeter and volumetric alarm, and fire detection throughout. Post-Acquisition Stewardship For international principals acquiring an estate of this scale and complexity, local management continuity is as significant as the asset itself. Trevi Elite operates as the single point of contact for all post-acquisition requirements: staff vetting and coordination, maintenance scheduling, utility and administrative oversight, and liaison with the park authority and relevant municipal bodies. The estate's position within a protected zone involves specific regulatory relationships that benefit from established local knowledge — a role Trevi Elite has filled for clients across Rome for two decades. Rome Fiumicino Airport (Fco) — approx. 30 min by road / 28 km (17 mi) Ciampino Airport (Cia) — approx. 15 min by road / 9 km (6 mi) Rome city centre / Eur — approx. 20 min by road / 12 km (7 mi) Rome Termini (rail hub) — approx. 25 min by road / 14 km (9 mi)