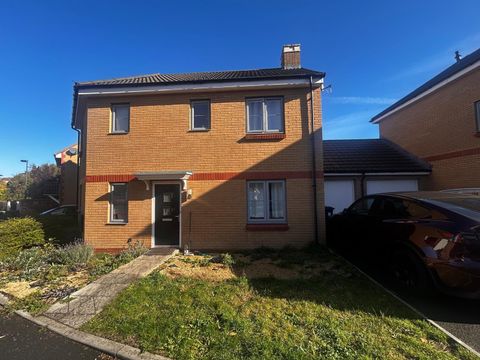
Property Details:
- Type: Detached house
- Bedrooms: 4
- Bathrooms: 2
Agent: Pearsons - Romsey
Phone: 01794 757936
<b>Location:</b><br/>The property is situated on the popular Kings Chase development in Ampfield on the edge of Romsey, approximately three miles from the town centre and the comprehensive amenities on offer which include a Waitrose superstore, Bradbeers department store, an eclectic mix of boutique-style independent shops and High Street retailers, and numerous venues for both formal and informal dining. Bus and train stations connect directly to Winchester, Salisbury and Southampton, with good access nearby onto the M27/M3 interchange for London and the south coast. Just a short walk away is the world-famous Hillier Arboretum and the Ganger Farm Sports Park, a new community facility with a range of all-weather sports pitches, training facilities, soft-play area, and Pavilion cafe serving hot and cold food.<br/><br/><b>Accommodation:</b><br/>On entering the property you get an immediate sense of the quality that awaits. The welcoming entrance hall contains a useful coat and shoe cupboard, and the stairs to the first floor. The large double-aspect sitting room has stylish modern flooring with French doors opening onto the porcelain sun-terrace. A particular feature of the property is the beautifully appointed kitchen/dining room, a wonderful space for the family to gather and socialise, and which is equipped with an extensive range of contemporary units incorporating a Villeroy & Boch enamel sink, and integrated appliances to include electric oven and hob, fridge/freezer and dishwasher, along with a water softener. Adjoining the kitchen is a matching and well-appointed utility room with door to the garden, and a separate WC with contemporary sanitaryware.<br/><br/>The first floor landing houses the airing cupboard and also provides access to the loft space. The master bedroom features a luxuriously appointed en-suite shower room and there are three additional bedrooms, two doubles and a good-size single all of which have fitted Hammond's wardrobes, the fourth bedroom currently being used as a dressing room. The family bathroom serves these three bedrooms and is another stylishly equipped room with exquisite contemporary fittings.<br/><br/><b>Outside:</b><br/>To the front is a central porcelain tiled path to the main entrance either side of which are neat lawns and well-stocked flower and shrub borders. Along the side of the property is a block-paved driveway with comfortable space for two cars leading to the large garage (18'11 x 10'2) with up-and-over door, power and light, generous loft storage, and suitable for larger modern cars. A gate provides side access to the rear garden, an exceptional feature of the property as it enjoys a west-facing aspect and is in excess of 55' (17m) in length. It is fully enclosed, mainly laid to lawn with well-stocked flower and shrub borders, and is well screened by mature trees providing a high degree of privacy and seclusion. Extending across the rear of the property is a beautiful porcelain sun-terrace, perfect for socialising and al-fresco dining with friends and family.<br/><br/><b>Test Valley Council Tax:</b><br/>Band: E, Price: £2,780.07 for the year 2026/27