Property Details:
• Type: Detached
• Tenure: N/A
• Floor Area: N/A
Key Features:
• Downstairs cloakroom
• Sought after location
• Parking for several cars
• Garage
• Large outdoor veranda
• Two en-suite bedrooms
• Five bedrooms
Location:
• Nearest Station: N/A
• Distance to Station: N/A
Agent Information:
• Address: Meridian House
Wheatfield Way
Hinckley
LE10 1YG
Full Description:
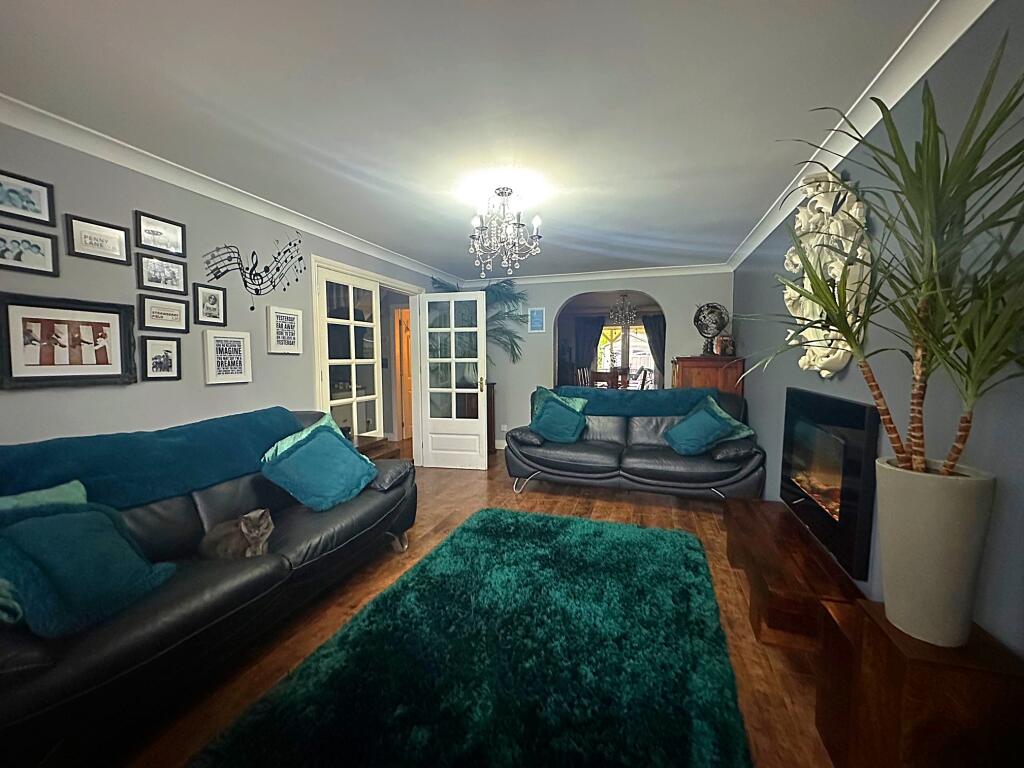
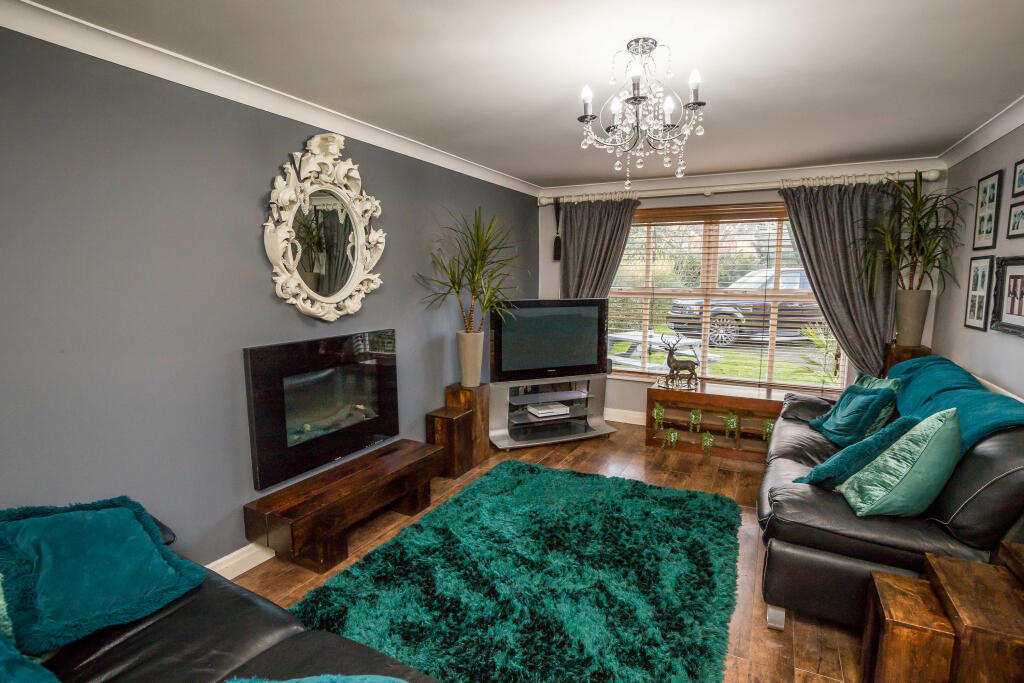
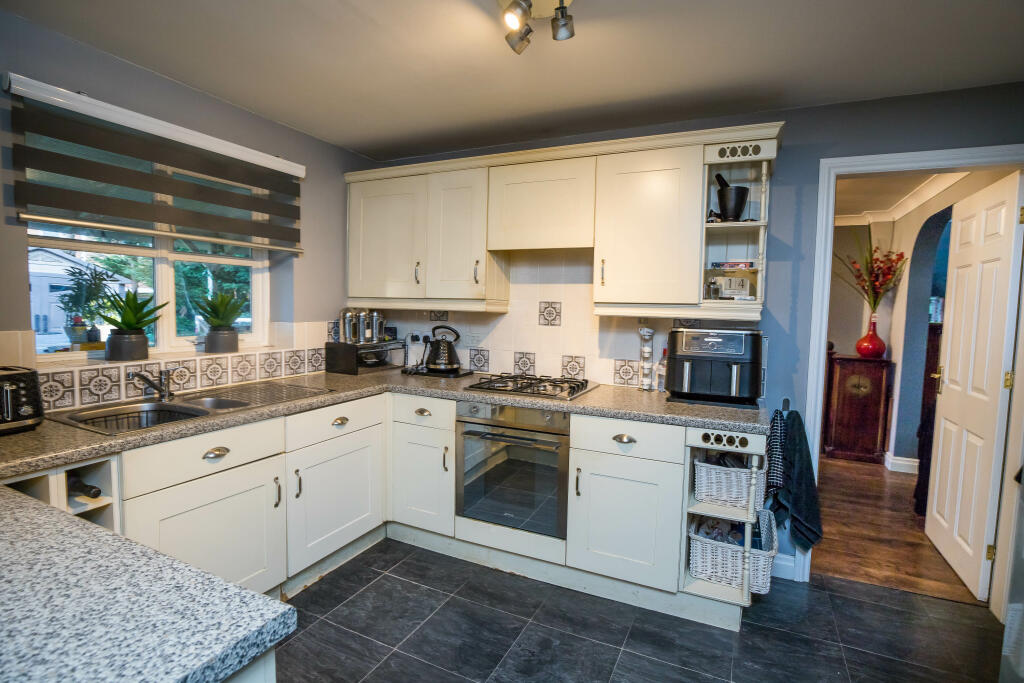
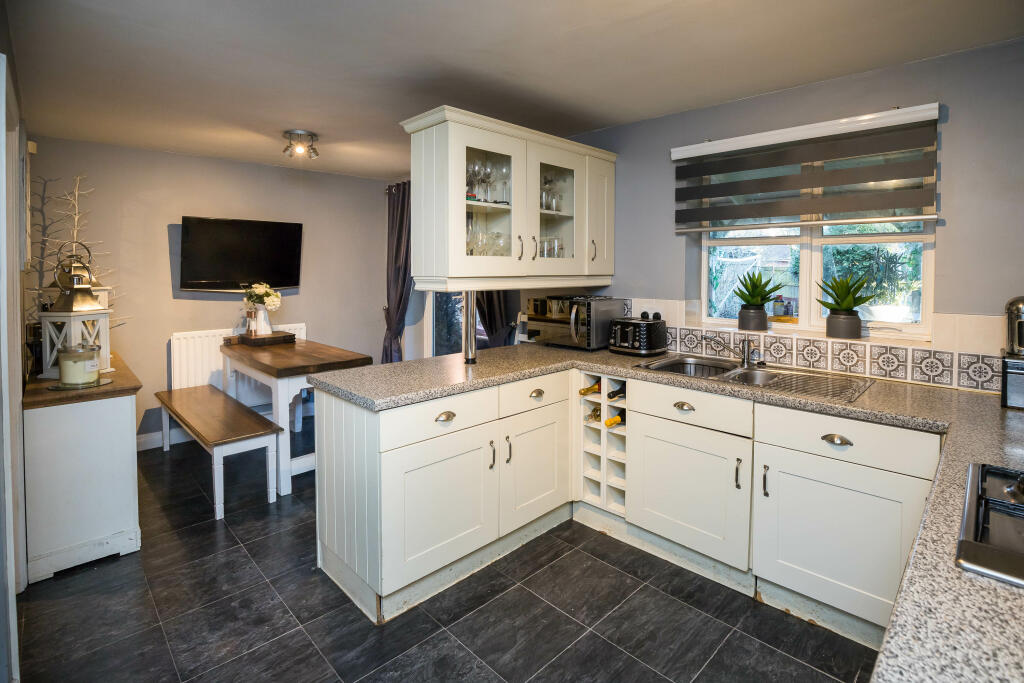
Stunning Family Residence in Fabulous Location Rona Avenue is situated in a desirable location approximately 6 miles from the historic city of Chester which provides a comprehensive range of shopping, schooling and leisure facilities, complimented by several out of town retail parks. Further shopping facilities can be found at Cheshire Oaks Retail Outlet which is within walking distance.The Hooton railway station offers a connection to the mainline railway services in Chester and Liverpool and both have a direct service to London Euston (from Liverpool 2 hours 4 minutes and from Chester 2 hours). Internationalairports can be found in Liverpool and Manchester.Recreational and sporting pursuits are well catered for in the area. There are opportunities for walking, cycling and riding over the network of footpaths and bridleways along the Stanney Woods, Eastham Country Park and the beautiful Wirral coastline.Set back and nestled behind a tree lined road, this remarkable five-bedroom detached property occupies an expansive-sized plot and boasts meticulous craftsmanship throughout. Situated in the sought-after residential enclave of Stanney Oaks, this family home has been thoughtfully upgraded by its current owners. Commanding attention, this residence offers generous living spaces in a highly coveted location. The impressive entrance hallway welcomes you with beautiful wood flooring and downstairs cloakroom. Positioned at the front of the home, the spacious and luminous living room sets the tone for comfort and style. Journeying towards the rear, the exquisite dining area opens to a captivating garden view with access to the veranda from double patio doors. Through to the large open plan kitchen/breakfast room which is completed with ample fitted wall and base units, contrasting countertops, and integrated appliances, the kitchen seamlessly flows into the tiled-floored space. A convenient utility room is accessible from the kitchen, also it has the benefit of an internal door through to the spacious garage. There is also garden access, with leading out to the spectacular large veranda.Ascending the staircase from the entrance hall to the upper level, discover five well-proportioned bedrooms, with the master and second bedrooms enjoying the luxury of en-suite bathrooms. The first floor is rounded off with a family bathroom.Externally, the front of the property boasts a sizable driveway for multiple vehicles and a garage. The rear of the house reveals a substantial, mature garden, offering a genuine sense of privacy with no direct overlook. The thoughtfully designed veranda stretches to the whole of the rear of the property, providing heaters above which provides functional use all year round and a high level of privacy. A fabulous area for entertaining. The bulk of the garden is laid to lawn with a mixture of mature plants and flowers. with various zones, including a manicured lawn, a patio,A viewing is highly recommended to fully grasp the allure of this exquisite home.