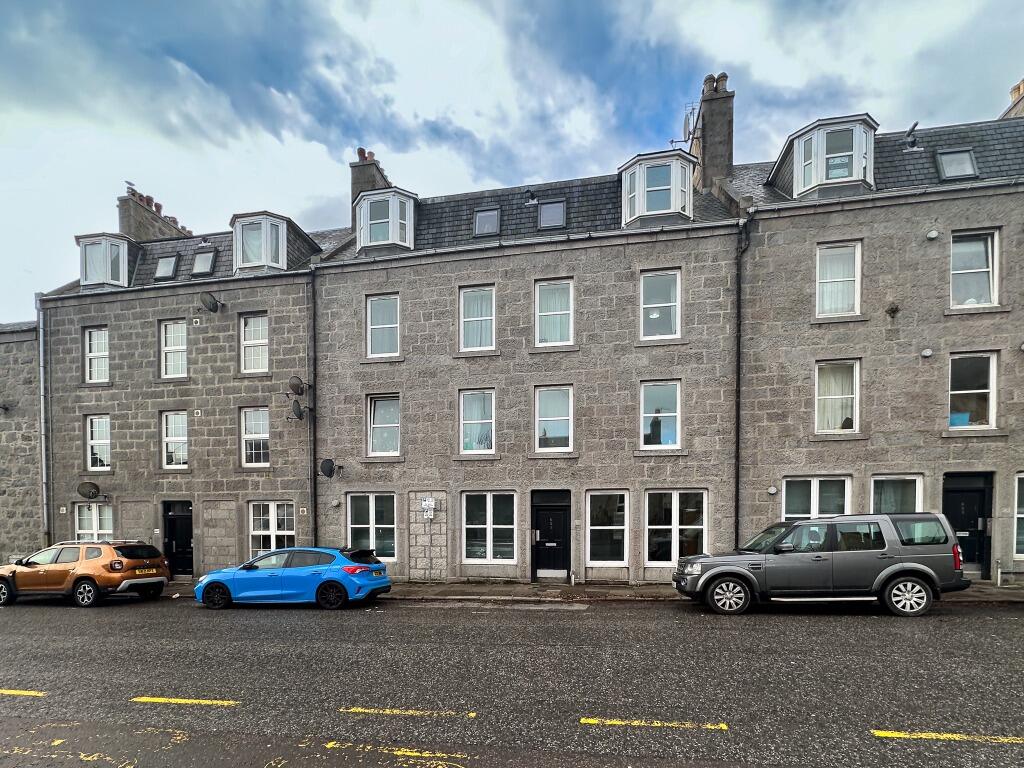
Property Details:
• Type: Flat
• Tenure: N/A
• Floor Area: N/A
Key Features:
Location:
• Nearest Station: Aberdeen Station
• Distance to Station: 2.8712598274676377 miles
Agent Information:
• Address: 32 King Street,
Aberdeen,
AB24 5AX
Full Description:
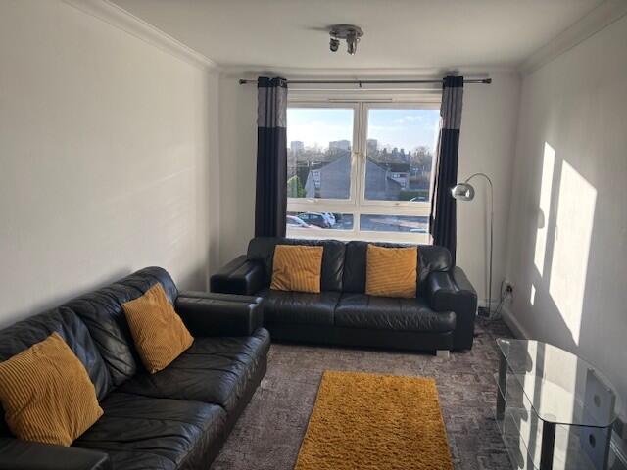
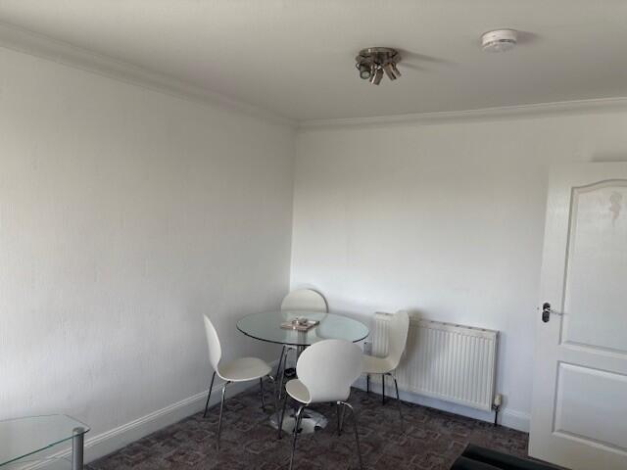
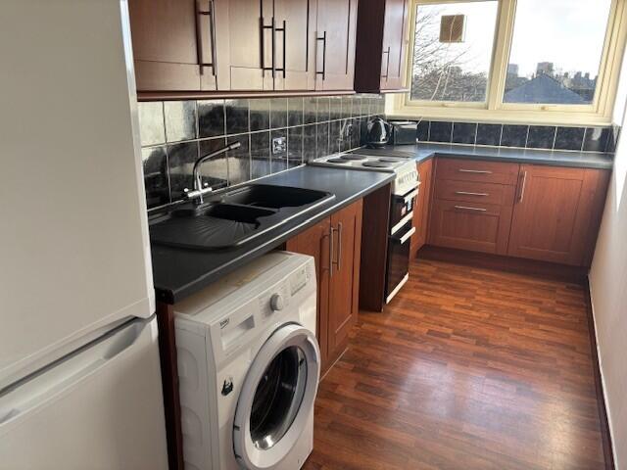
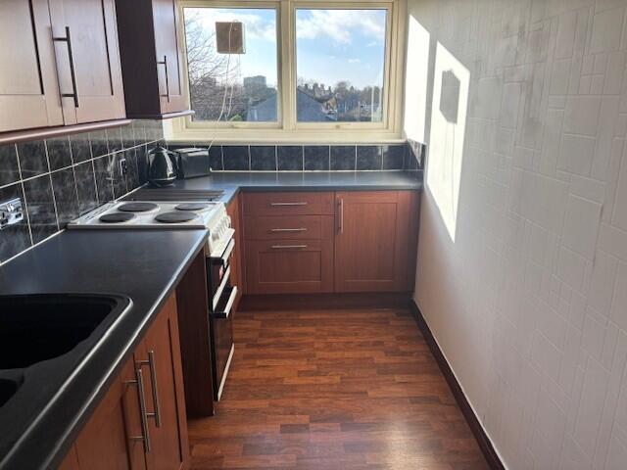
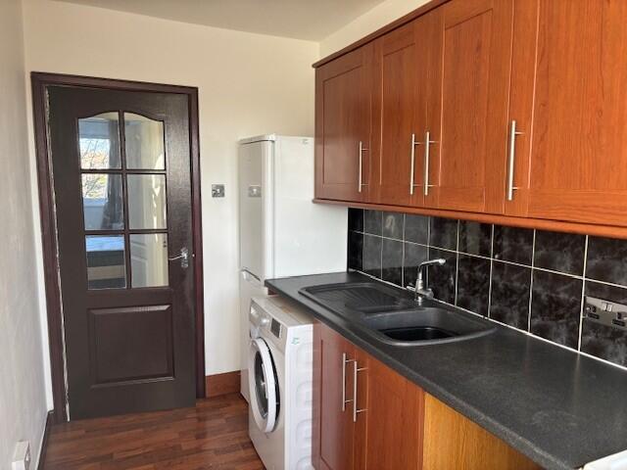
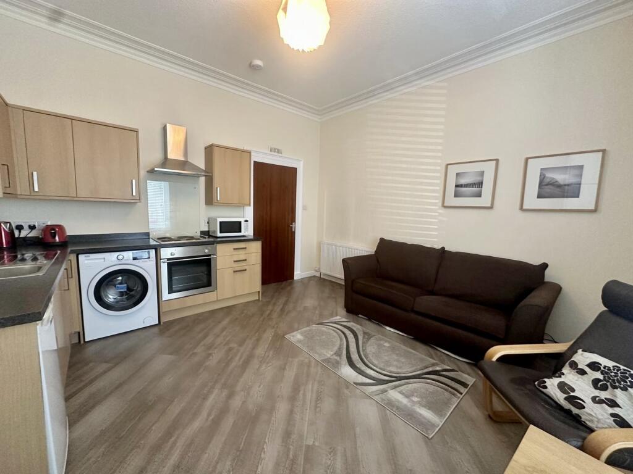
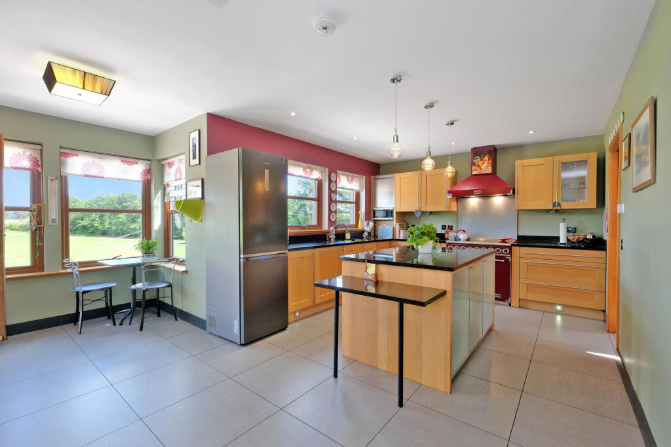
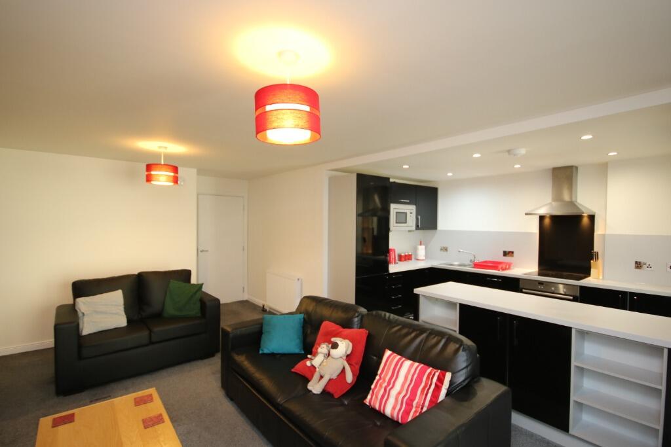
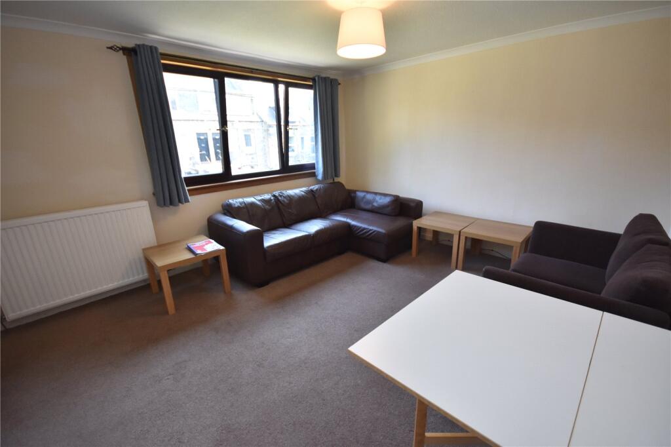
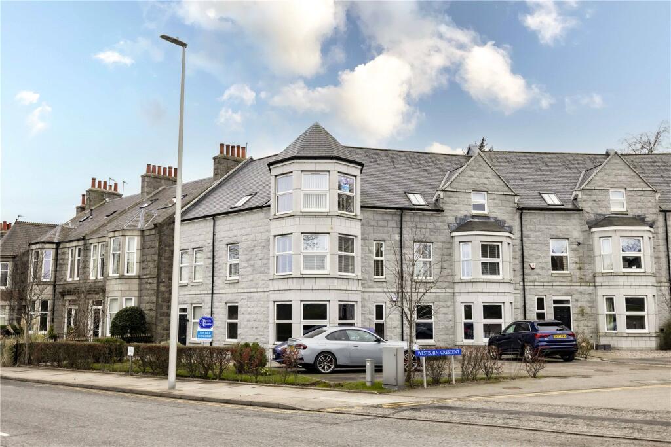
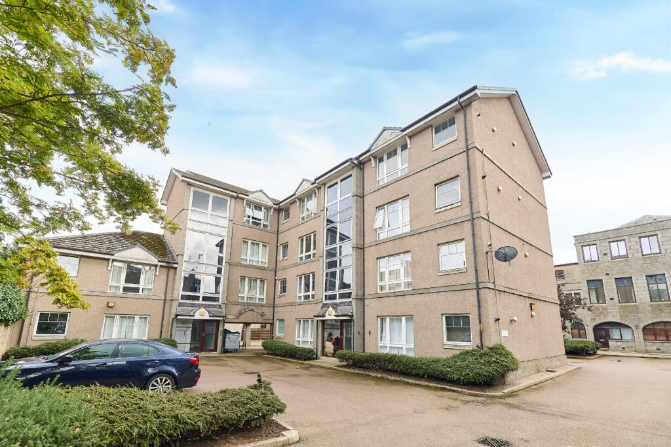
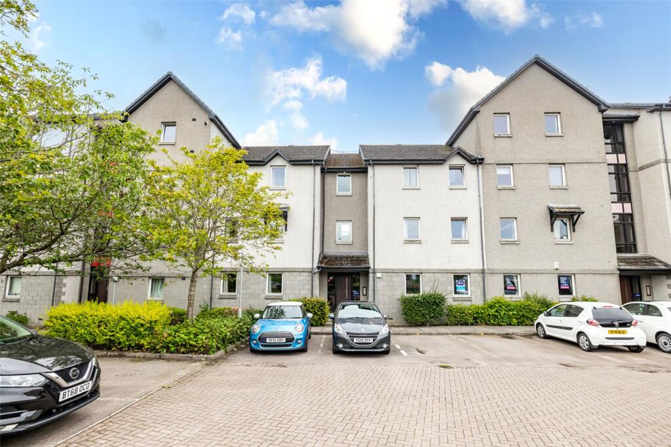
We are pleased to offer for LEASE this attractive, two bedroom, first floor apartment which forms part of a well maintained block of homes, located in an established residential area of the city. With the comforts of gas fired central heating with combination boiler, double glazed windows, and a door entry system, further benefits include generous storage facilities, and ample residents’ parking to the front of the property. The accommodation is very well presented, and offers a generous level of space.<br />Accommodation comprises: entrance hall, spacious front facing lounge, well equipped kitchen, two generously proportioned double bedrooms, one with wall-to-wall built-in wardrobes, and a striking bathroom fitted with a modern, white 3-piece suite, over-bath shower, and vanity units.<br />LOCALITY: Conveniently placed a short walk from local shops, and a new Tesco superstore, the property is also within easy access of the City Centre, Foresterhill and WoodendHospitals, HazleheadPark and the oil related offices at Hill of Rubislaw. The city’s main arterial route is also close at hand providing quick and easy access to AberdeenAirport, and the Industrial/Business Estates to the north and south of the city.<br />EPC BANDING: D<br />ACCOMMODATION<br />ENTRANCE HALL: Entered via uPVC door, the welcoming hall is central to the home and provides access to all rooms via white panelled doors. Built-in electric meter cupboard. Shelved storage cupboard. Wall mounted door entry handset. Telephone point. Laminate wood flooring.<br />LOUNGE: (18’5" x 9’6" approx) Particularly spacious front facing lounge with co-ordinating decor, carpet and curtains. Television aerial point with satellite connection. Two circular spotlight fittings. Vertical window blind.<br />FITTED KITCHEN: (13’6" 5’6" approx) Well equipped kitchen fitted with a comprehensive range of shaker style walnut effect base, eye level, open ended display, and drawer units finished with brushed chrome handles, contrasting black work surfaces, and tiled splashbacks. One and a half bowl black asterite sink with single drainer and mixer tap. Chrome spotlight track. The "Beko" fridge/freezer, "Indesit" washing machine, tumble dryer, and "Belling" slot-in cooker with ceramic hob and double electric oven/grill will remain. Chrome spotlight track. Front facing window fitted with wooden venetian blind. Laminate wood flooring.<br />DOUBLE BEDROOM 1: (13’5" x 10’8" approx) Spacious, tastefully presented double bedroom offering an open aspect to the rear of the property. Wall-to-wall built-in wardrobes finished with mirror fronted sliding doors provide extensive hanging and shelving facilities. Co-ordinating decor and carpet, with vertical blind and curtains fitted to window. The free standing triple door wardrobe, co-ordinating chest of drawers, and two bedside cabinets are included in the sale.<br />DOUBLE BEDROOM 2: (12’7" x 8’4" approx) Featuring coordinating decor and borders, this ideal second bedroom is also rear facing. Vertical window blind. Carpeted floor.<br />BATHROOM: (13’2" x 5’7" approx) Striking bathroom fitted with a modern white 3-piece suite comprising: wc with recessed cistern, and counter-sunk wash hand basin with chrome mixer tap, both contained within a white vanity unit with black counter top and tiled splashback; and shower bath, above which is a Mira Sport electric shower and glass door. Wet-wall panelling around the bath area. Chrome ladder style radiator. Chrome towel rail and co-ordinating accessories. Wall mirror and glass shelf above wash and basin. Chrome spotlight track. Slate effect laminate flooring.<br />OUTSIDE: Storage cellar within tidy communal hall, which benefits from security lighting. Ample residents’ parking facilities.<br />DIRECTIONS: Travel west on Lang Stracht turning left onto Rousay Drive. Turn first right onto Eday Road, then second right into Swannay Road, where number 34 is situated at the top of the road.<br /><br /> EPC rating: C. Landlord Registration Number: 372482/100/121011. Letting Agent Registration Number: 1811019.