Roney Street, Blackburn
About this home
Property Details: • Type: Town House • Tenure: FREEHOLD • Floor Area: N/A
Key Features: • 4 Bedrooms • Close To Local Amenities • 2nd Floor Master Bedroom • 3 First Floor Bedrooms • Fully Fitted Kitchen • Three Piece Bathroom • En Suite Shower Room • Folding Balcony • Lounge • Parking For Several Cars
Location: • Nearest Station: Blackburn Station • Distance to Station: 0.7140947246153406 miles
Agent Information: • Address: 238-240 Duckworth Street, Darwen, BB3 1PX
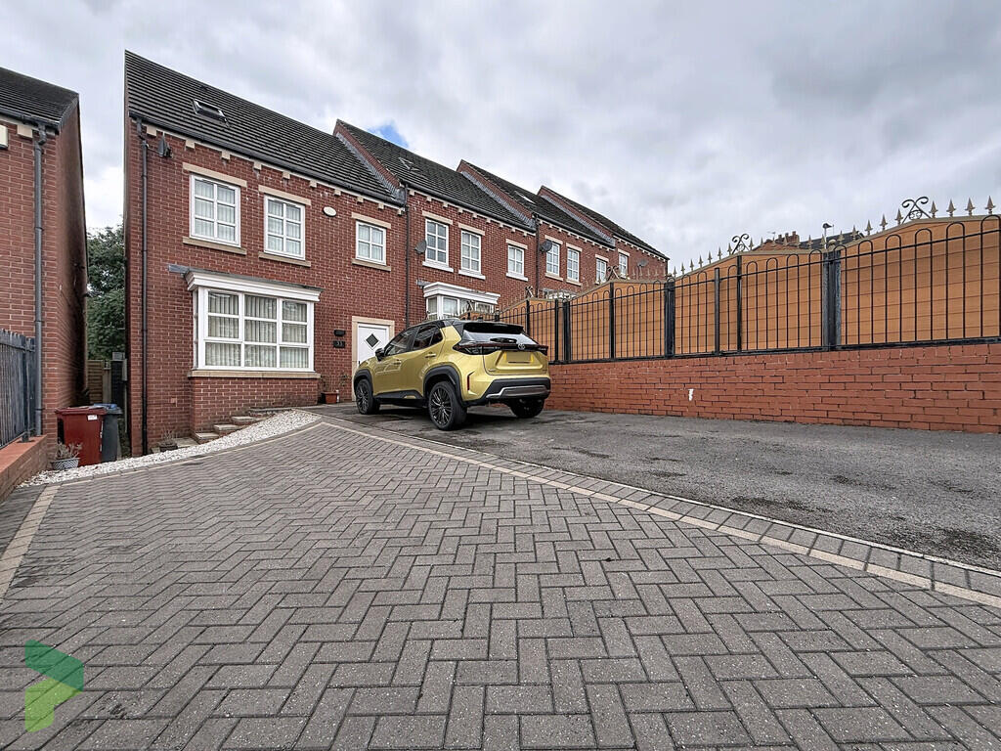
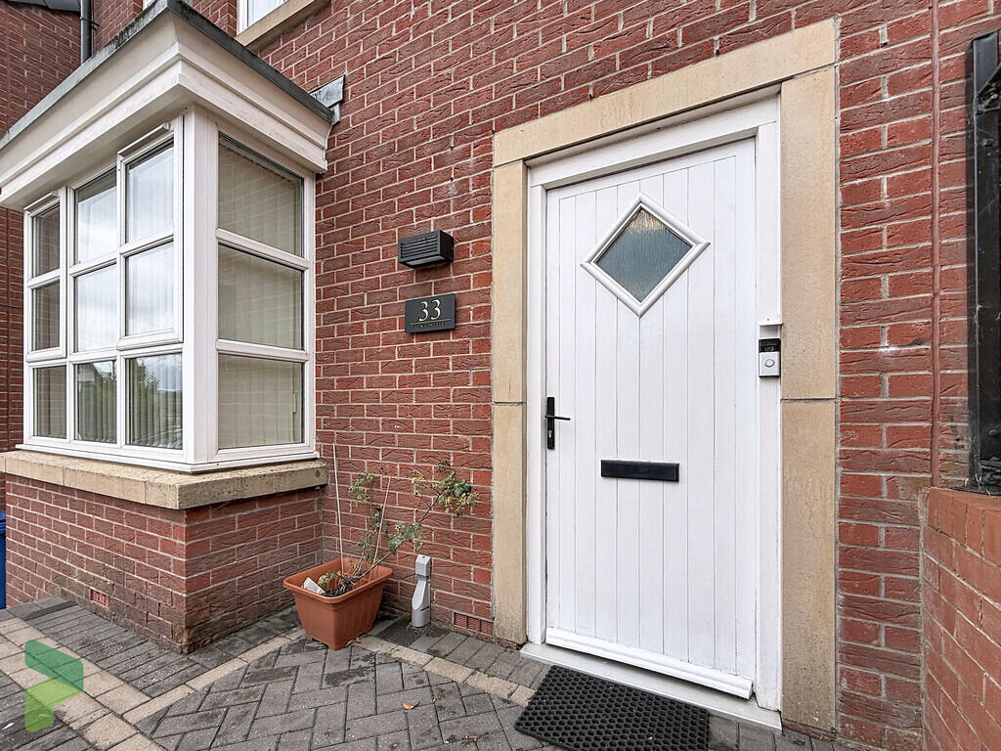
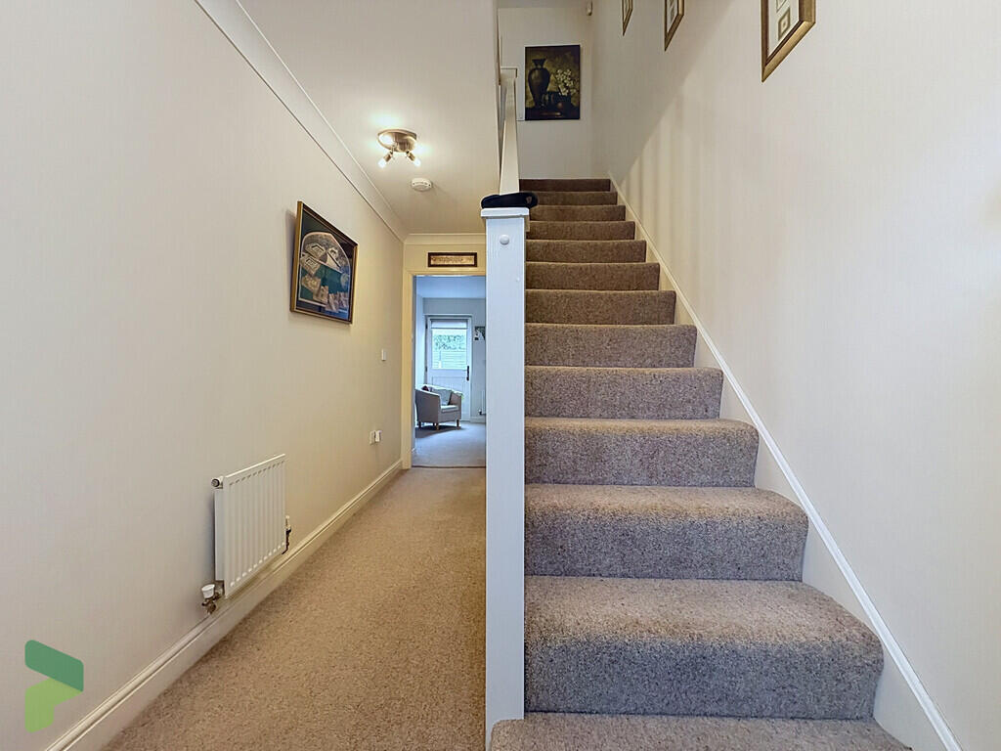
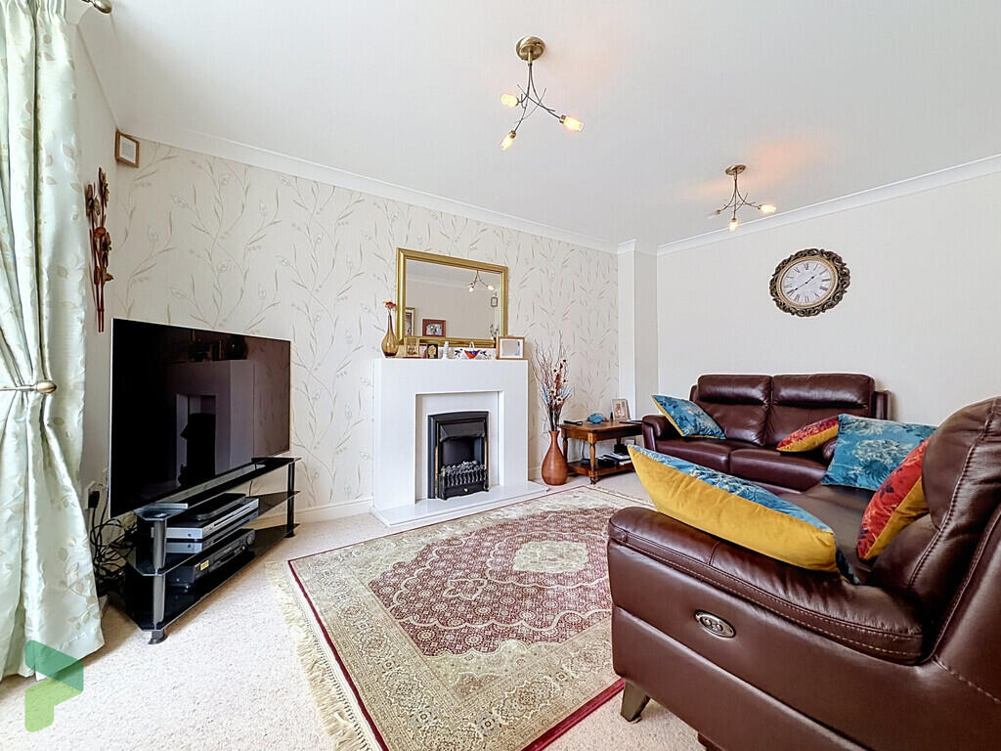
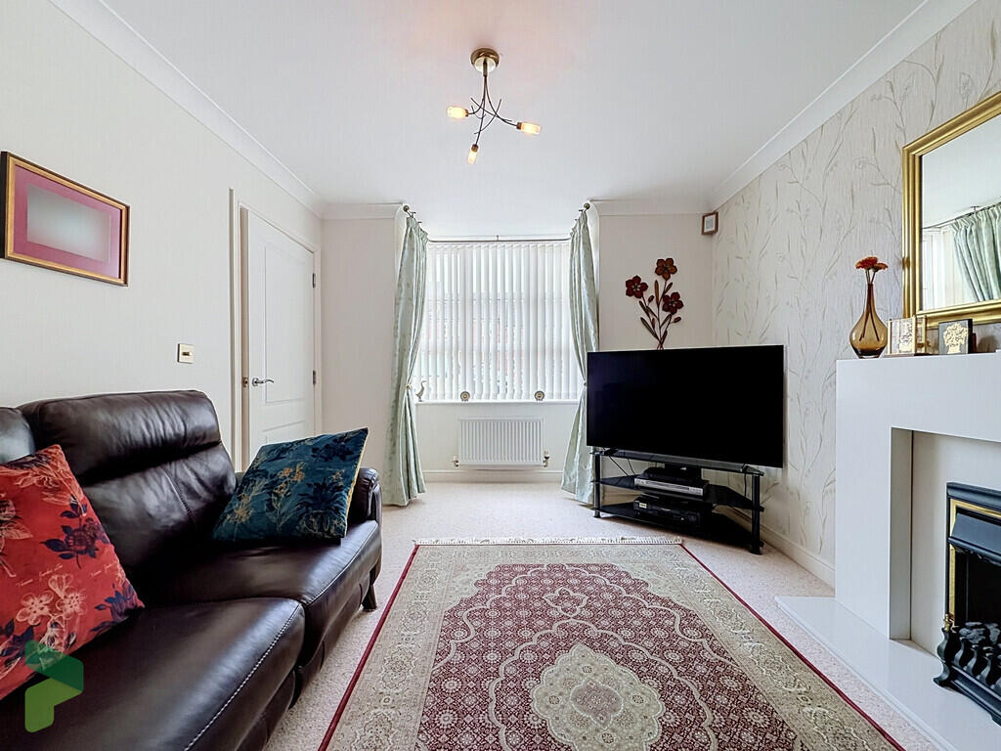
Full Description: <strong></strong> <strong></strong> A superb family property in this much sought after residential area, close to all local amenities in the area including schools, mosques, shops and with easy access to the town centre. The well presented living accommodation is arranged over 3 floors and has 4 bedrooms. The master bedroom is on the second floor with a folding balcony to take advantage of the views over the surrounding area. It also has an en suite shower room and fitted wardrobes. There are 3 bedrooms on the first floor and a three piece family bathroom. There is a lounge, dining room and fully fitted kitchen and two piece cloaks on the ground floor. Externally there are low maintenance areas to the front and rear including a covered decked area with floor, ceiling and wall lighting. There is a driveway with parking for several cars. Viewing is a must to fully appreciate. <br /><br /><strong>TENURE</strong> <strong></strong> <strong></strong> We have been advised that the property is freehold. <br /><br /><strong>ACCOMMODATION</strong> <strong></strong> <strong></strong> <br /><br /><strong>ENTRANCE</strong> <strong>HALL</strong> <strong></strong> <strong></strong> Radiator, cupboard under stairs <br /><br /><strong>TWO</strong> <strong>PIECE</strong> <strong>CLOAKS</strong> <strong></strong> <strong></strong> Wash basin, WC, radiator, tiled floor <br /><br /><strong>LOUNGE</strong> <strong></strong> <strong>10' 2" x 17' 5" (3.1m x 5.31m)</strong> Measured into PVC double glazed window, electric fire with fire surround, double radiator <br /><br /><strong>DINING</strong> <strong>ROOM</strong> <strong></strong> <strong>9' 10" x 8' 5" (3m x 2.57m)</strong> Double radiator, PVC double glazed window and door, open to; <br /><br /><strong>FULLY</strong> <strong>FITTED</strong> <strong>KITCHEN</strong> <strong>10' 8" x 8' 8" (3.25m x 2.64m)</strong> Wall and floor units including drawers, built in oven, gas hob, extractor, stainless steel 1 + 1/2 drainer sink unit, tiled walls and floor, PVC double glazed window, plumbed for washer and dishwasher <br /><br /><strong>FIRST</strong> <strong>FLOOR</strong> <strong>LANDING</strong> <strong></strong> <strong></strong> 2 radiators, PVC double glazed window <br /><br /><strong>BEDROOM</strong> <strong>2</strong> <strong>10' 6" x 8' 10" (3.2m x 2.69m)</strong> PVC double glazed window, double radiator <br /><br /><strong>BEDROOM</strong> <strong>3</strong> <strong>10' 10" x 9' (3.3m x 2.74m)</strong> 2 PVC double glazed window, radiator <br /><br /><strong>BEDROOM</strong> <strong>4</strong> <strong>10' x 8' 1" (3.05m x 2.46m)</strong> Radiator, PVC double glazed window <br /><br /><strong>FAMILY</strong> <strong>BATHROOM</strong> <strong></strong> <strong></strong> Panelled bath with shower attachment, wash basin, WC, PVC double glazed window, tiled floor <br /><br /><strong>SECOND</strong> <strong>FLOOR</strong> <strong></strong> <strong></strong> <br /><br /><strong>MASTER</strong> <strong>BEDROOM</strong> <strong></strong> <strong></strong> Double radiator, 2 large velux double glazed window, opens for balcony with excellent views, fitted wardrobes <br /><br /><strong>EN</strong> <strong>SUITE</strong> <strong>SHOWER</strong> <strong>ROOM</strong> <strong></strong> <strong></strong> Walk in shower, wash basin, WC, velux double glazed window, tiled floor, radiator <br /><br /><strong>OUTSIDE</strong> <strong></strong> <strong></strong> Covered decked patio with panelled walls, floor and ceiling lighting, paved courtyard, driveway to front - parking for several cars <br /><br /><strong>PLEASE</strong> <strong>NOTE</strong> <strong></strong> <strong></strong> VIEWINGS ARE TO BE ARRANGED THROUGH PROCTORS AND ARE BY APPOINTMENT ONLY. WE HAVE NOT TESTED ANY APPARATUS, EQUIPMENT, FIXTURES, FITTINGS OR SERVICES AND SO CANNOT VERIFY IF THEY ARE IN WORKING ORDER OR FIT FOR THEIR PURPOSE. <br /><br /><strong>COMPLIANCE</strong> <strong></strong> Agents are required by law to conduct anti-money laundering checks on all those renting or buying a property. The cost of these checks is £20 per check. This is a non-refundable fee. These charges cover the cost of obtaining relevant data, any manual checks and monitoring which might be required. This fee will need to be paid and the checks completed in advance of the office proceeding with checks.