Property Details:
• Type: Detached
• Tenure: N/A
• Floor Area: N/A
Key Features:
• Viewing Essential To Fully Appreciate
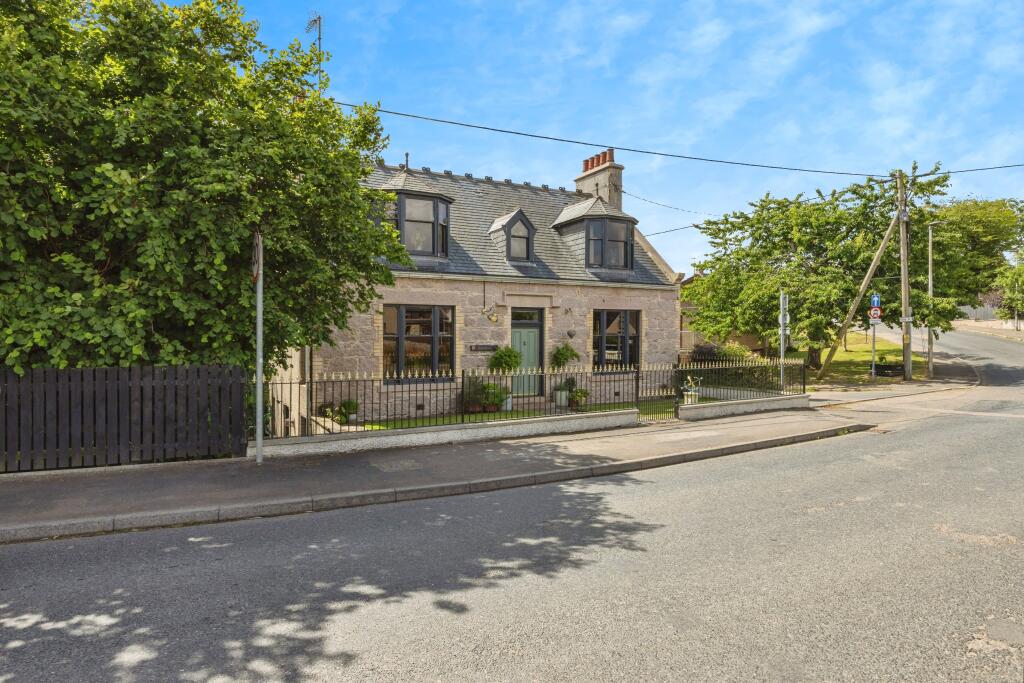
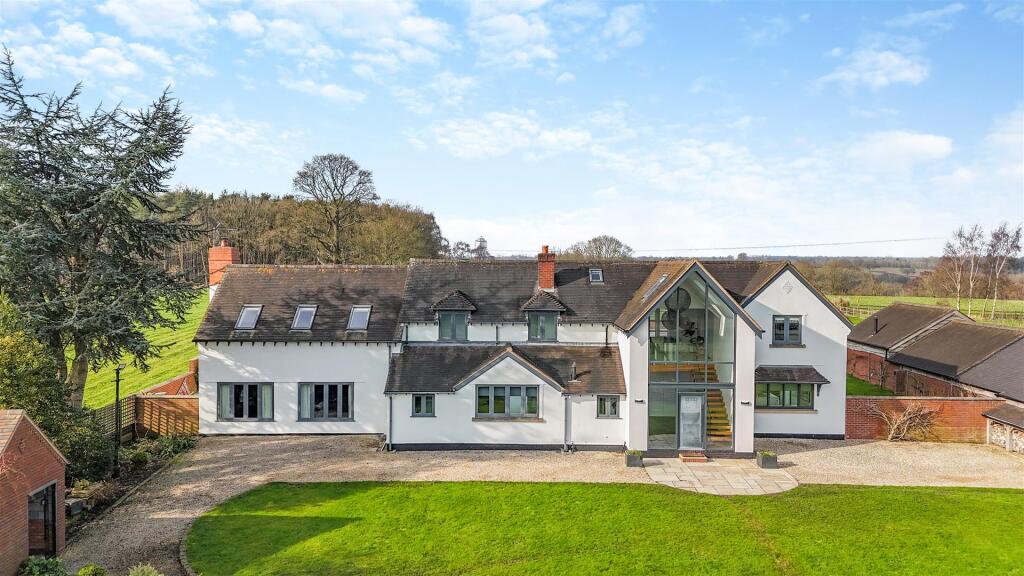
• Beautifully Presented And Extended Detached Property
• Set Within The Sought After Village Of Lownsonford
• Three Reception Rooms Including Snug, Study And Living Room
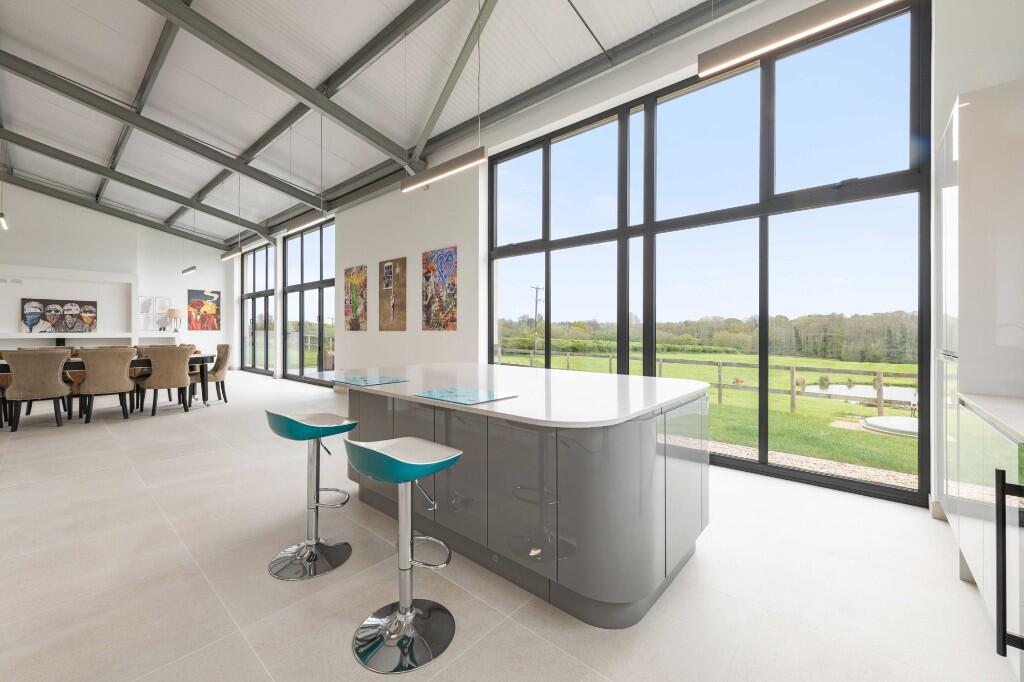
• Stunning Open Plan Kitchen / Dining And Family Room With Bi-Fold Doors To Rear Garden
• Set Behind A Block Paved Driveway Leading To A Double Garage
• Principal Bedroom With Luxury Ensuite And Juliet Balcony
• Fantastic Annexe Providing Self Contained Accommodation For Guests / Family Or Offering Rental Potential
• Landscaped Rear Garden With Paved Patio And Extensive Lawned Area Backing Onto Green Belt Fields
• Four Bedrooms Including Separate Self Contained Annexe
Location:
• Nearest Station: N/A
• Distance to Station: N/A
Agent Information:
• Address: 1632-1634,
High Street,
Knowle,
Solihull,
B93 0JU
Full Description:
PROPERTY OVERVIEWWelcome to this beautifully presented and extended detached property, nestled in the sought-after village of Lownsonford. Viewing is essential to fully appreciate this stunning period property which has been sympathetically modernized and extended to blend the period features with a modern contemporary finish.Upon entering, you are greeted by three reception rooms, each uniquely designed to cater to different needs. The snug provides a cosy retreat, perfect for quiet evenings, while the study offers a dedicated space for work or relaxation. The living room is spacious and inviting, ideal for entertaining guests or unwinding after a long day with log burner and bi-fold doors to the rear. The property boasts exquisite countryside views that can be enjoyed from various vantage points throughout the home. The stunning open-plan kitchen/dining and family room is a focal point of the house, featuring a central island, wooden work surfaces and bi-fold doors that lead out to the rear garden, flooding the space with natural light. The kitchen also provides access into a large utility with convenient internal access into the garage plus access into a self contained annexe.Upstairs, the principal bedroom is a true sanctuary, complete with a luxury ensuite bathroom and a Juliet balcony overlooking the picturesque surroundings. Three additional bedrooms, offer ample space for family members or guests, with a large luxury family bathroom providing a touch of elegance.For added versatility, a fantastic annexe is included, providing self-contained accommodation for guests or family members with living and bedroom area, kitchen and luxury en-suite. This annexe also offers great rental potential for those seeking additional income opportunities.Outside, the property is set behind a block-paved driveway leading to a double garage, providing ample parking space. The landscaped rear garden features a paved patio area and an extensive lawned space, perfect for outdoor gatherings or simply enjoying the peaceful surroundings. The garden backs onto green belt fields, enhancing the sense of tranquility and privacy.In summary, this property offers a unique blend of luxury, comfort, and versatility, making it an ideal home for those seeking a peaceful countryside retreat with modern conveniences. Don't miss the opportunity to make this exquisite property your own.PROPERTY LOCATIONLocated in the delightful village of Lowsonford, the property is around three miles from the Henley-in-Arden High Street which offers a wide choice of local shops, Inns, restaurants, train station and doctors surgery. Warwick Parkway Train Station is around 8 miles away which provides a direct route to London, Marylebone. For more extensive social, cultural and retail amenities the ever popular riverside town of Stratford-upon-Avon is only 6 miles away and Solihull town centre is approximately 10 miles away. The centre of Birmingham is approximately 22 miles. This property is ideally situated for anyone who may need to commute between Birmingham or London and has easy access onto the M40 motorway providing transport links across the motorway and road network. Birmingham Airport is 15 miles away and has both domestic and international air travel. The area has a wealth of wonderful schools in both the private and public sectors and all within easy reach of this property.EPC Rating: DWC2.25m x 2.25mSNUG3.2m x 3mSTUDY3m x 2.7mLIVING ROOM5.15m x 5.05mKITCHEN / DINING / FAMILY ROOM5.75m x 5.15mUTILITY4.05m x 3.25mSELF CONTAINED ANNEXE5.5m x 5.15mENSUITE3m x 2.25mPRINCIPAL BEDROOM5.15m x 4.7mENSUITE2.25m x 2.15mBEDROOM TWO5.25m x 3.15mBEDROOM THREE3.45m x 2.75mBATHROOM4m x 2.2mTOTAL SQUARE FOOTAGETotal floor area: 236.0 sq.m. = 2540 sq.ft. approx.DOUBLE GARAGE6.4m x 5.35mITEMS INCLUDED IN SALEMain House: free standing cooker, extractor, fridge, freezer, dishwasher, all carpets, all curtains, all blinds, all light fittings, underfloor heating, a greenhouse, an electric garage door, free standing larder cupboard and dresser. Annexe: integrated oven, integrated hob, extractor, microwave, fridge and freezer.ADDITIONAL INFORMATIONServices - oil, electricity and mains sewers. Broadband - BT. Loft space - which is partially boarded with ladder and lighting.INFORMATION FOR POTENTIAL BUYERS1. MONEY LAUNDERING REGULATIONS - Intending purchasers will be required to produce identification documentation at the point an offer is accepted as we are required to undertake anti-money laundering (AML) checks such that there is no delay in agreeing the sale. Charges apply per person for the AML checks. 2. These particulars do not constitute in any way an offer or contract for the sale of the property. 3. The measurements provided are supplied for guidance purposes only and potential buyers are advised to undertake their measurements before committing to any expense. 4. Xact Homes have not tested any apparatus, equipment, fixtures, fittings or services and it is the buyers interests to check the working condition of any appliances. 5. Xact Homes have not sought to verify the legal title of the property and the buyers must obtain verification from their solicitor.BrochuresBrochure 1