Property Details:
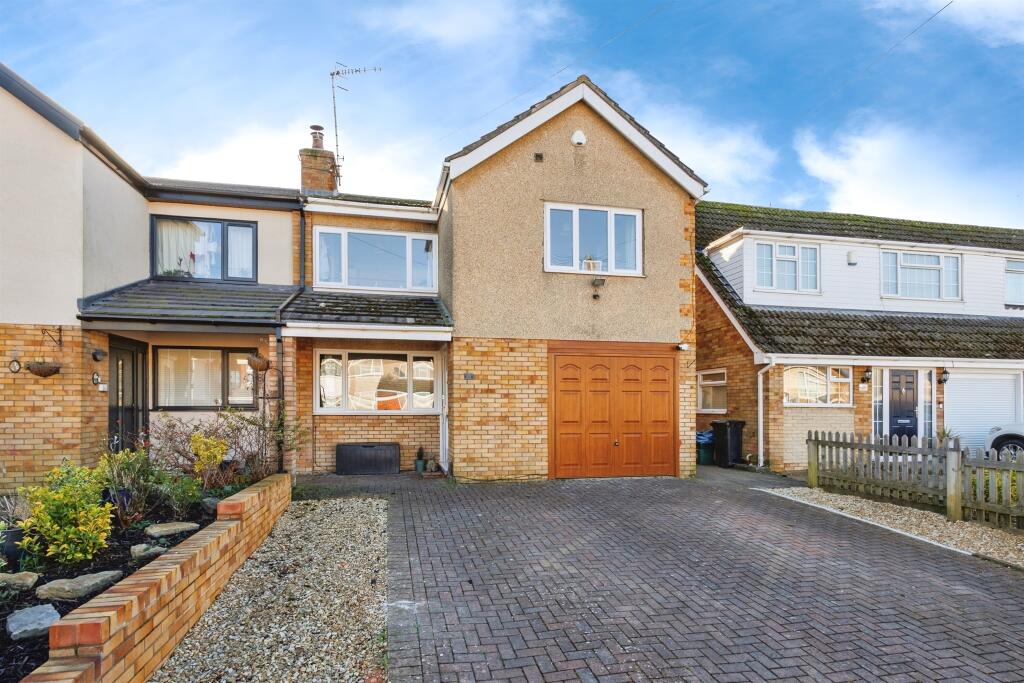
• Type: Semi-Detached
• Tenure: N/A
• Floor Area: N/A
Key Features:
• Four Bedrooms
• Spacious Garden With Astro turf
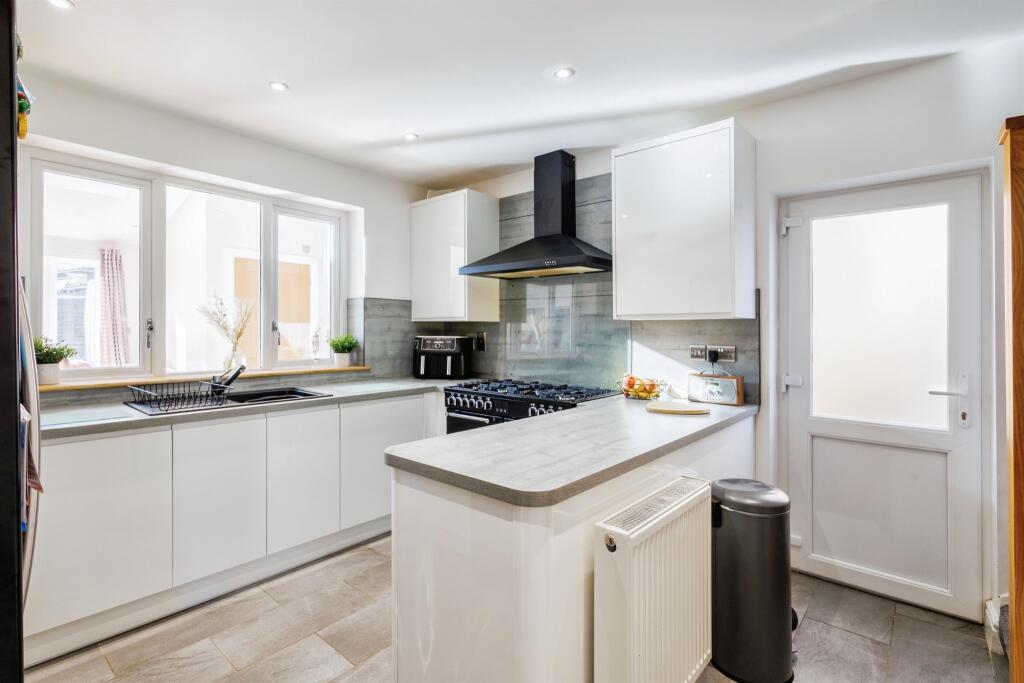
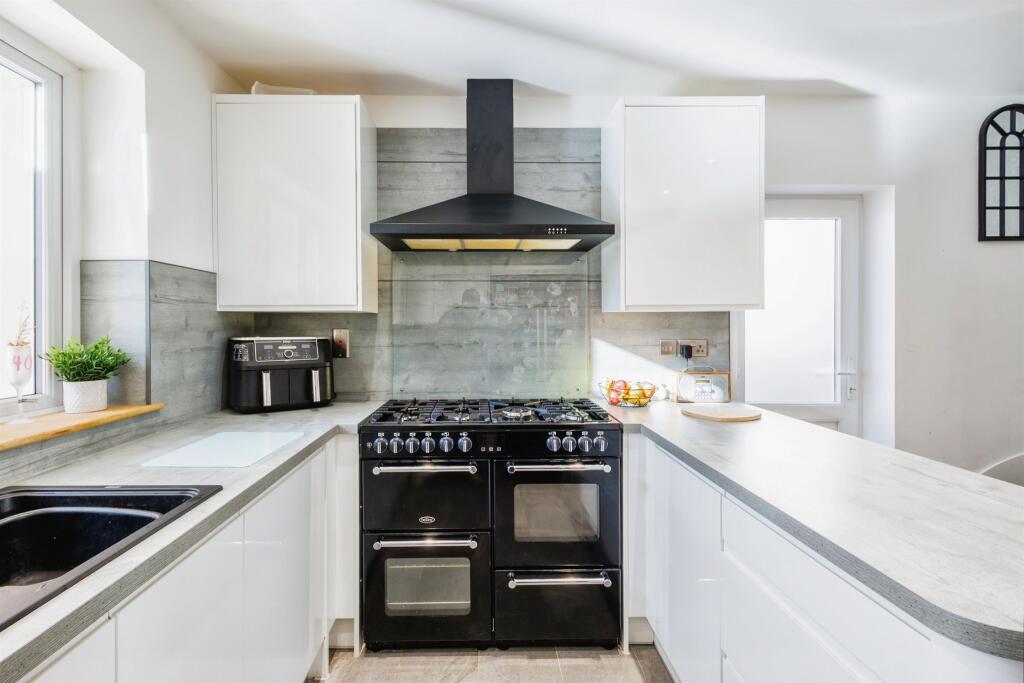
• Modern and High Standard Kitchen Appliances
• Well-Presented
• Enclosed Rear Garden
• Friendly Community
• Private Garage
• Downstairs WC
Location:
• Nearest Station: N/A
• Distance to Station: N/A
Agent Information:
• Address: 243 North Street
Southville
Bristol
Avon
BS3 1JN
Full Description:
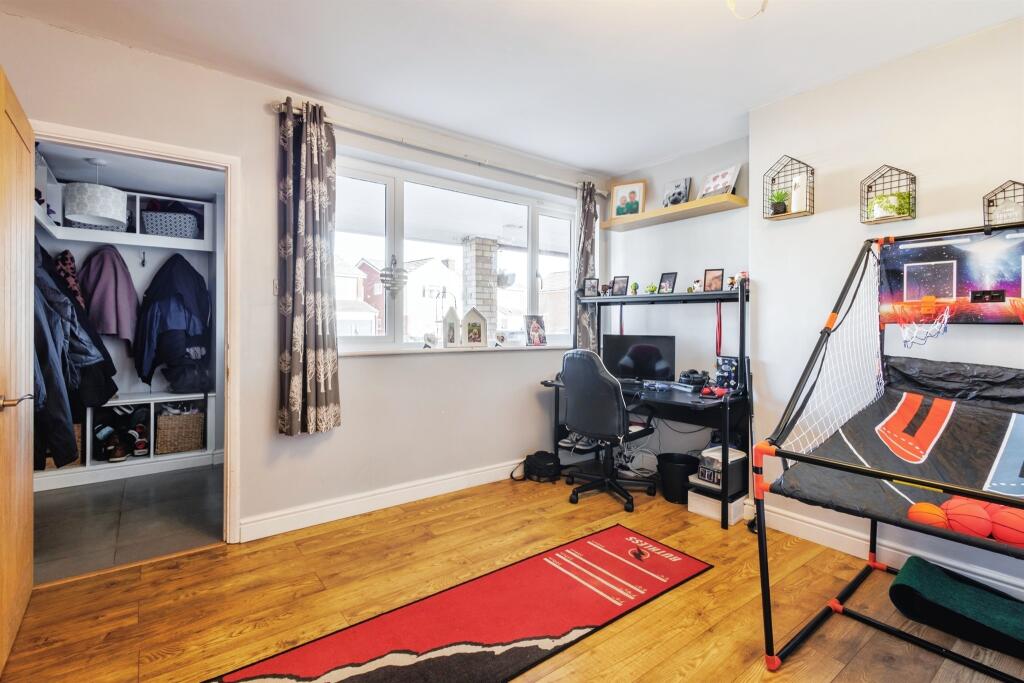
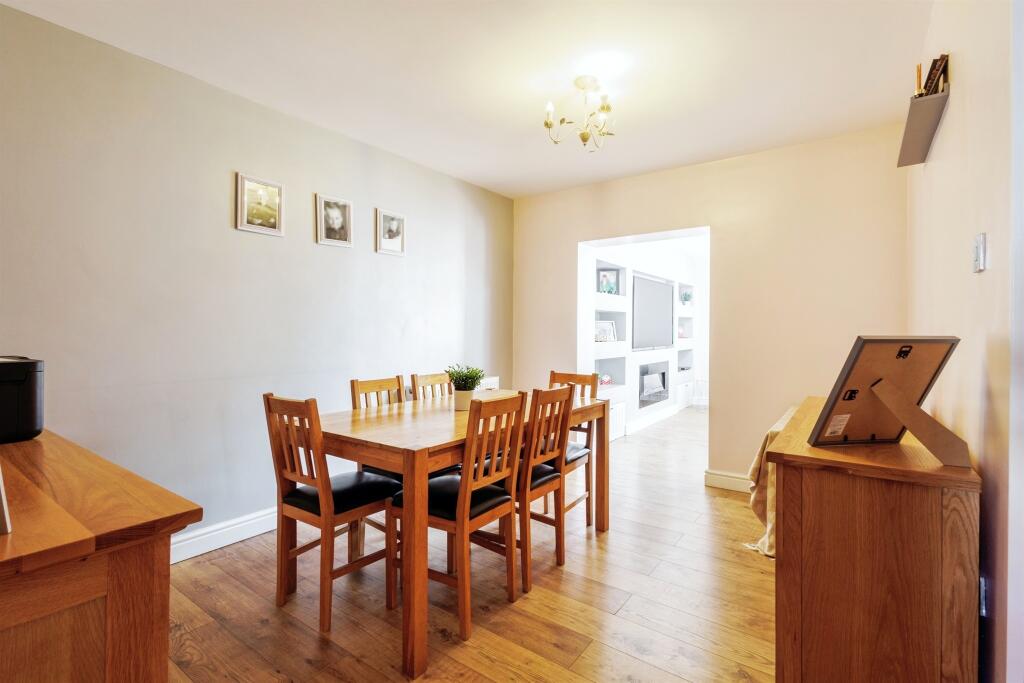
SUMMARYConnells are delighted to welcome to the sales market this wonderfully decorated four-bedroom semi-detached home in the sought-after area of Whitchurch. This charming property offers a perfect blend of comfort and functionality, making it an ideal choice for families.DESCRIPTIONWe are delighted to bring to the market this four-bedroom semi-detached family home, benefiting from having a modern kitchen and dining room. Additionally, this property boasts and spacious and comfortable lounge, a 3 piece bathroom as well as a separate shower room, a private and enclosed rear garden with an astro turf lawn and patio area. To the front of the property there is ample off-street parking as well as a private garage.Whitchurch is situated in South Bristol and is served by Public Transport to Bristol, Bath and local areas. Whitchurch has a Health Centre, local shops and an Asda Superstore. Whitchurch is served by many Primary Schools and Comprehensives nearby. Easy access to Imperial Park retail centre at Hartcliffe Way provides a wide range of stores which include B & Q, M & S food store, Argos, Boots, Next, Costa Coffee, Home Sense and a useful Gym with a swimming pool. South Bristol Sports Centre at West Town Lane also provides a good range of facilities, which include all weather football/hockey pitches, rugby pitches, bowling green and gym.Entrance Hallway Upon entering, you are greeted by a practical entrance porch, which leads into the spacious reception area—perfect for welcoming guestsReception Room 13' 1" x 9' 5" ( 3.99m x 2.87m )spacious reception area—perfect for welcoming guests. double glazed window to front elevation.Dining Room 12' 8" x 9' 9" ( 3.86m x 2.97m )a versatile dining room, flooring leading to extended part of the house and kitchen. radiatorKitchen 12' 8" x 11' 1" ( 3.86m x 3.38m )a well-appointed fully fitted modern style kitchen with ample storage and workspace with side door to rear garden.Lounge 20' 9" x 12' 2" ( 6.32m x 3.71m )A bright and airy lounge, which serves as the heart of the home. The lounge features large doors that open directly onto the rear garden, providing a seamless connection between indoor and outdoor living spaces further benefits include downstairs WC cloakroom.Bathroom On the first floor, you will find a well-sized family bathroomBedroom One 17' 3" x 12' 4" ( 5.26m x 3.76m )he master benefiting from an en-suite shower room.Bedroom Two 12' 4" x 9' 1" ( 3.76m x 2.77m )double room with double glazed window to front.Bedroom Three 10' 1" x 9' 1" ( 3.07m x 2.77m )storage cupboard double glazed window to rear.Bedroom Four 9' 2" x 7' 4" ( 2.79m x 2.24m )The fourth bedroom is a cosy single, ideal for use as a child's room, home office, or guest bedroom..Garden The property also benefits from excellent outdoor spaces. To the rear, there is a private, low-maintenance garden laid with astro turf, perfect for family gatherings and relaxationFront Driveway At the front, the house offers off-street parking for multiple vehicles, as well as a garage for additional storage or parking.1. MONEY LAUNDERING REGULATIONS - Intending purchasers will be asked to produce identification documentation at a later stage and we would ask for your co-operation in order that there will be no delay in agreeing the sale.
2: These particulars do not constitute part or all of an offer or contract.
3: The measurements indicated are supplied for guidance only and as such must be considered incorrect.
4: Potential buyers are advised to recheck the measurements before committing to any expense.
5: Connells has not tested any apparatus, equipment, fixtures, fittings or services and it is the buyers interests to check the working condition of any appliances.
6: Connells has not sought to verify the legal title of the property and the buyers must obtain verification from their solicitor.BrochuresFull Details