Rookesley Road, Orpington, Kent, BR5
Property facts
- Property type
- Semi-Detached
- Bedrooms
- 2
- Bathrooms
- 1
- Taxes (as supplied)
- Band: D
Only details supplied with this listing are shown. Ask the listing contact to confirm measurements, taxes and costs.
About this home
Property Details: • Type: Semi-Detached • Tenure: N/A • Floor Area: N/A
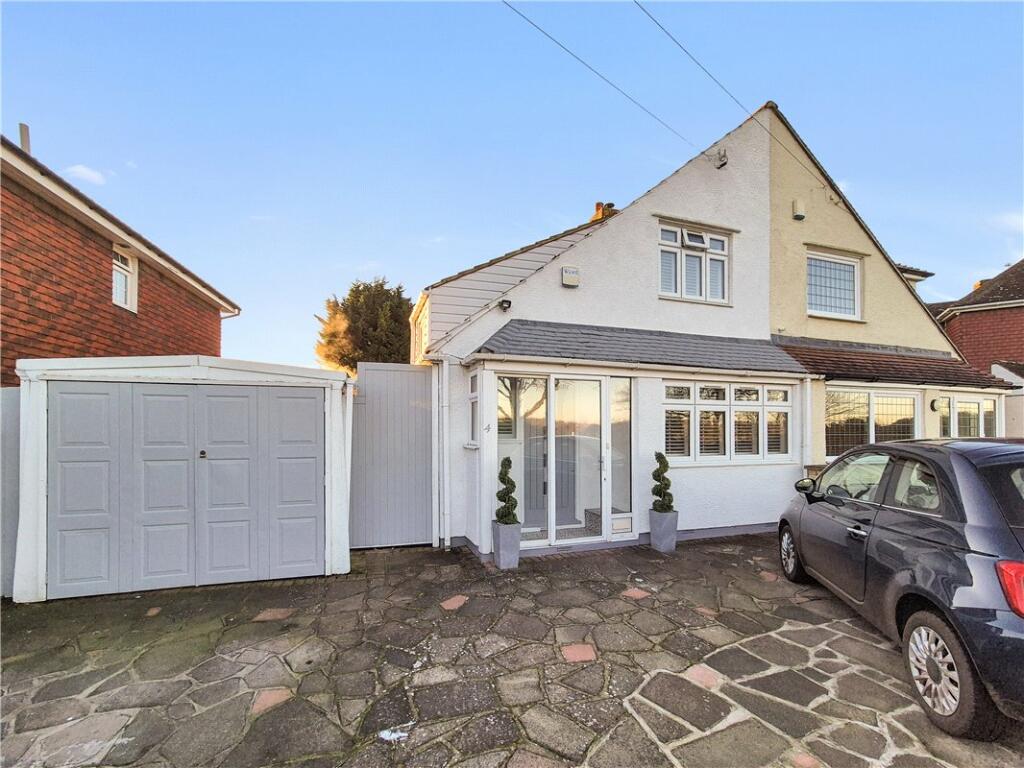
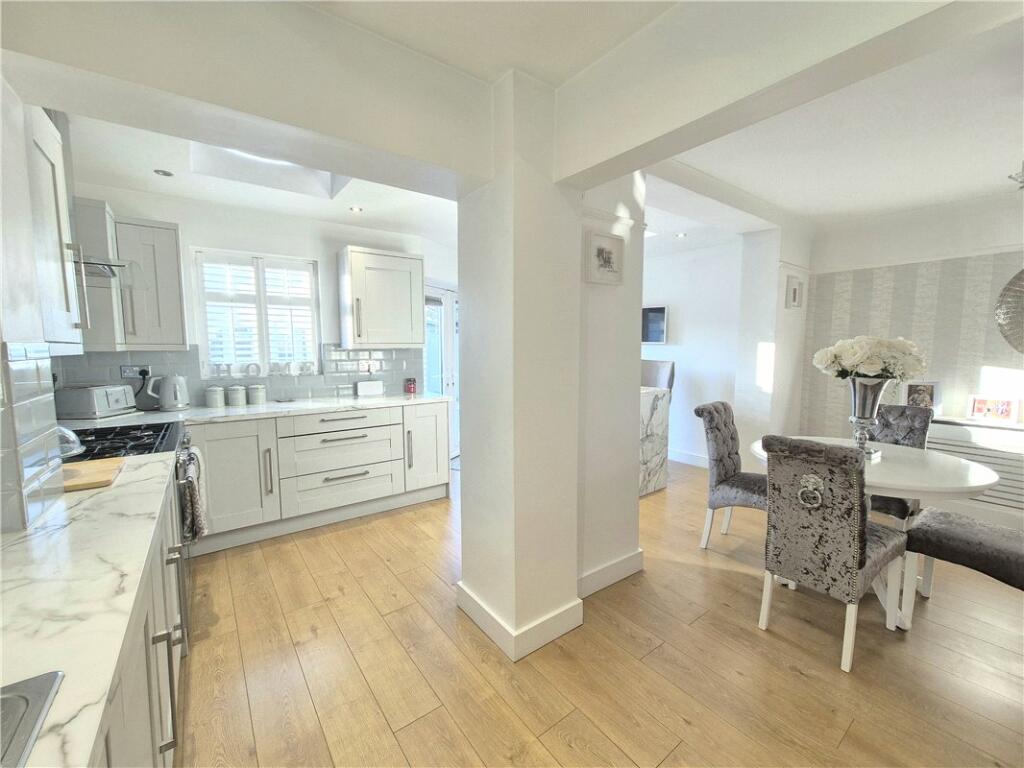
Key Features: • Modern & Stylish Decor • Stunning Kitchen/Dining Room • Ground Floor Bathroom • Landscaped Rear Garden • Large Driveway & Garage • Popular Location
Location: • Nearest Station: N/A • Distance to Station: N/A
Agent Information: • Address: 292 High Street, Orpington, BR6 0NF
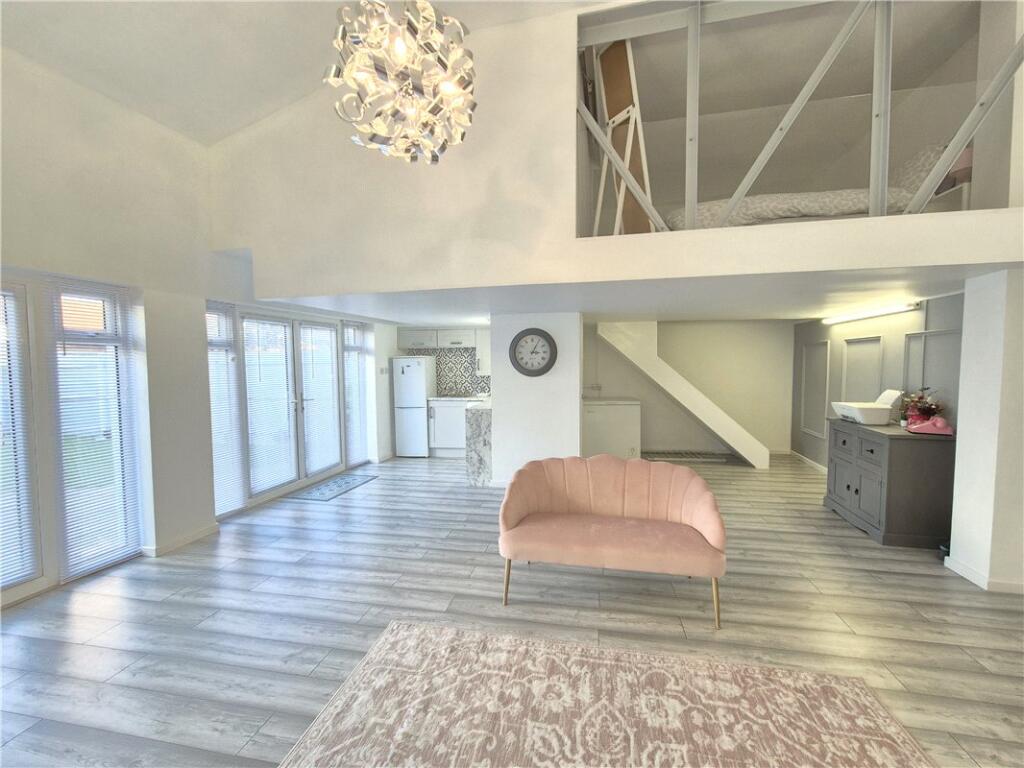
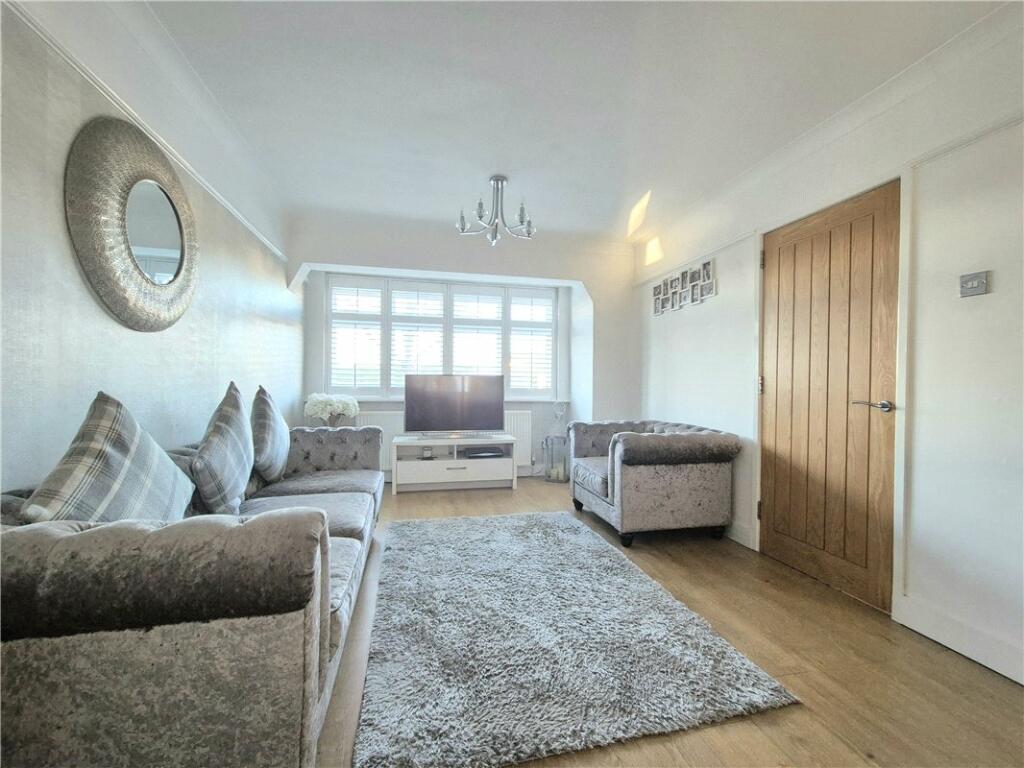
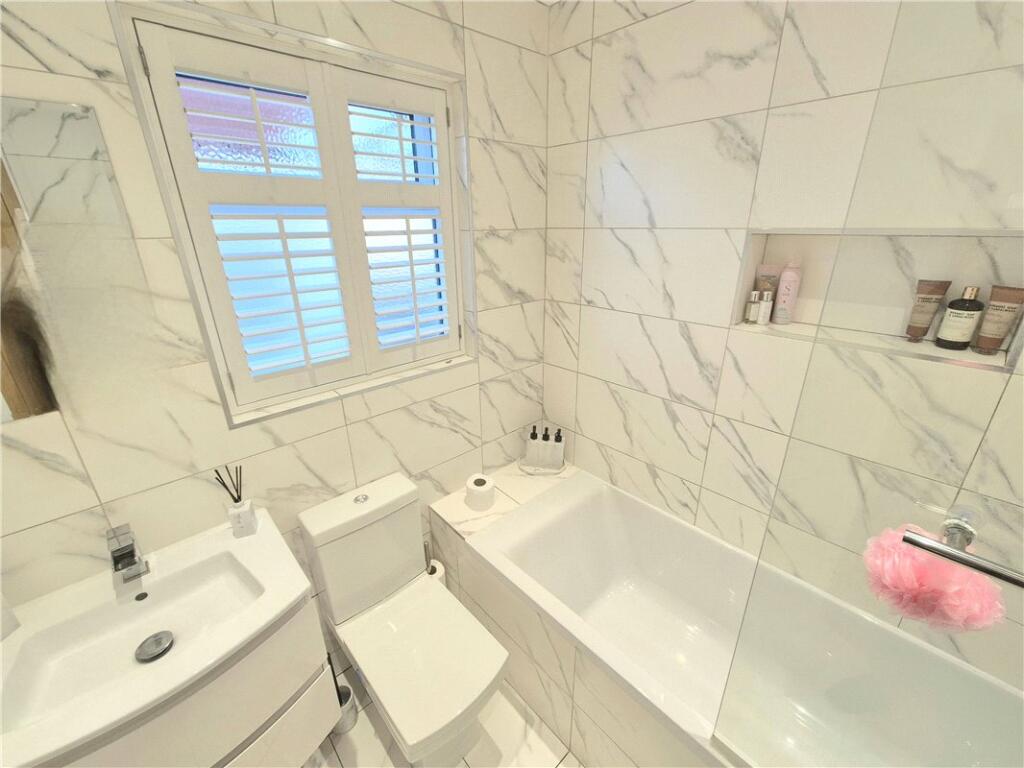
Full Description: ** GUIDE PRICE £500,000 - £525,000 ** A superb two bedroom semi-detached house with DETACHED OUTBUILDING WITH MEZZANINE. The property is immaculately presented and situated in a sought-after location, offering a tranquil residential setting with excellent connectivity.ExteriorRear Garden: Landscaped with a large attractive patio and artificial lawn. Side access.Detached Outbuilding: 28'5 x 25'9: Self-contained with a mezzanine. Front Driveway: Providing off road parking for at least three cars and leading to:-Garage: With up and over door. Power and lighting.Key TermsThe property is conveniently situated for a range of local amenities including Nugent Park Shopping Centre, bus routes and local Schools. Orpington and St Mary Cray Stations are also only a short drive.Entrance Hall:Solid wood door to front. Double glazed opaque window with shutters to side. Stairs to first floor with understairs storage cupboard. Wood laminate flooring.Entrance Porch:Double glazed sliding door to front.Lounge:16' 4" x 10' 3" (4.98m x 3.12m)Double glazed window with shutters to front, radiator and wood laminate flooring. Double doors opening into:-Kitchen/Dining Room:19' 9" x 16' 7" (6.02m x 5.05m)Fitted with a modern range of wall and base units with complimentary work surfaces. Space for range cooker. Extractor canopy. Integrated fridge/freezer, and washing machine. Sink unit & drainer. Double glazed window with shutters to side and rear. Two skylights. Double glazed French doors opening onto the rear garden.Ground Floor Bathroom:Fitted with a three piece suite with contesting chrome fittings comprising a panelled bath, wash hand basin set in vanity unit and wc. Heated towel rail. Double glazed opaque window to side.Landing:Double glazed window with shutters to side, storage cupboard and fitted carpet.Bedroom 1:14' 5" x 10' 9" (4.4m x 3.28m)Sloped ceiling. Double glazed window with shutters to access to eaves storage, radiator and fitted carpet.Bedroom 2:11' 2" x 6' 9" (3.4m x 2.06m)Double glazed window, access to loft, radiator and fitted carpet.BrochuresParticulars
Features & amenities
Location
If the interactive map is unavailable, open the supplied location in maps.
Open location in mapsThe pin uses coordinates supplied with this listing. Confirm the exact location with the listing contact.
Listing information
- Original source
- www.rightmove.co.uk
- Added to Mirror
- Record updated
Added and updated dates describe the Mirror record. Source publication and verification dates are shown separately when known; none establishes time on market. Confirm current price and availability with the listing contact.
View original listing