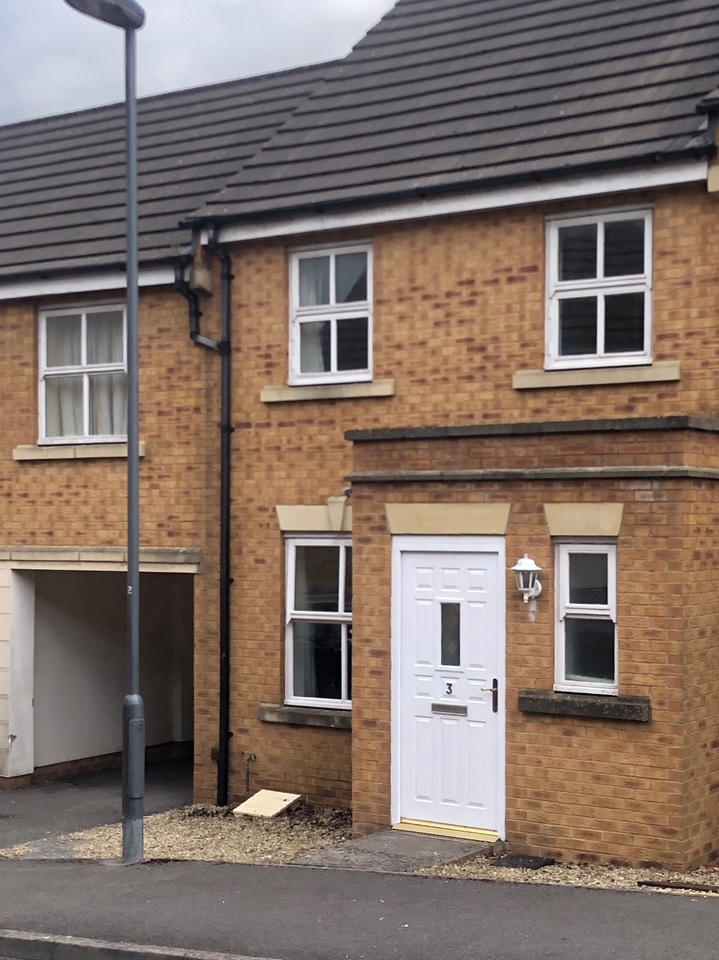
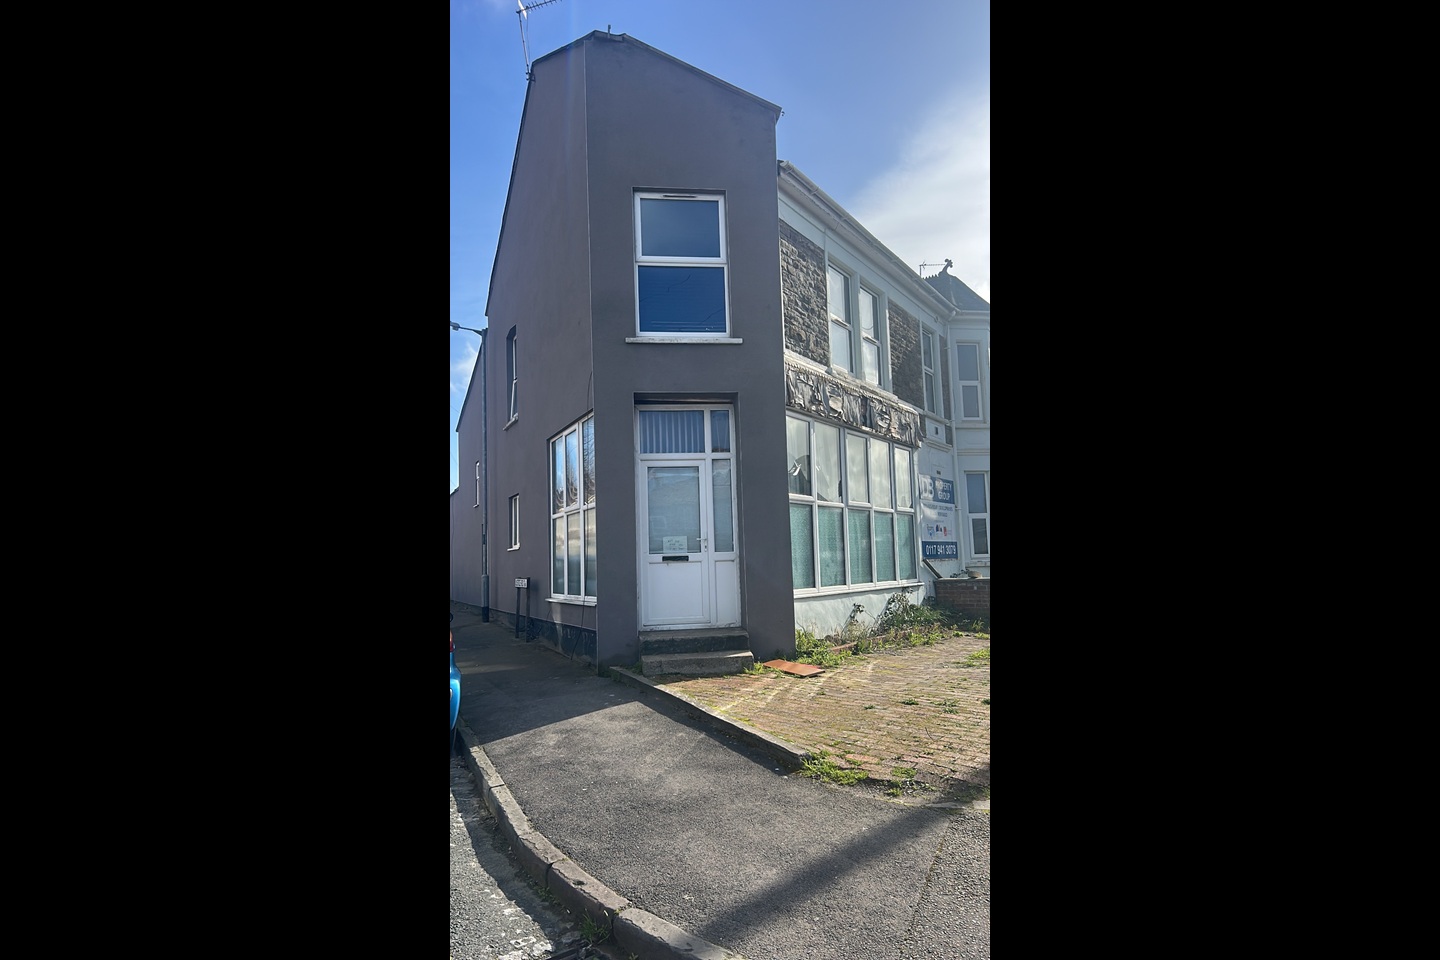
For Sale
£325,000
Rose Walk, Bristol, BS16
3 bd
1 ba
Semi-detached house
BS16
Listed by Taylors - Fishponds

Only details supplied with this listing are shown. Ask the listing contact to confirm measurements, taxes and costs.
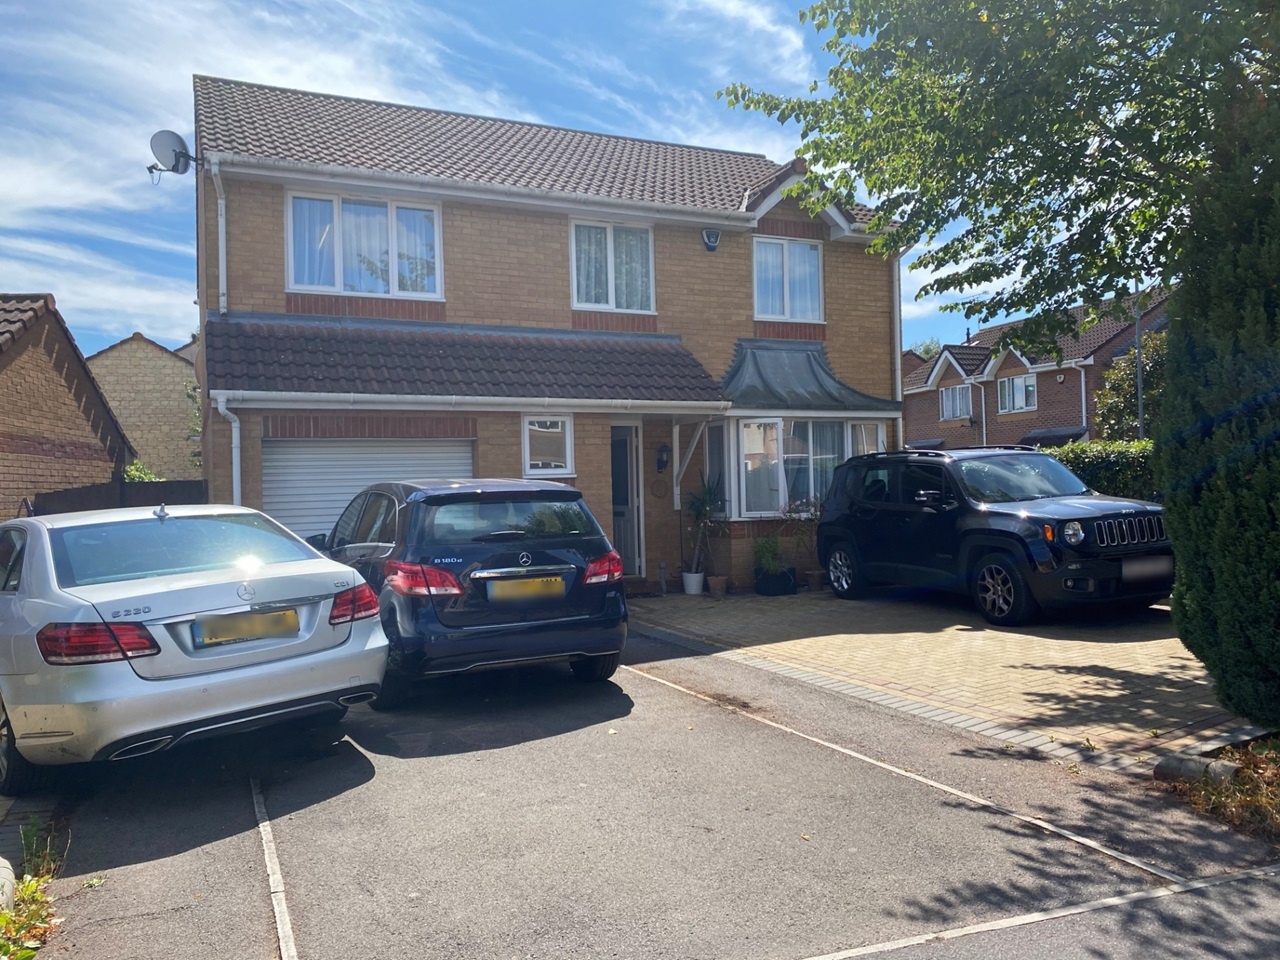
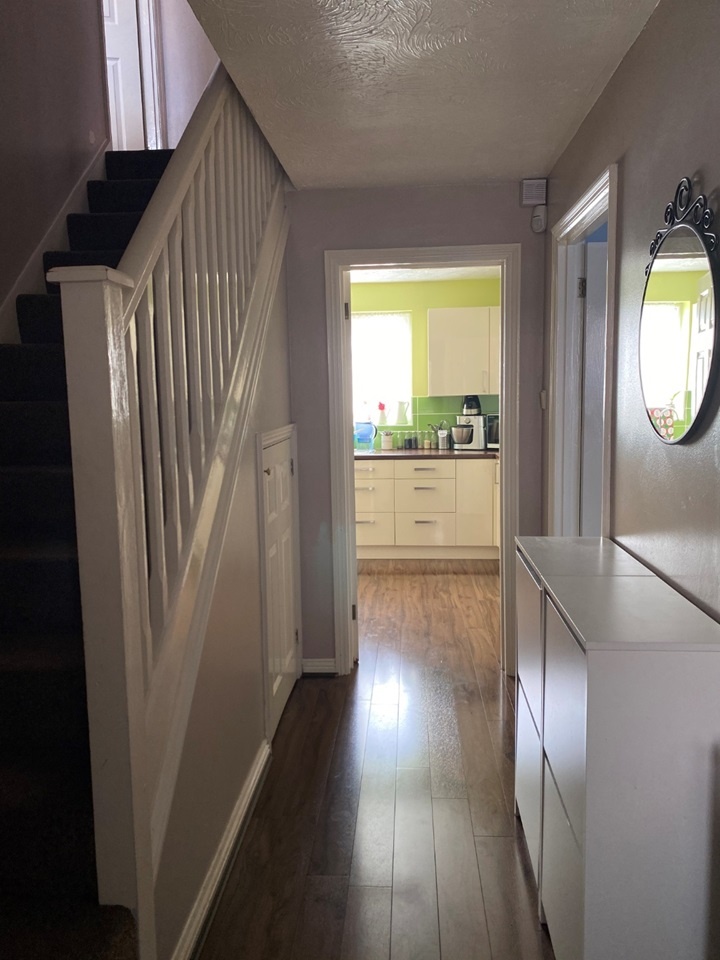
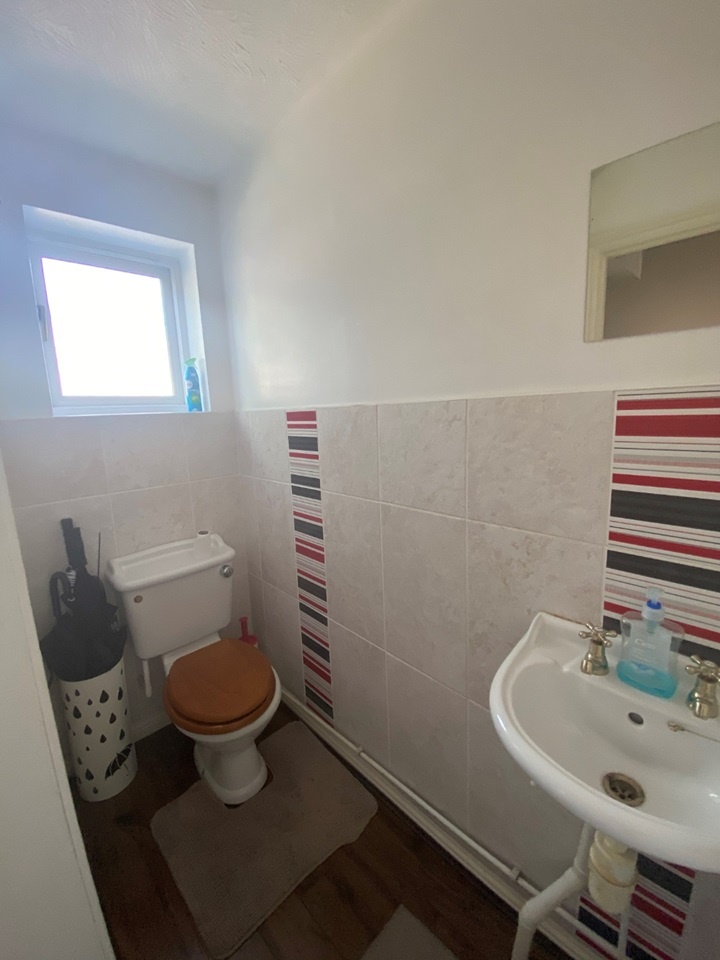
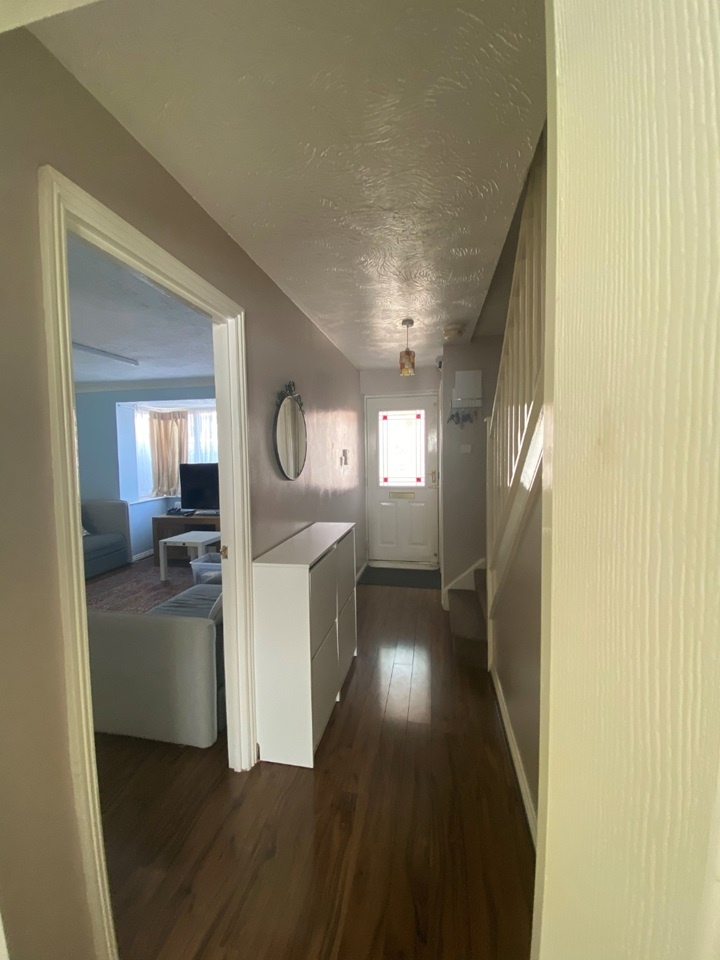
**** FURNISHED ROOMS IN A 5-BED DETACHED HOUSE WITH ALL BILLS, IDEAL FOR PROFESSIONAL SHARERS, WITH FORTNIGHTLY CLEANING OF TOILETS AND KITCHEN, 4 CAR PARKS. **** We proudly offer this delightful 5-bedroom, 4-bathroom detached corner house conveniently located on Barkleys Hill. It is within walking distance of Collegiate School, Tesco Extra, Ikea, the Eastgate retail centre, and various shops and amenities. Additionally, it is a short drive to Bristol city centre, Stoke Park business centre, UWE, MOD, and other major employers. Flexible about moving in from 1 May 2026. It offers parking and garden access. The property is offered furnished. The property offers four off-street paved brick parking spaces at the front, surrounded by a hedge. The ground floor consists of two bedrooms, a dining area, a kitchen, and a cloakroom. The first floor offers three bedrooms with two en-suites, a study area, and a family bathroom. At the rear, the property offers enclosed rear gardens with lawns and a patio with rear access. The well-tended and fully enclosed garden features a variety of fruit trees (cherry, apple, plum, pears), fragrant roses, and honeysuckle plants. It also includes a shed and a stone tile platform for enjoying the afternoon sun. The garden offers approximately 100 sqm of space. Entrance Hall (1.2m x 4m) Double-glazed door to front, stairs to the first floor, door to cloakroom, radiator.Cloakroom (1.2m x 2m) Timber frame double-glazed window to front, two-piece suite comprising low-level WC, pedestal corner basin.Dining Area (3.0m x 2.8m). Double-glazed patio sliding doors to the rear garden with open lounge access and a door to the kitchen.Kitchen and Utility (5.3m x 2.8m). Timber frame double-glazed window and a door to the rear, a range of wall and base units, breakfast bar, tiled splash backs, sink drainer, integral oven and hob with extractor over, fridge, freezer, dishwasher, and washing machine.Storage under the stairs.Landing Airing cupboard: used as storage Bedroom 1 En-suite (3m x4m)Located on first floor, double glazed window to the front. Bedroom 3 En-suite (5m x 2.5m) Located on first floor, double glazed window to the front. Bedroom 4 (5m x 4m) Timber frame double-glazed window to front.TV Lounge (2m x 2.6m). Timber frame double-glazed window to the front, radiator.Family Bathroom (3m x 1.2m): Walk-in shower, pedestal basin over the base unit, extractor fan.Rear Garden 100 sqm approx, laid to lawn and patio, side access to front, rear access to the garage, shrub borders, enclosed by panel fence. Having a variety of fruit trees (cherry, apple, plum, pears, grape), fragrant roses, and honeysuckle plants.Off-street car parking for 4 to 5 carsFront Garden with a hedge and rose plants, and access to the rear garden.Viewing is highly recommended. Contact OpenRent today for more details or to arrange a viewing! SummaryDeposit / Bond is 4 WeeksSeeking a tenant for 12 months
--- Property Details --- Type: House Bedrooms: 5 Bathrooms: 4 Rent: £825 per month Deposit: £825 Size: 100 sqm Max Tenants: 1 Furnished: Furnished Available From: Today Minimum Tenancy: 12 Months Listed By: OpenRent Landlord
Map coordinates have not been supplied for this listing.
Search the supplied address in mapsAdded and updated dates describe the Mirror record. Source publication and verification dates are shown separately when known; none establishes time on market. Confirm current price and availability with the listing contact.
View original listing