Roosevelt Crescent, Bournemouth
About this home
Property Details: • Type: Semi-Detached • Tenure: FREEHOLD • Floor Area: N/A
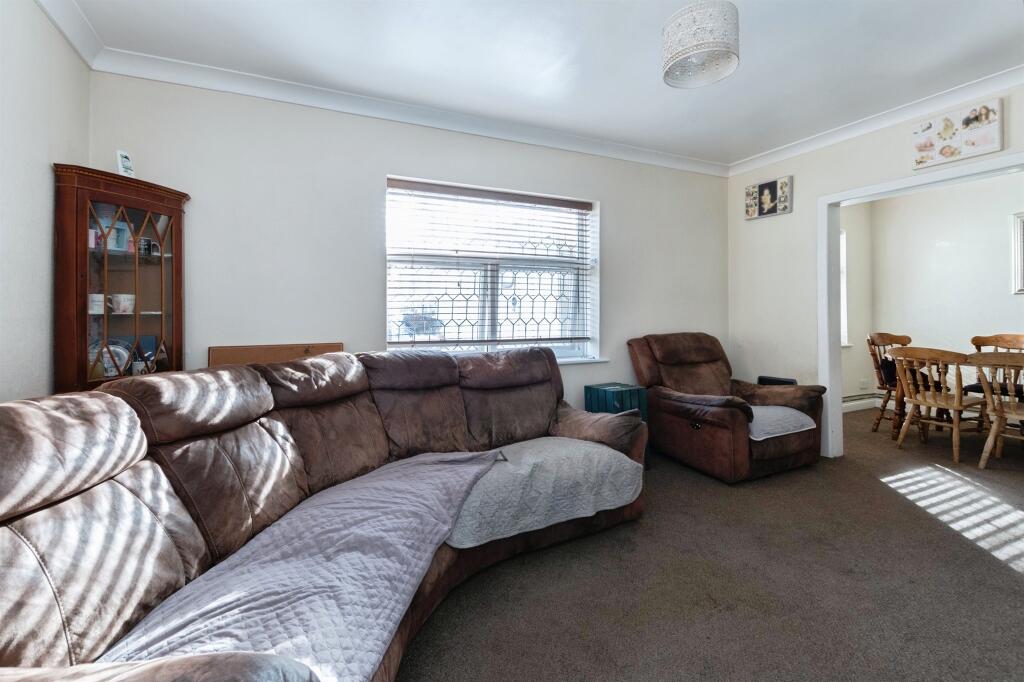
Key Features: • FIVE BEDROOMS • AMPLE OFF ROAD PARKING AS WELL AS ON STREET PARKING • SEMI DETACHED HOUSE • REAR GARDEN • OPENPLAN LOUNGE DINER • SEPARATE UTILITY AND WC DOWNSTAIRS • LARGE ENTRANCE PORCH FROM FRONT TO BACK OF THE PROPERTY
Location: • Nearest Station: Branksome Station • Distance to Station: 2.9950500486135687 miles
Agent Information: • Address: 689 Wimborne Road Winton Bournemouth, Dorset BH9 2AT
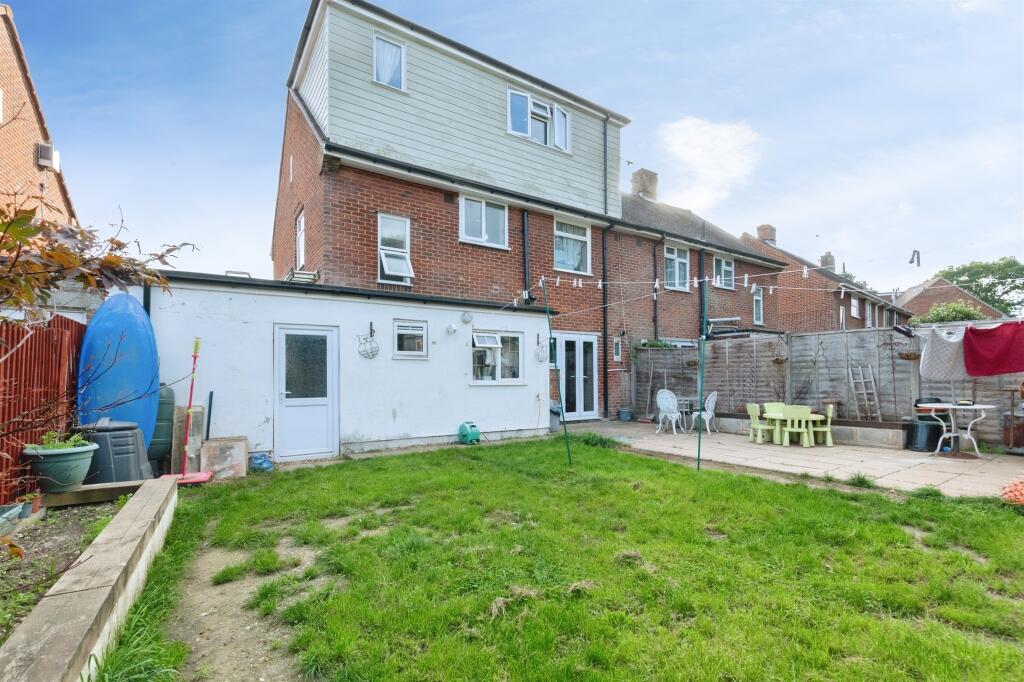
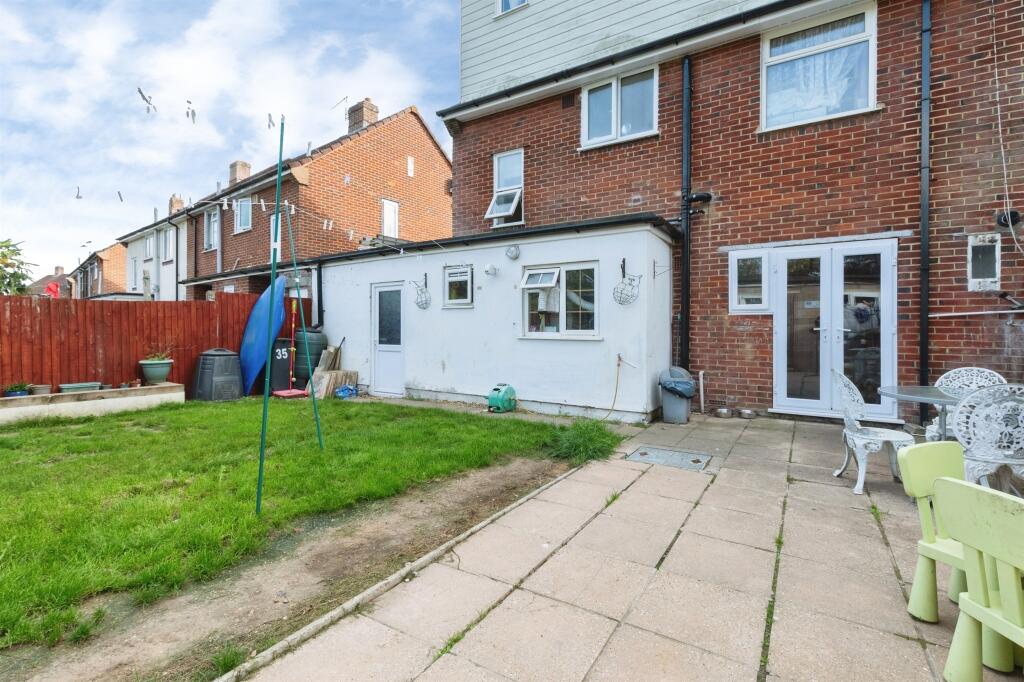
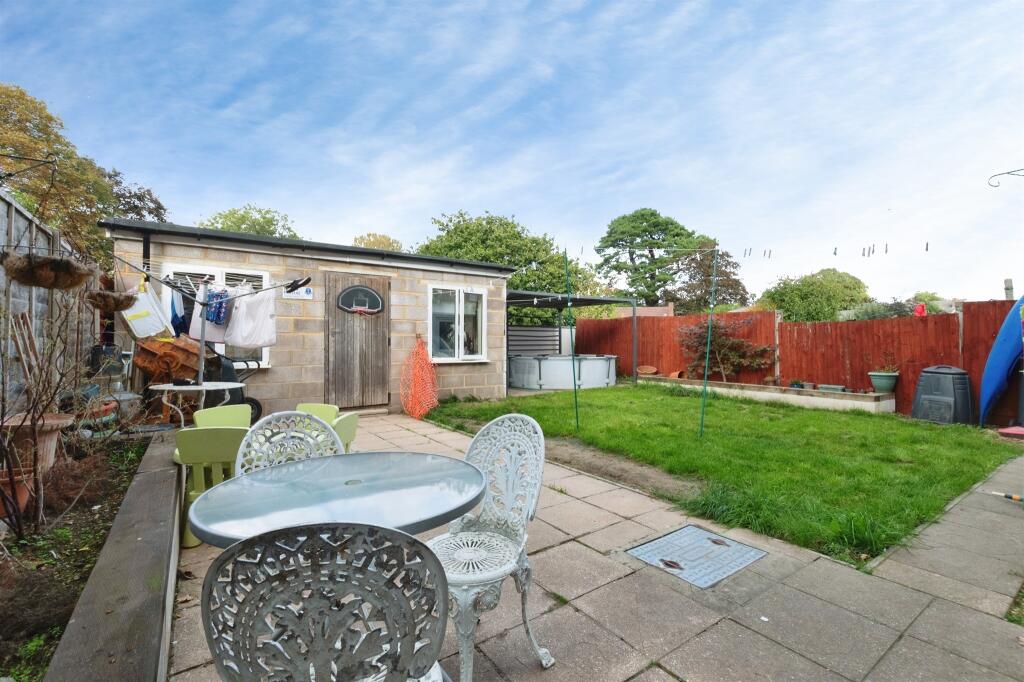
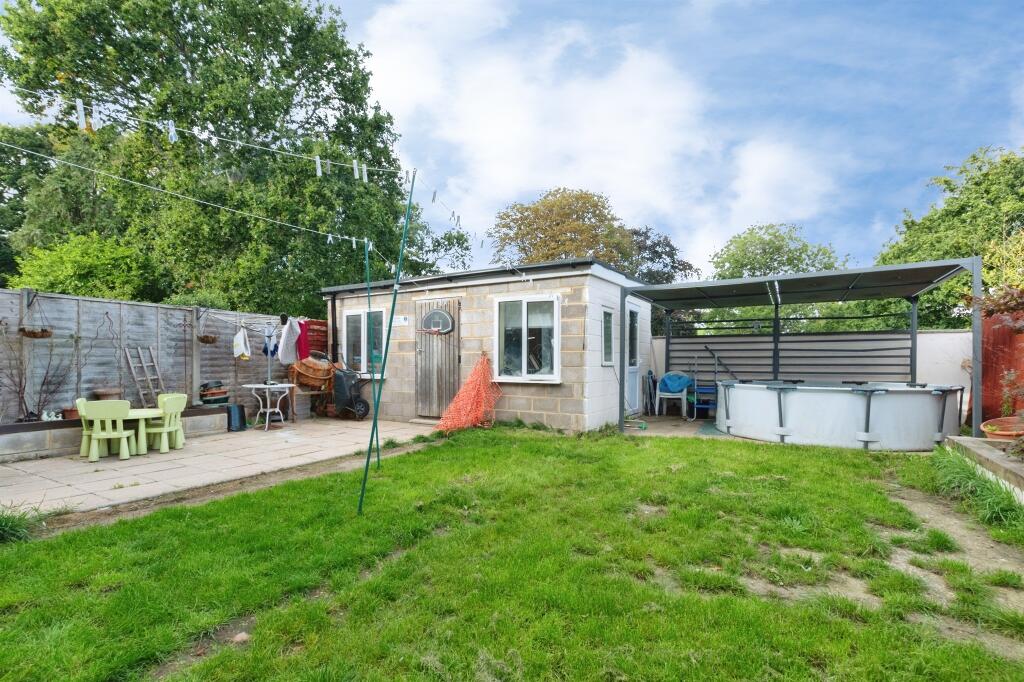
Full Description: <br /><b>SUMMARY</b><br />Welcome to Roosevelt Crescent, BH11. This property is a five bedroom semi detached house with ample off road parking, rear garden with an outbuilding as a workshop/office, loft has been converted into 2 additional bedrooms and the property comprises an open plan lounge diner<br /><br /><br /><b>DESCRIPTION</b><br />This substantial five-bedroom semi-detached family home offers spacious and versatile accommodation arranged over three floors, making it an ideal purchase for growing families seeking generous living space in a convenient residential location.<br /><br />Upon entering the property, you are welcomed by a large entrance porch providing an excellent space for coats, shoes and additional storage before leading into the main accommodation. The ground floor offers well-proportioned living space, perfect for modern family life and entertaining.<br /><br />A standout feature of the home is the impressive loft conversion, which has created two additional bedrooms, significantly enhancing the property's flexibility and making it well suited for larger families, home working, or guest accommodation.<br /><br />Externally, the property benefits from a private rear garden, offering a wonderful space for outdoor dining, relaxation and family activities throughout the year. There is also the added advantage of an external workshop, ideal for hobbyists, storage requirements, or those seeking a dedicated workspace away from the main house.<br /><br />Combining generous accommodation, versatile living arrangements and useful external features, this five-bedroom semi-detached property presents an excellent opportunity for purchasers looking for a spacious family home within easy reach of local amenities, schools and transport links.<br /><br /><b>Entrance Porch</b> <br />Front aspect double glazing, UPVC front and rear door to garden.<br /><br /><b>Entrance Hall</b> <br />Radiator, understairs cupboard with Mains electric.<br /><br /><b>Lounge</b> <br />Side aspect double glazing, front aspect double glazing, radiator, feature fireplace, open plan to the dining room.<br /><br /><b>Dining Room</b> <br />Front aspect double glazing, radiator, open plan to the lounge.<br /><br /><b>Kitchen</b> <br />French doors to the garden, vinyl flooring, tiled over counter, wall and base units, gas hob, electric oven, space and plumbing for dishwasher.<br /><br /><b>Utility Room</b> <br />Rear aspect double glazing and WC.<br /><br /><b>Landing</b> <br />Airing cupboard, radiator, side aspect double glazing.<br /><br /><b>Bedroom 1</b> <br />Front aspect double glazed window, Radiator, built in wardrobe.<br /><br /><b>Bedroom 2</b> <br />Front aspect double glazing, radiator below.<br /><br /><b>Bedroom 3</b> <br />Rear aspect double glazing, radiator.<br /><br /><b>Bedroom 4</b> <br />Two front aspect double glazed windows, radiator, pitched roof.<br /><br /><b>Bedroom 5</b> <br />Rear aspect double glazed window, radiator, dormer loft conversion.<br /><br /><b>Bathroom</b> <br />Rear aspect double glazing, ladder rail, bath with shower over, tiled walls, vinyl flooring, WC, Wash hand basin.<br /><br /><b>Loft</b> <br />Eaves storage access via landing, ample storage space.<br /><br /><b>Rear Garden</b> <br />Patio, Lawn, Pergola Terrace, brick built garage/workshop.<br /><br /><b>Workshop</b> <br />can be used as workshop or office space, has power, partition wall for an office area, has power and ethernet cable, front aspect UPVC door, two front aspect double glazed windows.<br /><br /><b>Parking</b> <br />Dropped Kerb, space for up to 3 cars, fully tarmacced, additional on street parking.<br /><br /><b>Agents Note</b> <br />Please note that an AML fee is chargeable to the buyer once an offer is accepted to cover the cost of carrying out the required identity and anti-money laundering checks. Once these checks have been completed, the fee cannot be refunded, even if the property purchase does not go ahead.<br /><br /><br /><br />1. MONEY LAUNDERING REGULATIONS - Intending purchasers will be asked to produce identification documentation at a later stage and we would ask for your co-operation in order that there will be no delay in agreeing the sale. <br />2: These particulars do not constitute part or all of an offer or contract. <br />3: The measurements indicated are supplied for guidance only and as such must be considered incorrect. <br />4: Potential buyers are advised to recheck the measurements before committing to any expense. <br />5: Connells has not tested any apparatus, equipment, fixtures, fittings or services and it is the buyers interests to check the working condition of any appliances. <br />6: Connells has not sought to verify the legal title of the property and the buyers must obtain verification from their solicitor.