Rope Walk, Shoreham By Sea
About this home
Property Details: • Type: Mews • Tenure: FREEHOLD • Floor Area: 544 sqft
Key Features: • Central Shoreham Location • South Facing Patio Garden • Two Double Bedrooms • South Facing Living Room • Modern Fitted Kitchen • Modern Fitted Bathroom • Parking Available To Front Of Property • No Onward Chain • Walking Distant To Highstreet / Train Station • Viewing Highly Advised
Location: • Nearest Station: Shoreham-by-Sea Station • Distance to Station: 0.25361993495034085 miles
Agent Information: • Address: 31 Brunswick Road, Shoreham-By-Sea, BN43 5WA
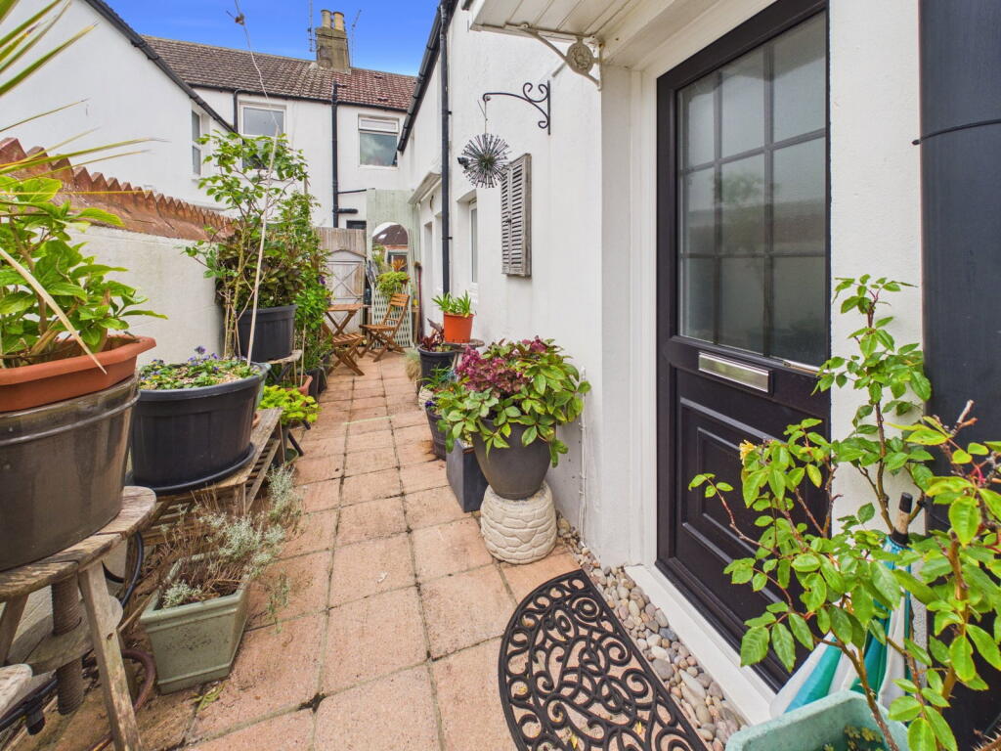
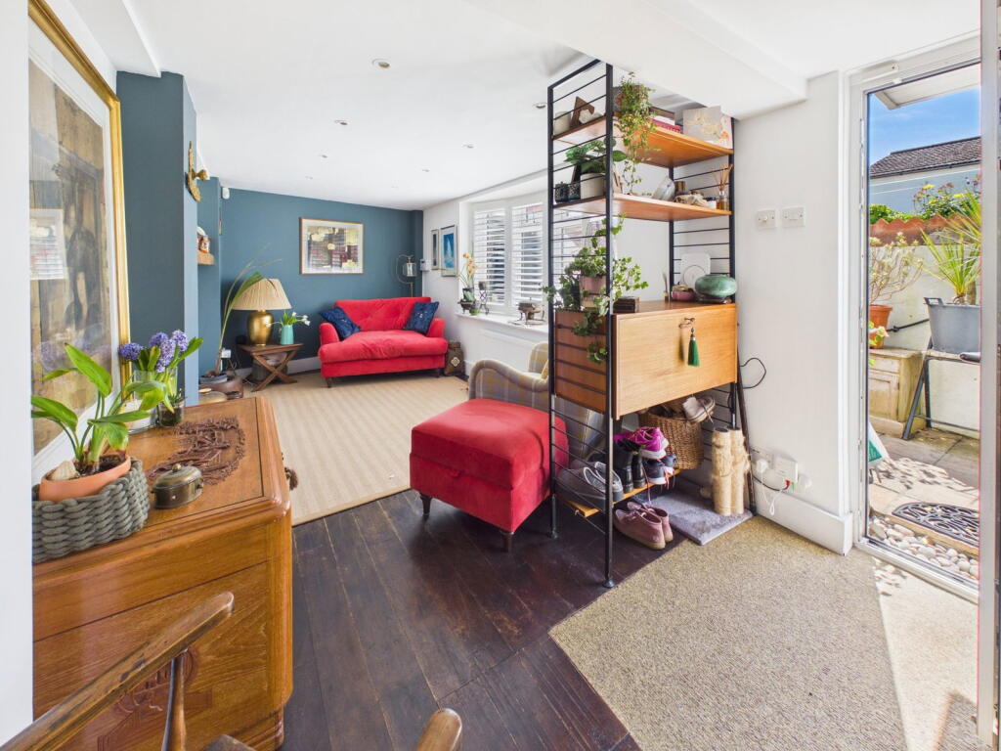
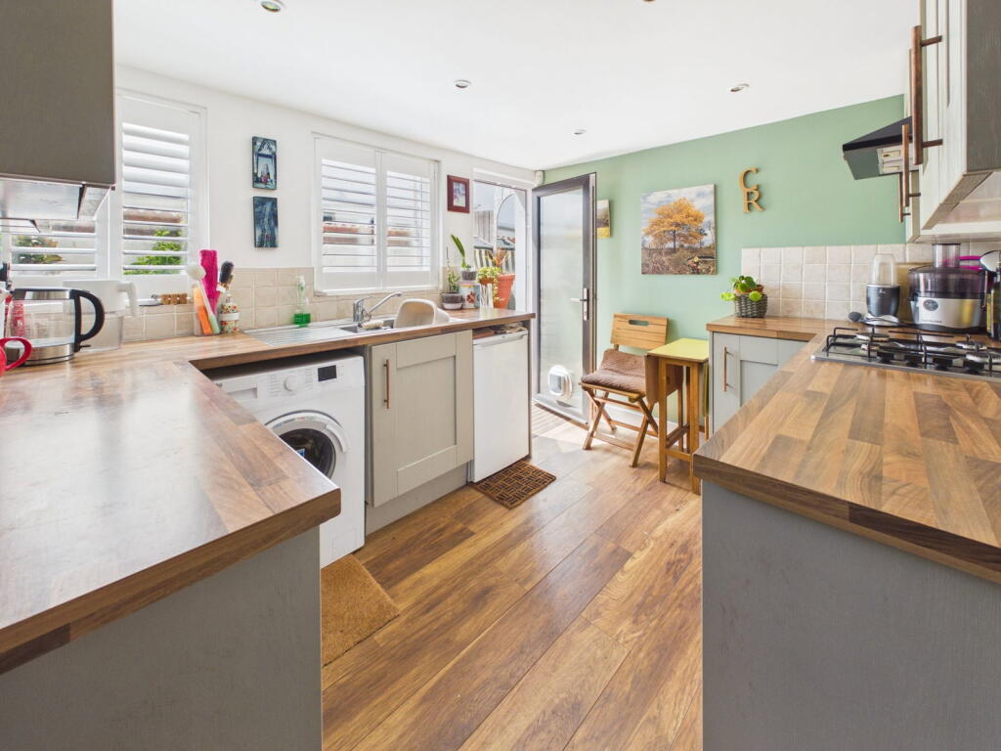
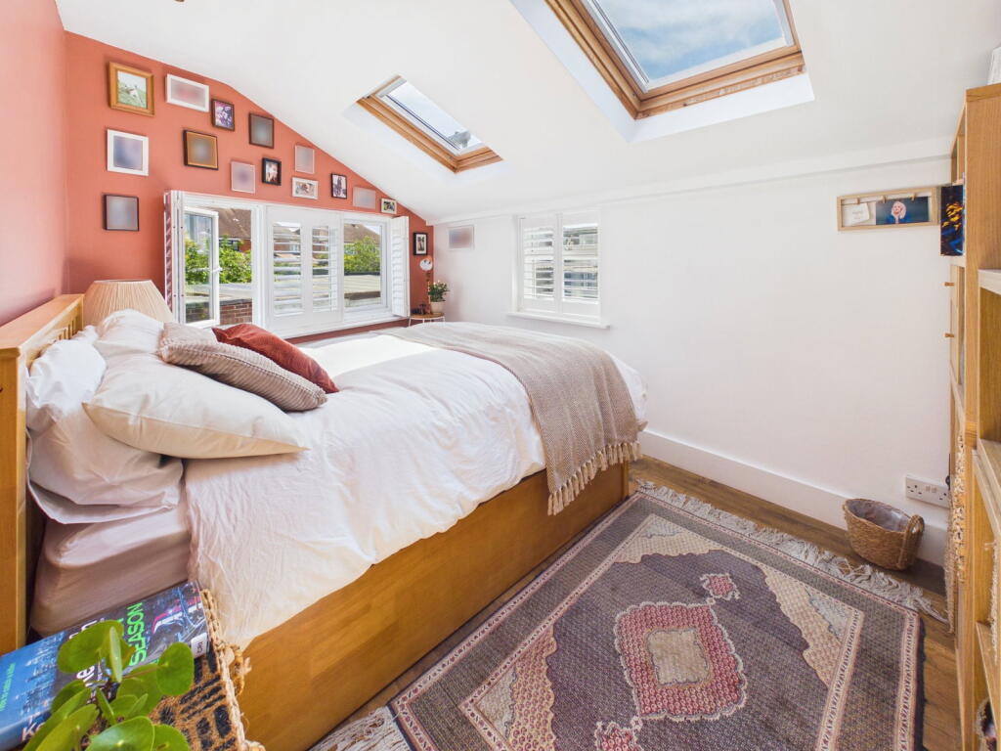
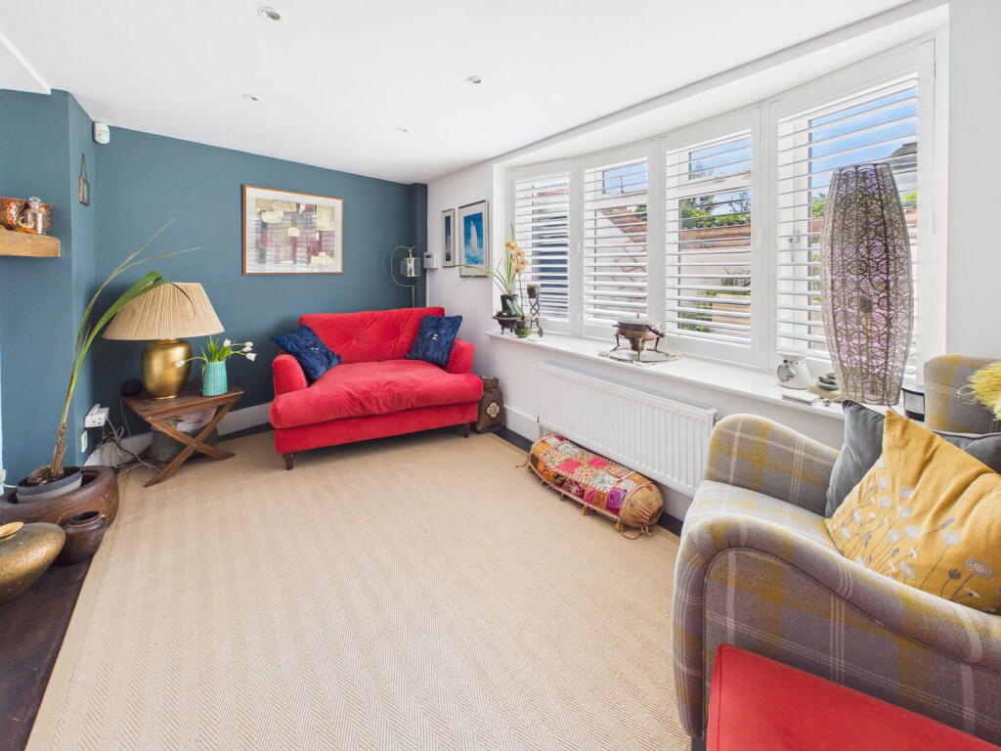
Full Description: <div>We are delighted to offer for sale this well presented two bedroom Mews property benefitting from this private central Shoreham location. </div><div> </div><div>Situated in this quiet position within the heart of Shoreham town centre, Shoreham High Street and mainline railway station is within walking distance, as well as popular restaurants, bars and Shoreham library. Pleasant walks over the South Downs can also be found nearby whilst Shoreham Beach is only a short walk away over the footbridge. </div><div> </div><div>Obscure pvcu private front door through to:-</div><p><strong>LOUNGE </strong>South aspect. Comprising pvcu double glazed windows with fitted shutters, two radiators, recessed alcove with solid wood shelf, original solid wood flooring, recessed spotlights.</p><p><strong>INTERNAL HALLWAY </strong>Comprising original solid wood flooring, heating control panel, recessed spotlights, stairs to first floor landing. </p><p><strong>MODERN FITTED KITCHEN </strong>South aspect. Comprising two pcvu double glazed windows with fitted shutter blinds, obscure pvcu double glazed door leading out onto garden, laminate worksurfaces with cupboards below and matching eye level cupboards, inset one and a half bowl stainless steel sink unit with draining board and mixer tap, inset four ring gas hob with oven below and extractor fan over, space and provision for appliances include washing machine, under counter fridge and under counter freezer. Laminate flooring, recessed lighting, tiled splash backs.</p><p> </p><p><strong>FIRST FLOOR LANDING </strong>Comprising carpeted flooring, radiator. </p><p><strong>BEDROOM TWO </strong>South aspect. Comprising pvcu double glazed window with fitted shutter, laminate flooring, radiator, recessed lighting. </p><p><strong>MODERN FITTED BATHROOM </strong>South aspect. Comprising obscure pvcu double glazed window with a fitted shutter, panel enclosed bath with integrated shower having fully tiled walls, wall mounted heated towel rail, low flush wc, pedestal hand wash basin with mixer tap, tiled flooring, recessed lighting, extractor fan.</p><p><strong>DUAL ASPECT BEDROOM ONE </strong>South and East aspect. Comprising two pvcu double glazed windows with fitted shutters, two Velux windows with fitted blinds, laminate flooring, radiator, recessed lighting.</p><p> </p><p><strong>SOUTH FACING COURTYARD GARDEN </strong>Block paved patio area having a timber built storage shed and awning, benefitting from being fence and wall enclosed. </p>