Roper Lane, Queensbury
About this home
Property Details: • Type: End of Terrace • Tenure: N/A • Floor Area: N/A
Key Features: • Through by Light Terraced property • Entrance Porch • Lounge • Kitchen & Cellar • Two Double Bedrooms • Bathroom with Shower • Available Now • EPC - D / Council Tax Band - A • NO PARKING OR GARDEN!
Location: • Nearest Station: Halifax Station • Distance to Station: 2.869635867680439 miles
Agent Information: • Address: 11 High Street, Queensbury, BD13 2PE
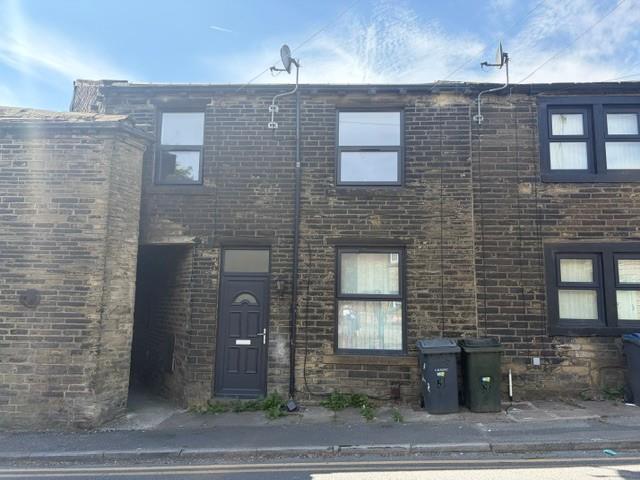
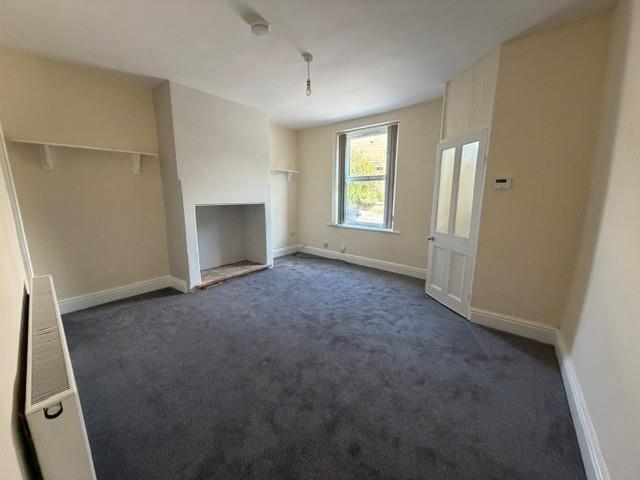
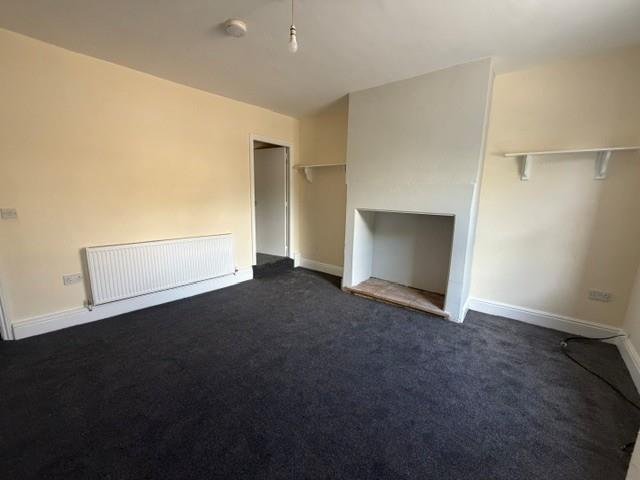
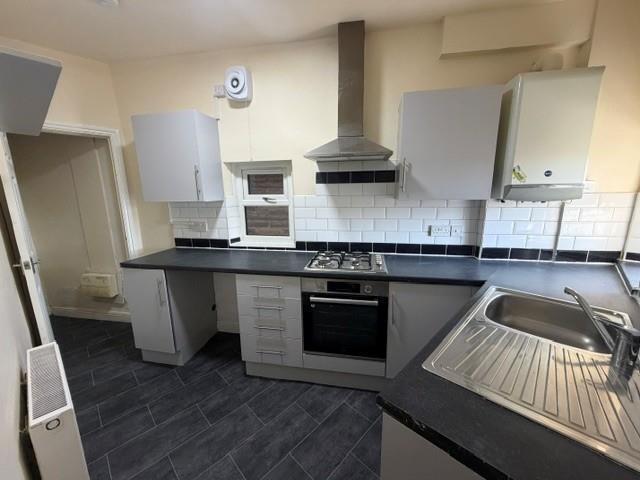
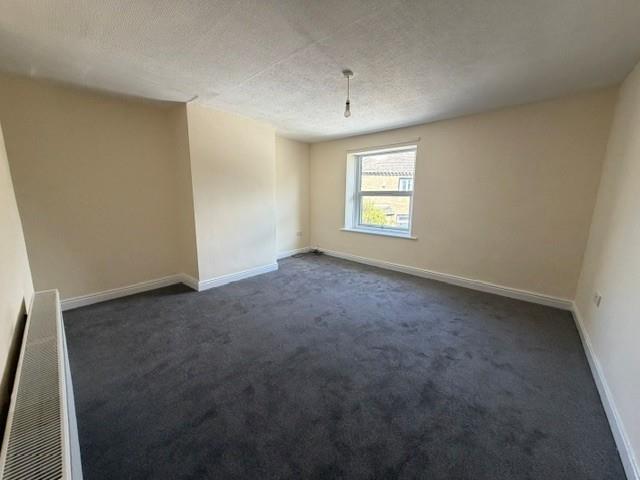
Full Description: A Deceptively Spacious Two Bedroom Through Terraced House in Queensbury newly decorated throughout. The Property consists of: Entrance Porch area, leading through into the Lounge. Through by light Kitchen & Cellar. Two Double Bedrooms & Bathroom with Shower. Available Now. EPC - D / Council Ta x Band - A. NO GARDEN OR PARKING. Available Now<br /><br /><b>Entrance Porch</b> - Radiator. UPVC Double Glazed Front Door<br /><br /><b>Lounge</b> - 4.19m x 4.45m (13'9" x 14'07) - Carpet. Double Glazed Window. Radiator. Large Feature Ingle Nook Fireplace.<br /><br /><b>Kitchen</b> - 3.53m x 1.68m (11'07 x 5'06) - Range of Wooden Base Units, Cupboards & Drawers with Work Tops. Storage cupboard. Door to Cellar. Integrated Oven, Gas Hob & Extractor Fan. Double Glazed Window. Radiator. Gas Boiler.<br /><br /><b>Landing</b> - Carpet, Stairs & Banister<br /><br /><b>Bedroom - One</b> - 4.42m x 4.17m (14'6" x 13'08) - Carpet. Double Glazed Window. Radiator<br /><br /><b>Bedroom Two</b> - 3.68m x 3.00m (12'01 x 9'10) - Carpet. Radiator. Double Glazed Window<br /><br /><b>Bathroom</b> - Vinyl Flooring. White WC, Basin & Bath with Thermostatic Shower Over. Double Glazed Window, Chrome Wall Radiator. Envirovent System<br /><br />