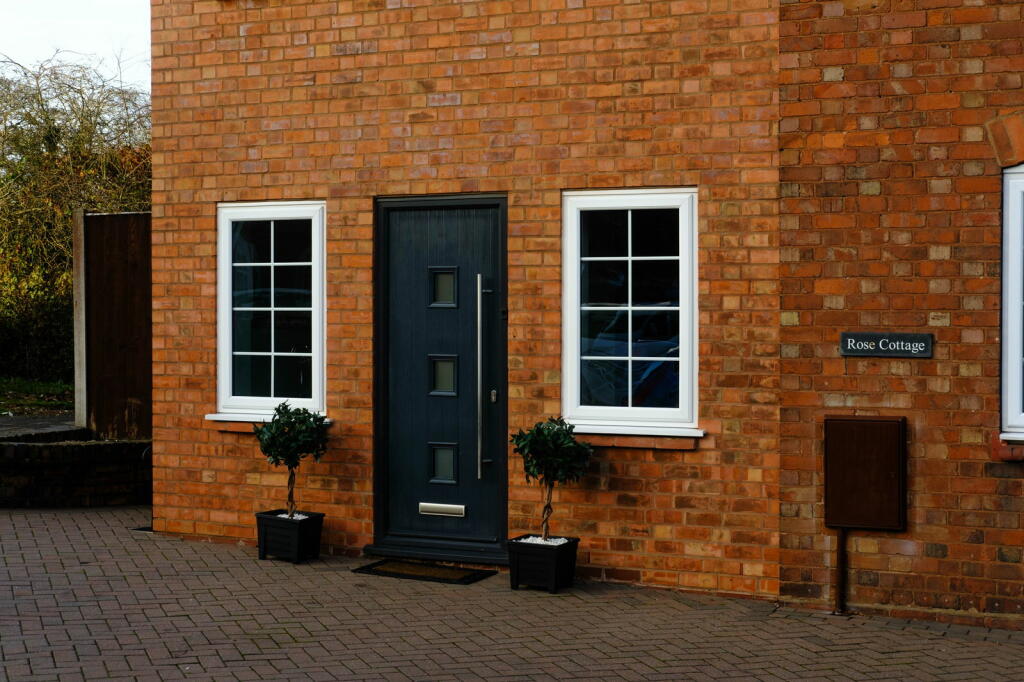
Property Details:
• Type: Semi-Detached
• Tenure: N/A
• Floor Area: N/A
Key Features:
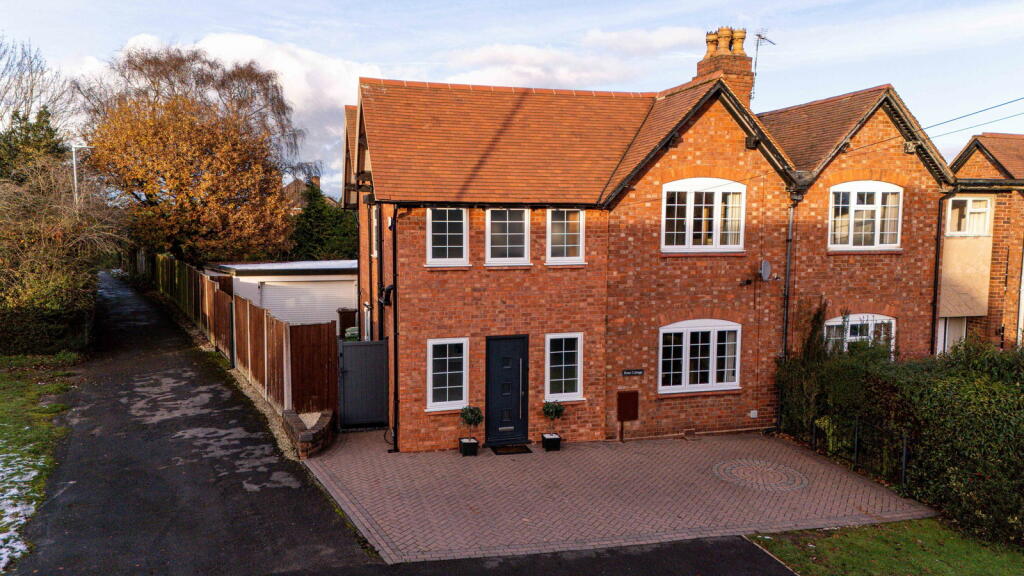
• A beautiful cottage, extended and fitted to an exceptional standard
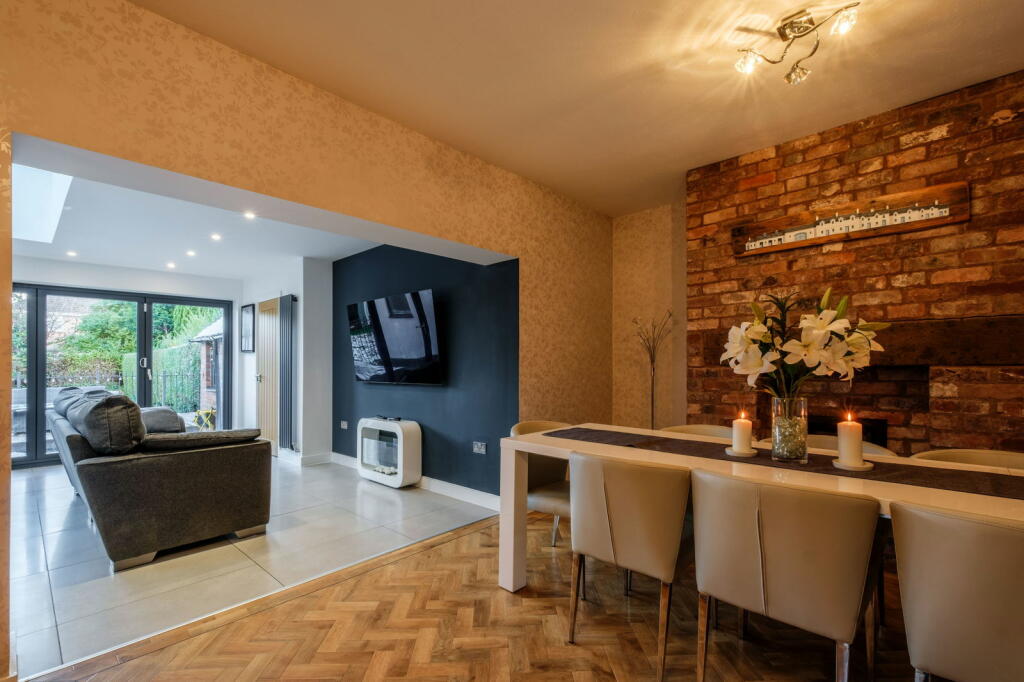
• Two stunning reception rooms with working fireplaces
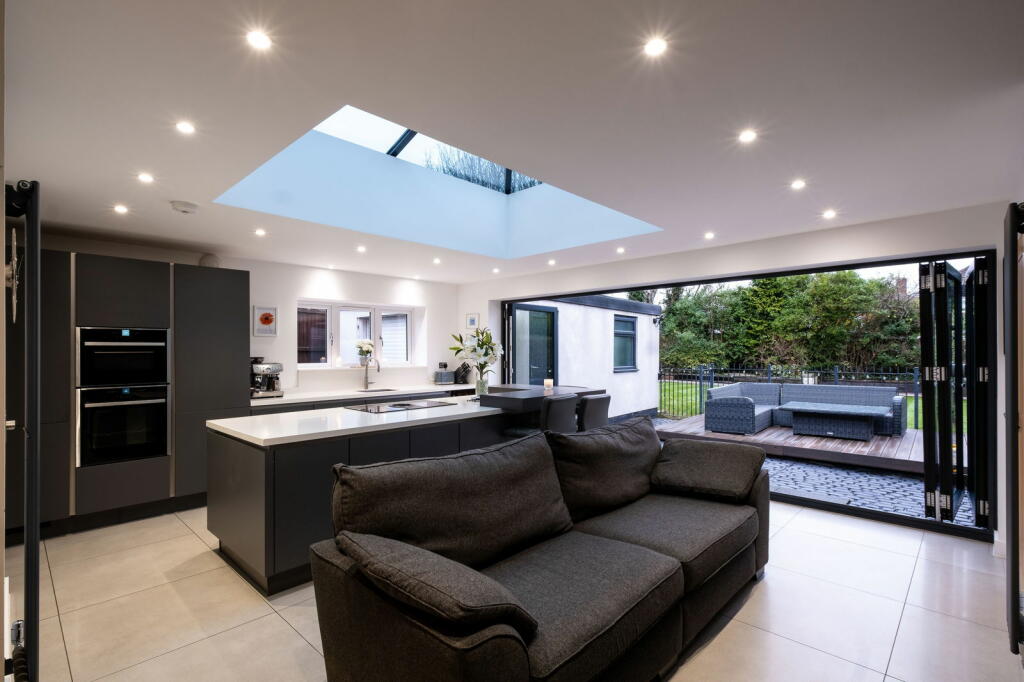
• Contemporary open plan kitchen living dining room with island
• Boot room, Utility, Guest WC and Storage/Laundry room
• Three double bedrooms
• Modern Ensuite and Bathroom with large walk in showers and his and her basins
• Large detached garage currently used as a gym / home office
• Private garden with decked terrace
• Driveway and fantastic corner plot
• Exceptionally desirable location with Sutton Park on your doorstep
Location:
• Nearest Station: N/A
• Distance to Station: N/A
Agent Information:
• Address: Walsall, WS9 9AP
Full Description:
When you think of a cottage the last thing you'd expect is bright, contemporary, open plan rooms but that is exactly what Rose Cottage delivers!! Comprising of the best mix of charm alongside modern fittings, beautiful detail and so much space yet retaining a stunning cosiness of 'home' this cottage really does have to be viewed. Boasting a wonderful corner plot, one of my favourite features is the amount of external space which the house offers. There is a lovely private garden and decked terrace, a detached garage which is currently used as a gym but could also work perfectly as a home office alongside side access into a beautifully fitted boot room and utility - perfect if you need to be washing off dogs from a muddy walk in nearby Sutton Park!A lovely entrance hall immediately creates a fabulous first impression with a modern tiled floor and leading into the first of two reception rooms, both which have central, working fireplaces. And if that doesn't offer enough space to relax and dine, then the superb open plan kitchen living dining room certainly creates the contemporary living space that everyone is looking for! Along with bi-folding doors into the garden, a stunning ceiling atrium window, integral appliances and access to a further utility/laundry/storage room and guest WCUpstairs, there are three bedrooms which are all currently furnished with double beds and the principal room benefits from full width fitted wardrobes. There are then two beautifully fitted shower rooms, one of which is an ensuite to the master and is such an impressive size and includes thoughtfully fitted, his and hers basins!And then lets talk about LOCATION!! On the doorstep of Sutton Park and with shops, schools and bus links all just a few minutes walk away, this gorgeous home truly does offer an opportunity to purchase in desirable Streetly, with absolutely no work required when you move in as it's all been done for you!!I cannot wait to show you around!COUNCIL TAX BAND: DEntrance HallLounge - 4.47m x 3.89m (14'8" x 12'9")Dining Room - 5.64m x 3.68m (18'6" x 12'1")Kitchen Living Dining Room - 5.97m x 4.14m (19'7" x 13'7")WC - 1.65m x 1.55m (5'5" x 5'1")Utility Room - 2.36m x 1.91m (7'9" x 6'3")Boot Room - 3.58m x 1.91m (11'9" x 6'3")LandingBedroom One - 3.89m x 2.95m (12'9" x 9'8" to wardrobes)Ensuite - 3.66m x 2.44m (12'0" x 8'0" MAX)Bedroom Two - 3.68m x 2.64m (12'1" x 8'8")Bedroom Three - 4.8m x 1.88m (15'9" x 6'2" MAX)Bathroom - 2.82m x 1.83m (9'3" x 6'0")Outside utility/storage room - 2.62m x 2.29m (8'7" x 7'6")Garage/ Home office / Gym - 5.28m x 4.98m (17'4" x 16'4" MAX)