Log in Sign up
Back to search Home Countries United Kingdom Castle Douglas Rose Haugh, Laurieston, Castle Douglas
£320,000

Rose Haugh, Laurieston, Castle Douglas

Rose Haugh, Laurieston, Castle Douglas
4 beds 3 baths Detached house

Property facts

Property type
Detached house
Bedrooms
4
Bathrooms
3

Only details supplied with this listing are shown. Ask the listing contact to confirm measurements, taxes and costs.

About this home

Property Details: - Type: Detached house - Bedrooms: 4 - Bathrooms: 3

Agent: Williamson & Henry - Kirkcudbright Phone: 01557 515987

Rose Haugh is a traditional detached home which benefits from bright and flexible accommodation. This delightful home also benefits from a self-contained annexe with its own private entrance and integrated garage which lends itself well to multigenerational living, or providing a secondary income subject to appropriate letting consents. It should be noted that the annexe can also be easily incorporated within the main house if preferred.<br/><br/>Laurieston is a small country village, situated on the edge of the Galloway Forest Park (the first dark sky park in the UK), the surrounding area is one of natural beauty and is popular with outdoor enthusiasts for walking, bird watching and fishing, and a wide range of water sports are a ten minute drive away at Loch Ken Activity Centre.<br/><br/>Castle Douglas is a thriving Galloway market town, lying approximately 18 miles south-west of Dumfries and enjoying an enviable range of shops and other facilities in a town now promoted as a “Food Town”. The town also has a wide range of facilities including excellent primary and secondary schools, modern Health Centre, supermarkets and a thriving community run theatre, The Fullarton, nearby.<br/>The Dumfries and Galloway Region is renowned for its beautiful countryside with rolling pastures broken by stone dykes and amenity woodland with a rugged coastline. Benefiting from the Gulf Stream, the general climate is mild and there are consequently many beautiful gardens nearby including the National Trust Gardens at Threave.<br/><br/><strong>ACCOMMODATION</strong><br/>Entered from street through solid wooden door with glazed window panel above into:-<br/><br/><strong>ENTRANCE VESTIBULE 0.97m x 1.41m</strong><br/>Ceramic tiled floor. Wall mounted electric meter and fusebox. Ceiling light. 8 pane wooden glazed door leading into:-<br/><br/><strong>RECEPTION HALLWAY 2.66m x 5.85m (into window and under stairwell) x 5.10m x 1.81m</strong><br/>Wide, welcoming reception hallway with doors leading off to kitchen / diner, sitting room, cloak room and out to rear garden. Dimplex night storage heater. Ceiling light. Smoke alarm. Wooden glazed sash and case window to front with secondary glazing unit.<br/><br/><strong>KITCHEN / DINER 5.80m x 3.41m</strong><br/>Bright and airy open plan kitchen / diner with ample natural light from two sash and case windows to front with internal secondary glazed unit. Curtain track and curtains. Ample room for dining table and chairs. Dimplex wall mounted night storage heater. Ceiling light.<br/><br/><strong>KITCHEN AREA</strong><br/>Good range of contemporary farmhouse style fitted kitchen units in country cream. Butcher block wood effect work surfaces. Beko fridge. Bosch washing machine. Stainless steel 1 ½ bowl sink with mixer tap and drainer to side. uPVC double glazed window overlooking rear garden with deep sill beneath. Bosch dishwasher. Freestanding electric cooker with stainless steel splash back and stainless-steel chimney style extractor hood above. Dishwasher. Two fluorescent strip lights. Doorways leading out to storeroom to the rear and self-contained annexe to side.<br/><br/><strong>STOREROOM 1.68m x 1.83m</strong><br/>Painted brick walls. Velux window. Wooden door leading out to garden. Beko freestanding fridge freezer.<br/><br/><strong>SITTING ROOM 4.68m x 3.58m</strong><br/>Light and airy reception room with three wooden sash and case windows to front with internal secondary glazed unit. Curtain track and curtains above. Built in fireplace with open fire sat on slate hearth. Recessed slate hearth. Recessed alcove with built in bookshelf. Dimplex night storage heater. (the main light switch controls the freestanding standard lamp in the corner). Fitted carpet.<br/><br/><strong>W.C. 1.82m x 2.28m</strong><br/>uPVC double glazed tilt and turn window overlooking garden. Curtain track and curtains. Built in vanity unit with sink providing useful additional storage. W.C. Ceiling light. Coat hooks. Concrete floor.<br/><br/><em><strong>Wooden staircase with wrought iron balustrade and wooden handrail leading to first floor level. uPVC double glazed window with curtain track and curtains above providing an abundance of natural light over the staircase and landing</strong></em><br/><br/><strong>First Floor Accommodation<br/></strong><br/><strong>LANDING 4.99m x 0.85m</strong><br/>Partially coombed ceiling. Ceiling light. Loft access hatch. Smoke alarm. Doors leading off to three bedrooms and bathroom. Built in cupboard with hot water tank<br/><br/><strong>DOUBLE BEDROOM 1 (left) 3.48m x 3.77m</strong><br/>Good sized bedroom double bedroom with ample natural light from sash and case window to front with built in secondary glazing unit. Curtain track and curtains. Original cast iron fireplace with tiled surround and wooden mantel. Dimplex wall mounted night storage heater. Fitted Carpet.<br/><br/><strong>Dressing Area 1.79m x 3.19m</strong><br/>Currently used as a guest sleeping area. Partially coombed ceiling. uPVC double glazed tilt and turn window overlooking garden. Built in wardrobes with hanging rail and shelving providing an abundance of storage.<br/><br/><strong>DOUBLE BEDROOM 2 3.87m x 3.58m</strong><br/>Sash and case window to front with built in secondary glazing. Roller blind. Partially coombed ceiling. Dimplex night storage heater. Ceiling light. Fitted carpet.<br/><br/><strong>DOUBLE BEDROOM 3 3.71m x 3.47m</strong><br/>Two sash and case wooden glazed windows to front with secondary glazing unit. Curtain track and curtains. Partially coombed ceiling. Dimplex wall mounted night storage heater. Fitted carpet.<br/><br/><strong>BATHROOM 2.03m x 1.08m</strong><br/>Good sized bathroom with Suite of White wash hand basin inset into vanity unit providing additional storage. White WC and White bath with shower above. Folding shower screen. Tiled Splash backs. Partially coombed ceiling. UPVC double glazed window to rear. Heated towel rail. Fixed bathroom mirror. Shaver Socket. Dimplez wall mounted wall heater. Carpet.<br/><br/><strong>First Floor Accommodation</strong><br/>The annexe can be accessed internally from the main house through the kitchen / diner and also has its own access from the street. A step up from the kitchen / diner through wooden door into:-<br/><br/><strong>KITCHEN / DINER</strong><br/>Well-proportioned open plan Kitchen Diner with ample natural light and fine view from PVC double glazed door leading out to garden. Under stairs area. Two Dimplex night storage heaters. Solid wooden staircase leading to first floor level. Fitted kitchen units with Formica work surfaces and tiled splash backs. Freestanding Zanussi cooker. Under counter LEC fridge. Stainless steel 1 ½ bowl sink with mixer tap and drainer to side. Door leading through to entrance hallway from street. Wooden sash and case window to front with roller blind above and deep sill beneath. Ceiling light. Spotlights. Carpet tiles.<br/><br/><strong>HALLWAY</strong><br/>Wooden door from pavement into annexe. Coat hooks. Ceiling light. Door leading through to garage. Carpet.<br/><br/><strong>BATHROOM 2.26m x 1.82m</strong><br/>Suite of White wash hand basin and W.C. inset into vanity unit providing useful additional storage. Wall mounted bathroom cabinet. Fixed bathroom mirror. Tiled splash backs. White bath with mains shower above. Dimplex wall mounted fan heater. Extractor fan. Ceiling light.<br/><br/><em><strong>Wooden staircase from Kitchen Diner leading to first floor level.<br/></strong></em><br/><strong>First Floor Accommodation<br/></strong><br/><strong>LOUNGE 5.74m x 5.18m</strong><br/>Coombed ceiling. Exposed stone wall with wood burning stove set on slate hearth. uPVC double glazed tilt and turn window to front with roller blind above.<br/>Built in cupboard housing hot water tank. Solid wooden floor. Smoke alarm. Door leading off to:-<br/><br/><strong>BEDROOM 4.00m x 4.03m</strong><br/>Coombed ceiling. Velux window with built in blind to front. uPVC double glazed tilt and turn window to rear. Electric heater. Solid wooden floor. Ceiling light.<br/><br/><strong>Outside<br/></strong><br/><strong>GARAGE 4.88m widening to 5.71m x 6.37mm</strong><br/>Integrated garage which can be accessed from the front on Main Street in Laurieston. It also has a pedestrian door from the annexe. Provides useful off street parking. Concrete floor. Exposed stone walls on three walls. Breeze block on other wall. Wooden glazed window to rear. Pedestrian door to rear. Two solid wooden doors on rollers to front. Subject to appropriate planning consent this could be integrated into the annexe to provide a larger reception room downstairs or be split off to bedrooms if required. Ceiling light. Power.<br/><br/><strong>GARDEN</strong><br/>Rose Haugh benefits from a large cottage garden that runs the full width of the house and can be accessed from the main house and the annexe. A paved path from the side provides easy access onto Main Street the path leads down to a generous formal lawned areas which are bordered by well established flowerbeds that are stocked with a variety of Roses, Potentillas, Hebes and a mixture of perennials and shrubs that provide colour and interest all year round.<br/><br/>Beyond the formal lawn is a paved and cobbled path which leads down to a private patio area which is bordered by Hydrangeas and Fuscias to a former vegetable bed area at the rear which backs onto fields. The property also benefits from a number of fruit trees including Damson tree and Apple trees.<br/><br/>There is off street parking for a number of cars to the front of the property.

Location

If the interactive map is unavailable, open the supplied location in maps.

Open location in maps

The pin uses coordinates supplied with this listing. Confirm the exact location with the listing contact.

Listing information

Original source
www.onthemarket.com
Added to Mirror

Added and updated dates describe the Mirror record. Source publication and verification dates are shown separately when known; none establishes time on market. Confirm current price and availability with the listing contact.

View original listing

Similar homes nearby

52 Cotton Street, Castle Douglas
For Sale
£125,000
52 Cotton Street, Castle Douglas
2 bd 1 ba Terraced house
Castle Douglas
Listed by Williamson & Henry - Kirkcudbright
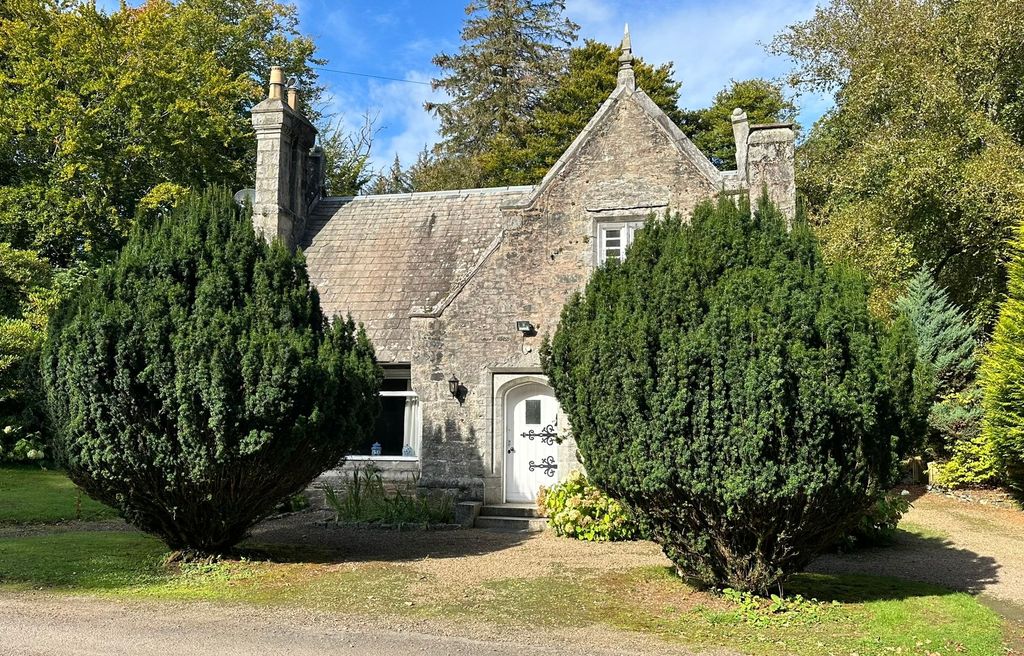
2 bed detached house to rentHensol Lodge, Mossdale, Castle Douglas DG7
For Rent
Price on request
2 bed detached house to rentHensol Lodge, Mossdale, Castle Douglas DG7
Castle Douglas
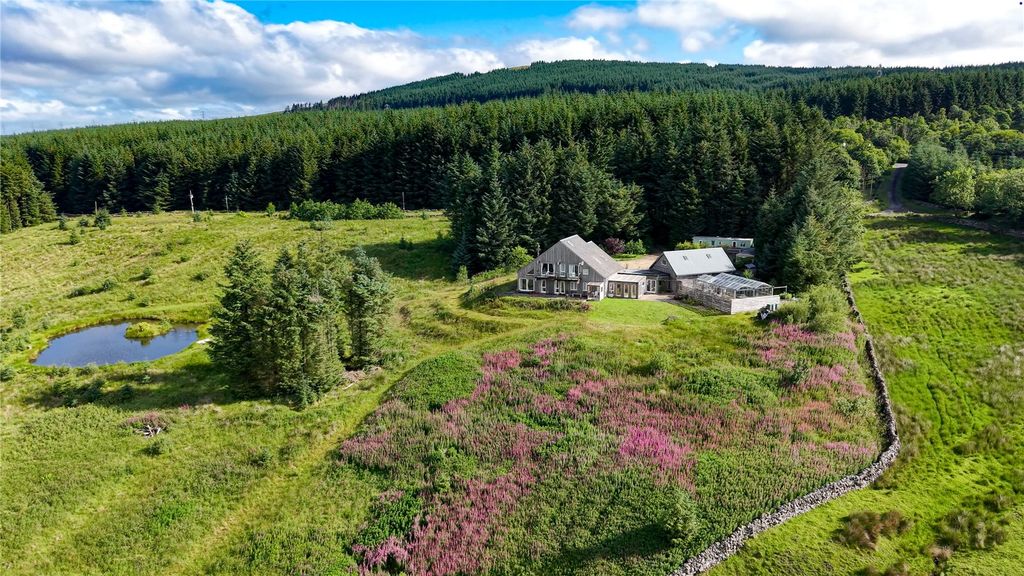
3 bed detached house for saleBrockloch Forest, Carsphairn, Castle Douglas DG7
For Rent
Price on request
3 bed detached house for saleBrockloch Forest, Carsphairn, Castle Douglas DG7
Castle Douglas
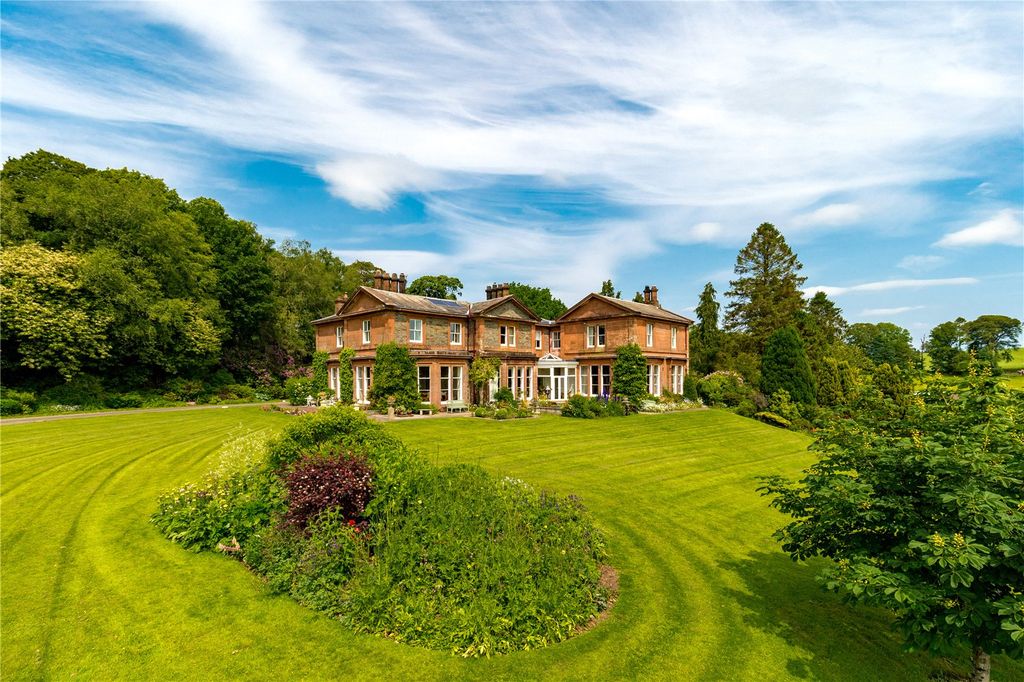
7 bed detached house for saleKings Grange House, Castle Douglas, Dumfries & Galloway DG7
For Rent
Price on request
7 bed detached house for saleKings Grange House, Castle Douglas, Dumfries & Galloway DG7
Castle Douglas
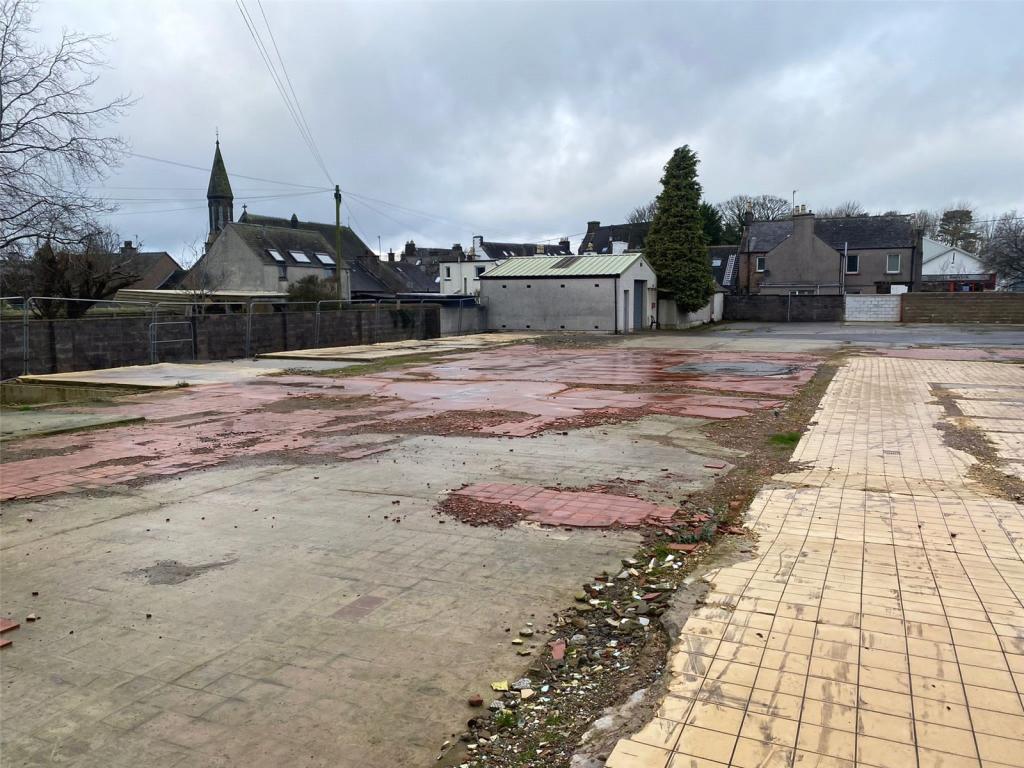
Land Of Church Street, Castle Douglas, Dumfries & Galloway, DG7
For Sale
£250,000
Land Of Church Street, Castle Douglas, Dumfries & Galloway, DG7
Plot
Castle Douglas
Listed by Davidson & Robertson, Edinburgh
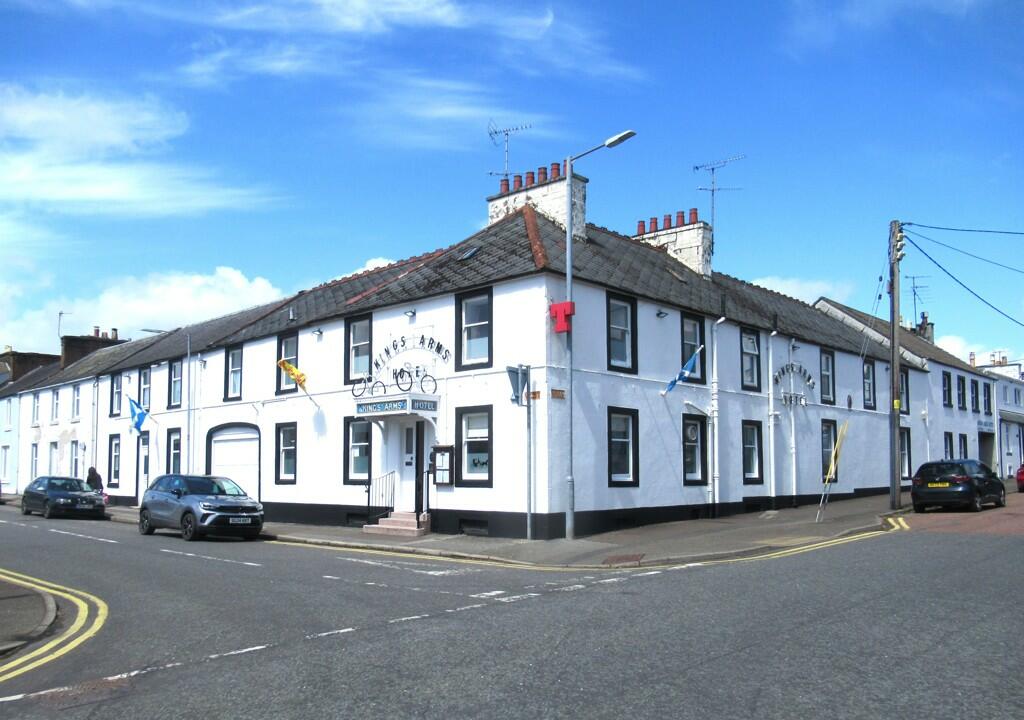
Kings Arms Hotel, 31-33 St. Andrew Street, Castle Douglas, Dumfries and Galloway
For Sale
£525,000
Kings Arms Hotel, 31-33 St. Andrew Street, Castle Douglas, Dumfries and Galloway
Ask agent
Castle Douglas
Listed by Graham & Sibbald, Hotels
Main Street, Castle Douglas, Kirkcudbrightshire
For Sale
£225,000
Main Street, Castle Douglas, Kirkcudbrightshire
Plot
Castle Douglas
Listed by Oakhouse Premier Sales & Lets, Cumnock
Screel View, Castle Douglas, DG7
For Sale
£125,000
Screel View, Castle Douglas, DG7
2 bd 1 ba Semi-Detached
Castle Douglas
Listed by Yopa, Scotland & The North
£320,000
4 beds · 3 baths
Log in Sign up