Property Details:
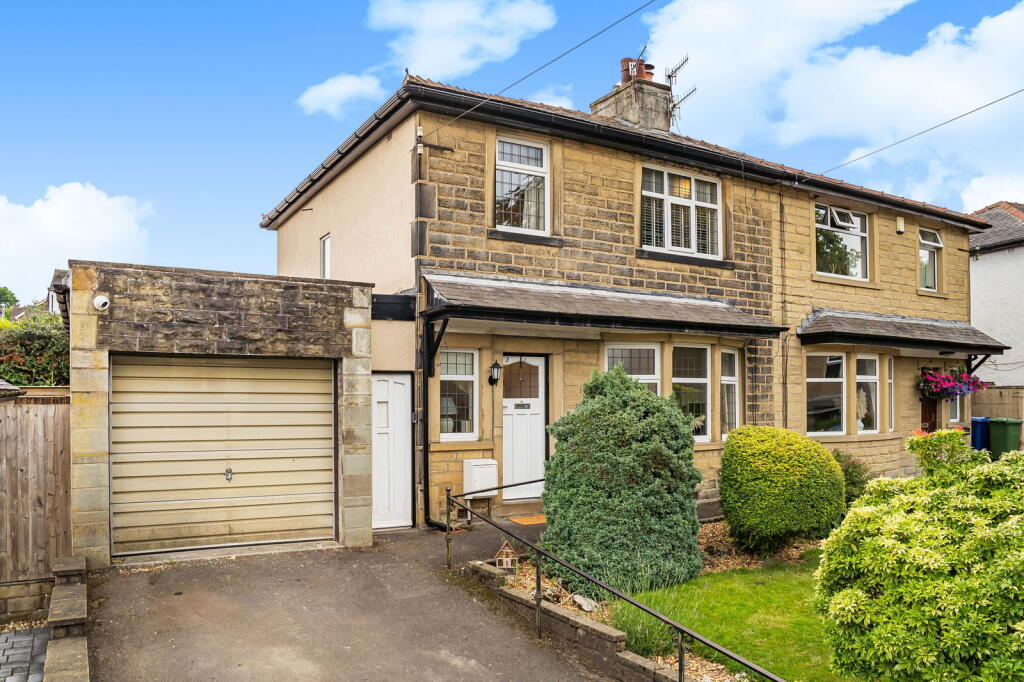
• Type: Semi-Detached
• Tenure: Freehold
• Floor Area: N/A
Key Features:
• Please contact Louis Percival Real Estate or for online enquires to book a viewing quote REF - LP1272
• Semi-detached
• Three bedrooms
• Large garden
• Off road parking & garage
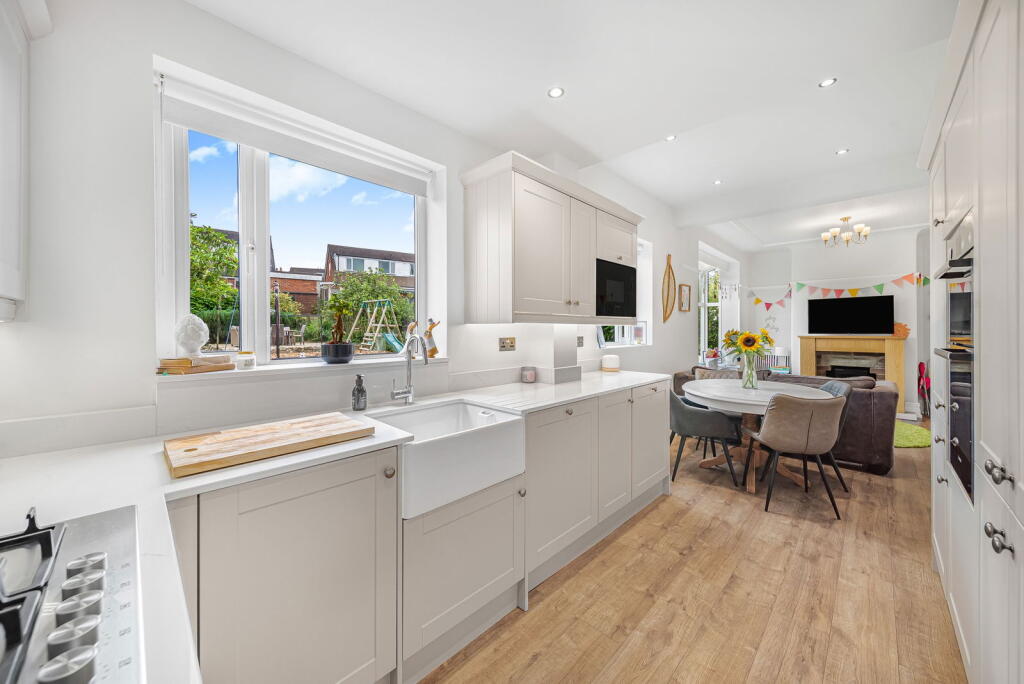
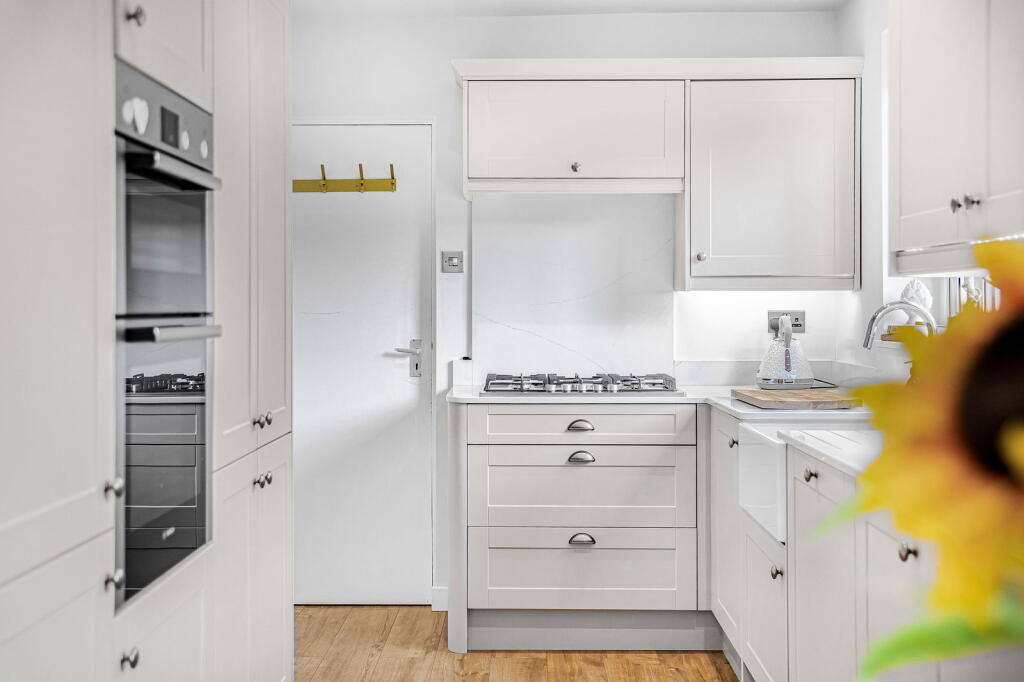
• Open plan kitchen diner
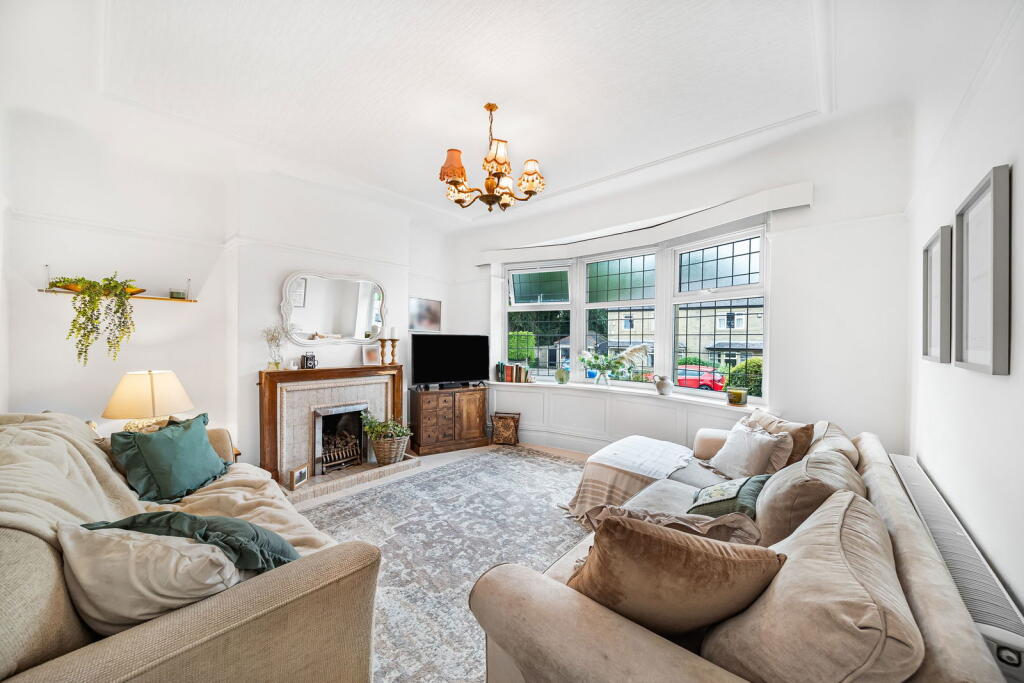
• Original features
• Beautiful finish
• Full of character
• Family home
Location:
• Nearest Station: N/A
• Distance to Station: N/A
Agent Information:
• Address: 1 Northumberland Avenue,
Trafalgar Square,
London,
WC2N 5BW
Full Description:
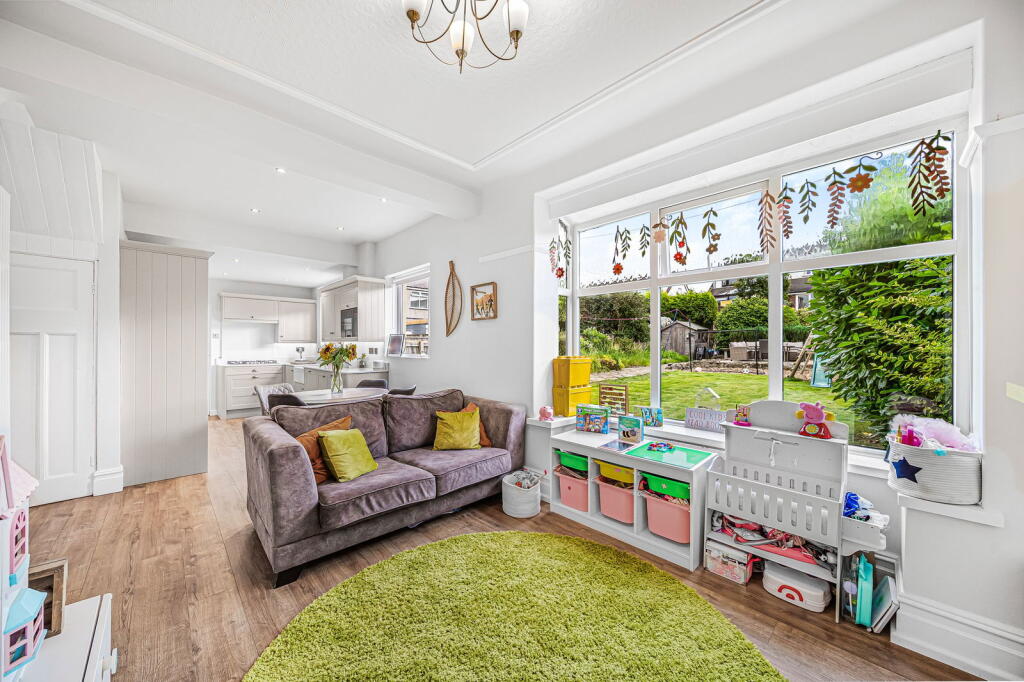
Please contact Louis Percival Real Estate or for online enquires to book a viewing quote REF - LP1272Stylish, spacious, and full of character — this beautifully modernised home offers the perfect blend of original charm and contemporary living. With a high-quality finish throughout, a stunning open-plan kitchen, and a brilliant-sized rear garden, this is an ideal family home in a fantastic location. Every room has been thoughtfully designed to balance comfort and practicality, making it a truly special place to call home.This spacious property effortlessly blends original character features with tasteful modern upgrades. From its original tiled fireplace and bay windows to its modern kitchen with fully fitted appliances, you truly have the best of both worlds. The huge integral garage also offers an infinite amount of storage and fantastic future potential to create additional living space — that is, of course, if you don’t park a car in it.Set behind a solid wood front door, you’re welcomed into a bright hallway with a cast iron radiator, original picture rail, and spindle staircase with wood panelling. The ground floor offers excellent space, starting with a cosy lounge featuring a bay window, picture rail, and a stunning original tiled gas fireplace.To the rear, a large open-plan kitchen diner provides the heart of the home – perfect for family life or entertaining. The dining space currently doubles as a play area and features dual aspect windows, spotlights, and stylish radiators. The shaker-style kitchen boasts grey units, white granite worktops, Belfast sink, integrated appliances (including bin, dishwasher, fridge-freezer, larder cupboard, and double oven with gas hob), and under-unit lighting. From here, there's direct access into a large garage/utility room housing the boiler, washer, dryer, and offering both front and rear access.Also on the ground floor is a convenient WC with a window and radiator.Upstairs, the first-floor landing is naturally lit by a large window and leads to three well-proportioned bedrooms, each with double-glazed windows, radiators, and TV points. The luxurious four-piece family bathroom includes a roll-top bath, double walk-in shower, vanity unit, WC, and two windows for excellent light and ventilation.Outside, the rear garden is a generous, multifunctional space with a lawn, mature shrubs, Indian stone flagged patio, and various seating areas – ideal for relaxing or entertaining. A large shed adds to the practicality. The front of the property benefits from a private driveway, a laid-to-lawn garden with flower beds, and access to the garage.The property also comes fitted with a CCTV system that will be included as part of the sale.Representing Agent - Louis Percival EPC rating - F (old rating) New EPC TBCTenure - FreeholdCouncil tax band - C