For Rent
£1,300/mo
Westminster St, Derby DE24
3 bd
Derby DE24
Listed by Zoopla Agent


Property Details: - Type: Semi-detached bungalow - Bedrooms: 2 - Bathrooms: 1
Agent: Hall & Benson - Spondon Phone: 01332 494797
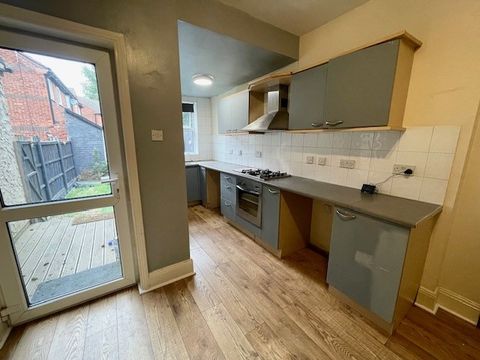
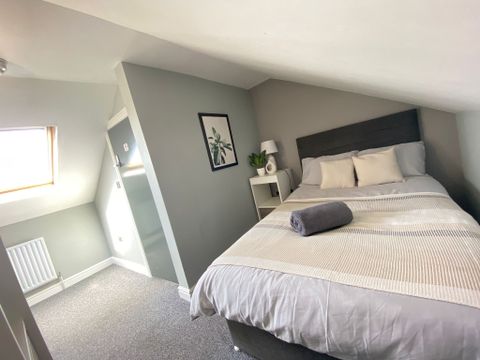
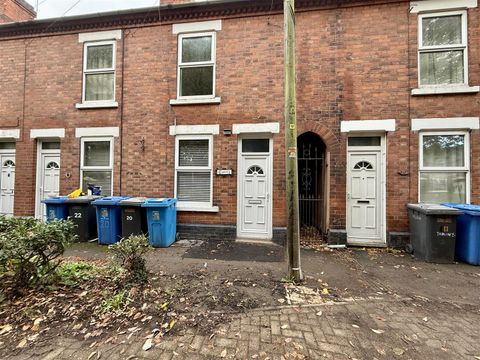
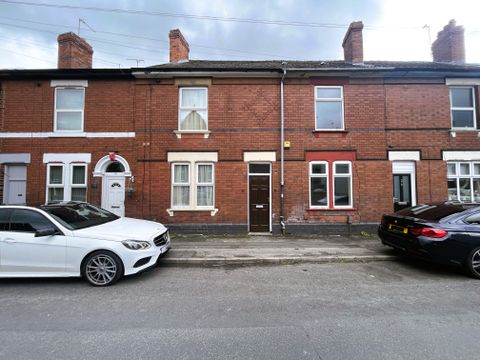
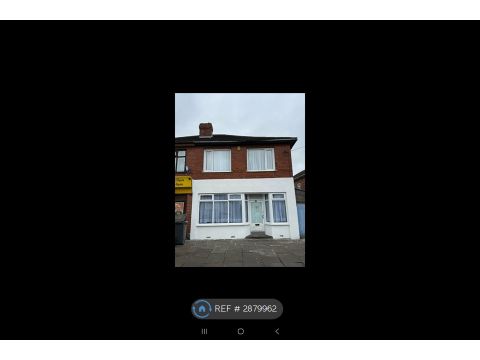
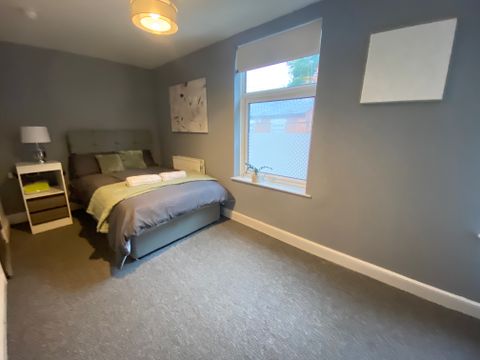
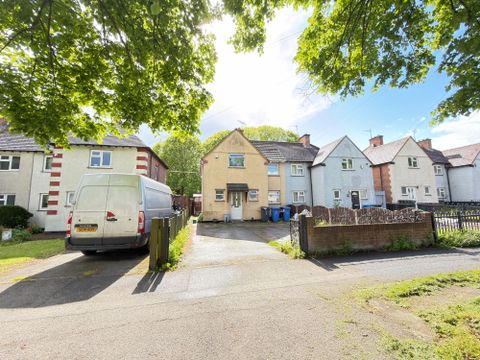
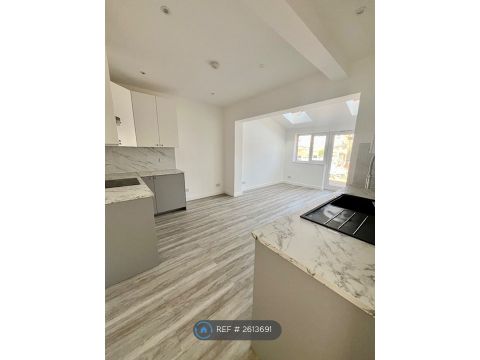
<br/><b>SUMMARY</b><br/>Hall & Benson are delighted to offer this well-maintained two-bedroom semi-detached bungalow in a popular residential location. Benefiting from a spacious lounge, fitted kitchen, conservatory, modern shower room, enclosed rear garden, driveway parking and solar panels.<br/><br/><br/><b>DESCRIPTION</b><br/>Hall & Benson are pleased to present this well-presented two-bedroom semi-detached bungalow, situated within a popular and established residential location in Alvaston. The property is ideal for downsizers, retirees or purchasers seeking convenient single-storey living. The accommodation comprises an entrance hall, spacious lounge, fitted kitchen, two well-proportioned bedrooms and a modern shower room. To the rear of the property is a generous conservatory providing additional versatile living space and enjoying pleasant views over the garden. The bungalow is well maintained throughout and offers a layout that is both practical and comfortable.<br/><br/>Externally, the property benefits from a driveway providing off-road parking and an enclosed, low-maintenance rear garden featuring patio and gravelled areas, together with a useful garden shed. The front garden is also designed for ease of maintenance. Further benefits include gas central heating, double glazing and solar panels, helping to enhance the property's energy efficiency. Conveniently positioned for local amenities, shops, public transport links and road networks, this attractive bungalow offers a fantastic opportunity for a wide range of buyers. <br/><br/>Early viewings are highly recommended.<br/><br/><b>Agent Note - </b> <br/>Please Note:The AML fee covers the cost of carrying out the required identity and anti-money laundering checks. Once these checks have been completed, the fee cannot be refunded, even if the property purchase does not go ahead.<br/><br/><b>Front</b> <br/>To the front of the property is a lawned frontage with bushes and flowers and a driveway providing off road parking which leads down the side of the property to the garage.<br/><br/><b>Hallway</b> <br/>Having access to the bathroom.<br/><br/><b>Lounge</b> <br/>Having an electric fireplace, window to the front, a radiator and carpet flooring.<br/><br/><b>Kitchen</b> <br/>The property is accessed via a door to the side leading into the kitchen where there is vinyl flooring, free-standing cooker with extractor over, wall and base units with work surfaces over, a window, space and plumbing for washing machine and dishwasher, space for fridge, a radiator and access to the lounge.<br/><br/><b>Bedroom One</b> <br/>Having carpet flooring, a radiator and window giving aspect into the conservatory.<br/><br/><b>Bedroom Two</b> <br/>Having carpet flooring, french doors to the conservatory and a radiator.<br/><br/><b>Shower Room</b> <br/>Having vinyl flooring, wash hand basin, W.C, electric shower and a window.<br/><br/><b>Rear</b> <br/>To the rear the garden has a patio area and a shed<br/><br/><b>Garage</b> <br/>Having wooden door, power and lighting.<br/><br/><br/><br/>1. MONEY LAUNDERING REGULATIONS - Intending purchasers will be asked to produce identification documentation at a later stage and we would ask for your co-operation in order that there will be no delay in agreeing the sale. 2: These particulars do not constitute part or all of an offer or contract. 3: The measurements indicated are supplied for guidance only and as such must be considered incorrect. 4: Potential buyers are advised to recheck the measurements before committing to any expense. 5: Connells has not tested any apparatus, equipment, fixtures, fittings or services and it is the buyers interests to check the working condition of any appliances. 6: Connells has not sought to verify the legal title of the property and the buyers must obtain verification from their solicitor.