Property Details:
• Type: Detached
• Tenure: N/A
• Floor Area: N/A
Key Features:
Location:
• Nearest Station: Butlers Lane Station
• Distance to Station: 1.1682746977233567 miles
Agent Information:
• Address: First Floor,
4 & 6 High Street,
Sutton Coldfield,
B72 1XA
Full Description:
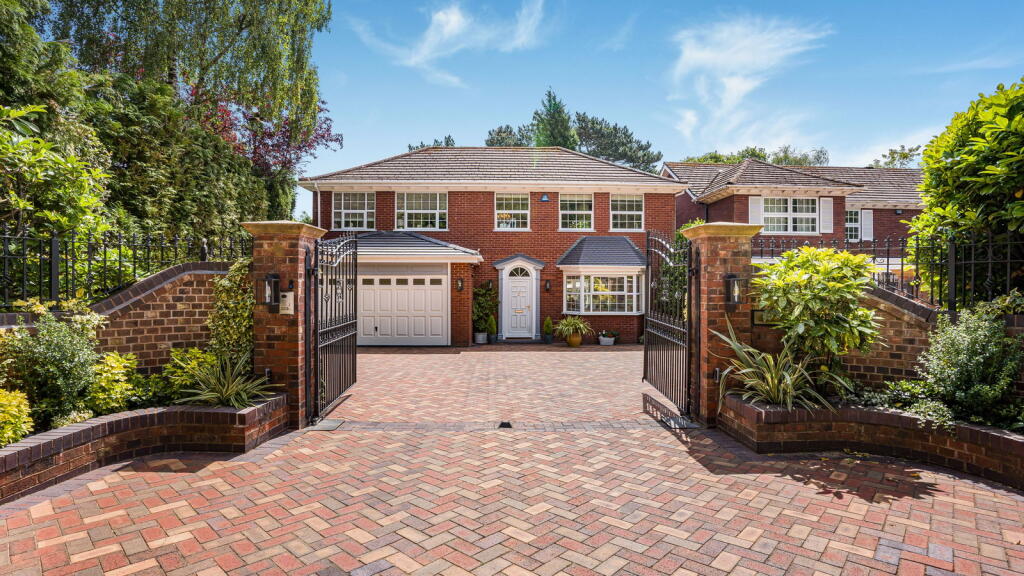
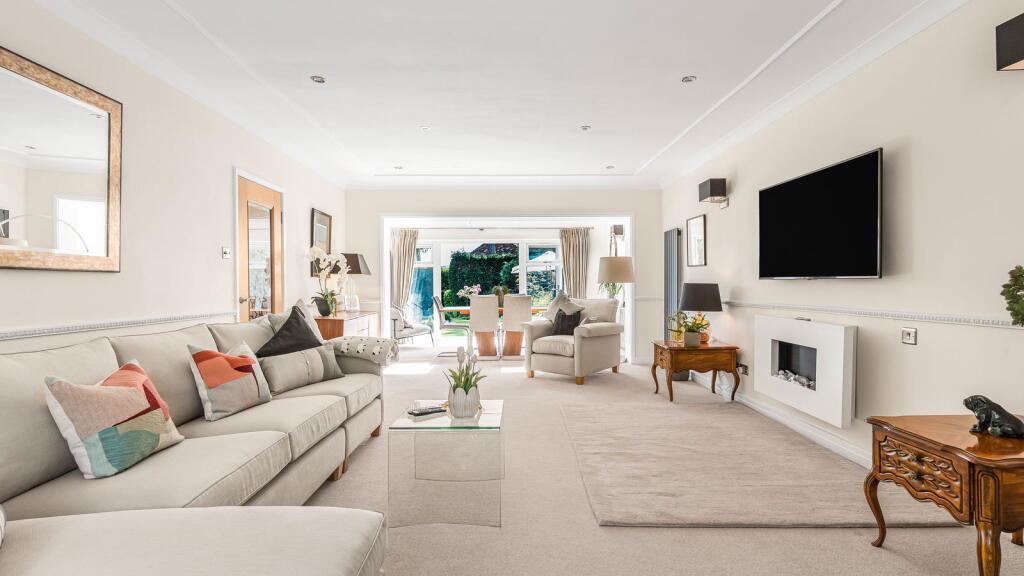
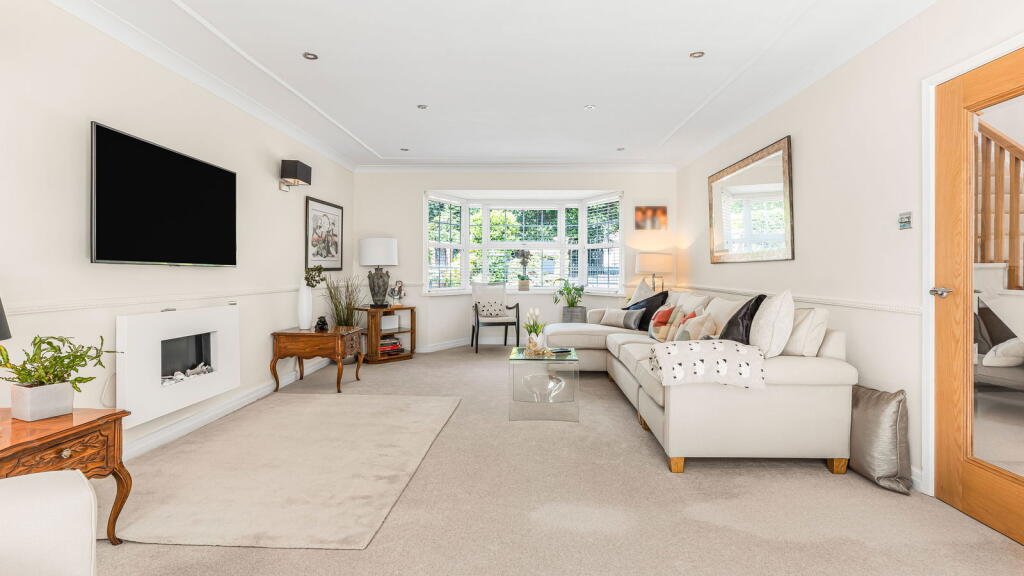
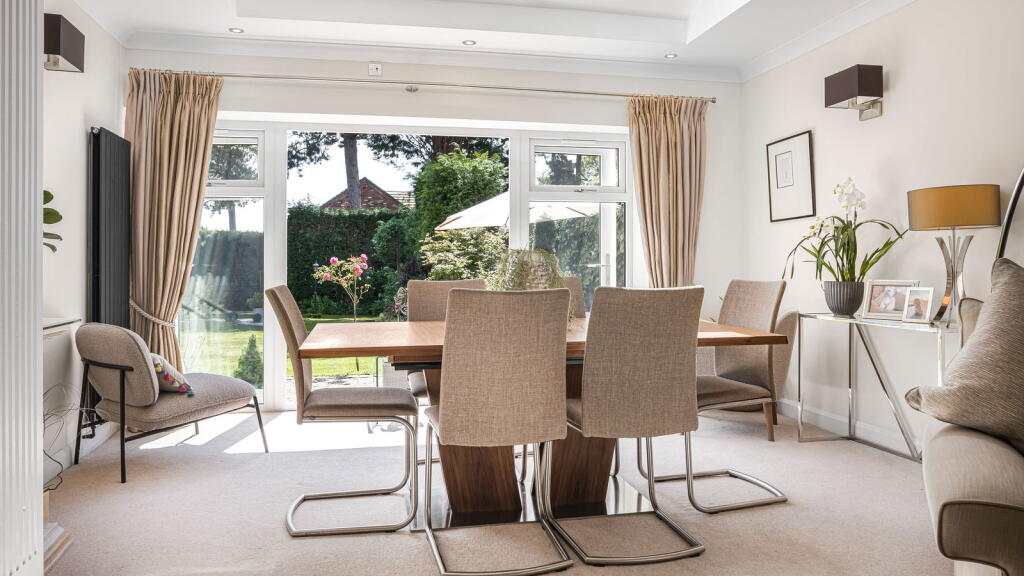
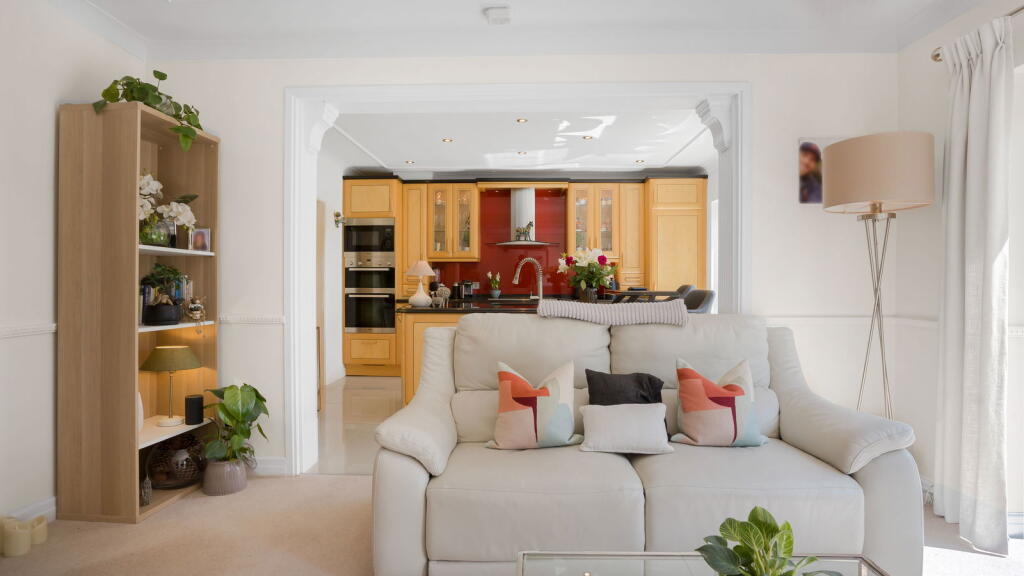
<p>A SUPERBLY PRESENTED MODERN DETACHED RESIDENCE COMPLETELY REFURBISHED AND REMODELLED TO AN EXTREMELY HIGH STANDARD AND ENJOYING A DELIGHTFUL MATURE SETTING IN THIS ESTABLISHED AND SOUGHT AFTER RESIDENTIAL LOCATION CLOSE TO SUTTON PARK. </p><p>*Open Plan Reception Hall, *Guest Cloakroom, *Through Lounge/Dining Room, *Open Plan Kitchen/Breakfast and Family Room, *Utility, *Four Bedrooms, *En Suite, *Main Bathroom/Wc, *Double Garage, *Private Rear Gardens with Southerly Aspect. </p><p>This spacious modern residence occupies an outstanding location within walking distance of Streetly Village, Sutton Park and close to all amenities including schools for all ages and public transport services. </p><p>Attractive in appearance the property stands well back behind a private foregarden with electrically gated entrance and driveway providing ample parking. Recently refurbished and remodelled by the current owners to an exceptional standard and incorporating many luxury features. </p><p>The double glazed and gas centrally heated accommodation briefly comprises:</p><p>Open Plan Reception Hall with arched entrance door and fan light, designer radiator, coved ceiling and dado rail.</p><p>Guest Cloakroom wall mounted washbasin with illuminated mirror above and wc. Chrome ladder radiator and porcelain floor tiling. </p><p>Lounge/Dining Room A through room with contemporary living flame electric fire and provision for tv above. Coving and ceiling plaster mouldings, two designer radiators, wide bay window to front, vaulted ceiling to the rear with two Velux windows and floor level window overlooking the rear gardens with central French doors to the patio. </p><p>Open Plan Breakfast/Kitchen and Family Room</p><p>Family Room with coving and plaster ceiling mouldings and patio doors leading to the rear gardens. Wide opening to:</p><p>Breakfast/Kitchen A range of beech wood cabinets inset with Burr Walnut, polished granite work surfaces with upstands and integrated appliances. Island unit with 1 ½ bowl sink, cupboards, dishwasher and breakfast bar. Inset induction hob with extractor hood, built in double oven with combination oven above and fridge/freezer. Glass fronted illuminated display cabinets, porcelain tiled floor, coving and plaster ceiling mouldings, designer radiator and patio doors out to the rear gardens.</p><p>Utility Room with matching units, inset sink with cupboards below, concealed washing machine and dryer, tall storage cupboard, porcelain tiled floor, designer radiator and door to garage. </p><p>On The First Floor </p><p>Approached via a light oak staircase to a Gallery landing with coving and ceiling plaster mouldings, radiator cabinet and window to front. Hatch to loft.</p><p>Airing Cupboard with pressurised water cylinder. </p><p>Bedroom One with fitted wardrobes, coving and ceiling plaster mouldings and two windows facing front. </p><p>En Suite Shower Room wide corner shower enclosure, wall mounted wash basin with drawer below and illuminated mirror above and wc. Porcelain wall and floor tiling, ladder radiator. </p><p>Bedroom Two Fitted wardrobes, coving and ceiling plaster mouldings, two windows to front, </p><p>Bedroom Three coving and ceiling plaster mouldings, radiator cabinet, and window overlooking the rear gardens. </p><p>Bedroom Four coving and ceiling plaster mouldings and window overlooking the rear gardens. </p><p>Main Bathroom/wc Free standing oval bath with rain head shower above. Wall mounted wash basin with drawers below and illuminated mirror above and wc. Wall cabinet, ceramic wall and floor tiling, ladder radiator. </p><p>Outside </p><p>Double Garage with light and power, Vailant gas boiler, electric up and over garage door and door to side. </p><p>Two gated side entrances. </p><p>Private Rear Garden with Southerly Aspect full width Tegula block paved patio with lighting, lawn inset with shaped borders and a variety of mature clipped evergreens and flowering shrubs and bushes. </p><p>Large Gazebo with ceramic tiled floor. </p><p>Concealed Paved Work Area with timber shed. </p>