Log in Sign up
Back to search Home Countries Unknown Pevensey Rosetti Road, Pevensey Bay
GBP675,000
Rosetti Road, Pevensey Bay
4 beds 3 baths Detached Bungalow

About this home

Property Details: • Type: Detached Bungalow • Tenure: Freehold • Floor Area: N/A

Key Features: • Incredibly Spacious 4 Detached Bungalow • 4 Bedrooms • Lounge • Kitchen/Breakfast Room • Two En Suite Shower Rooms/WC • Family Bathroom/WC • Lawned Rear Garden • Outbuilding With Two Rooms • Garage • Driveway Providing Off Road Parking for Multiple Vehicles

Location: • Nearest Station: N/A • Distance to Station: N/A

Agent Information: • Address: 15 Cornfield Road Eastbourne BN21 4QD

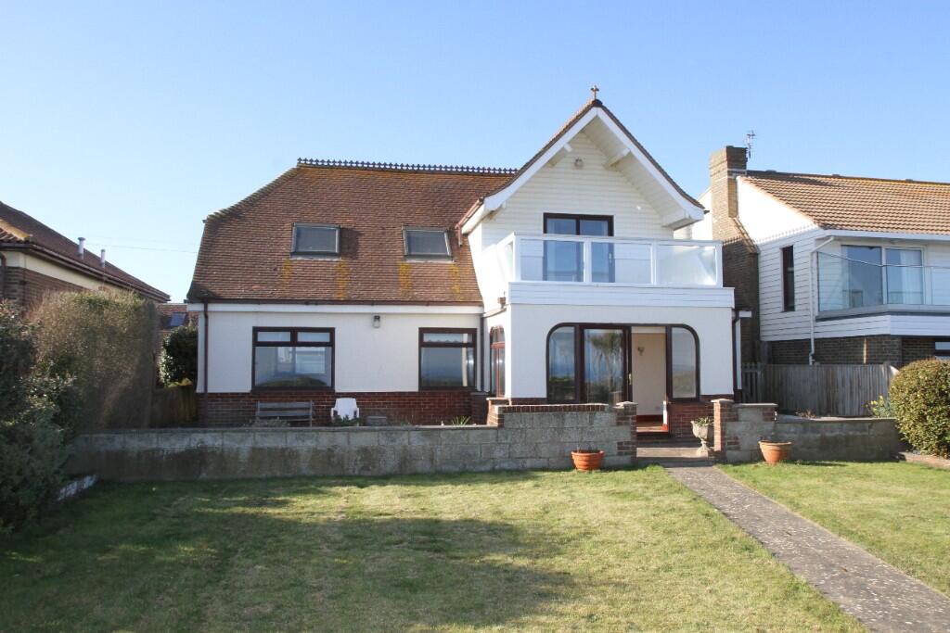
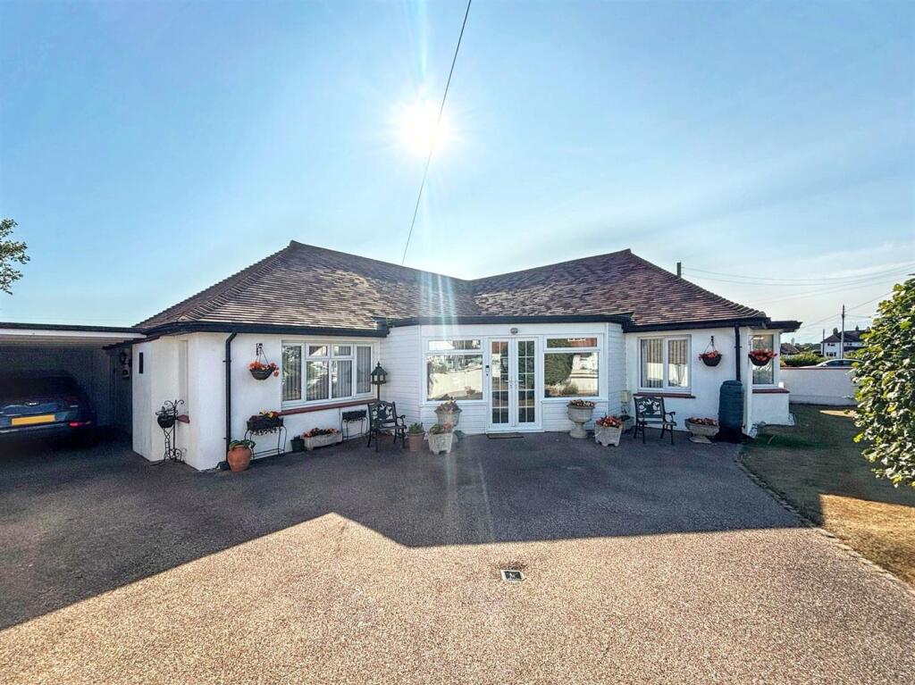
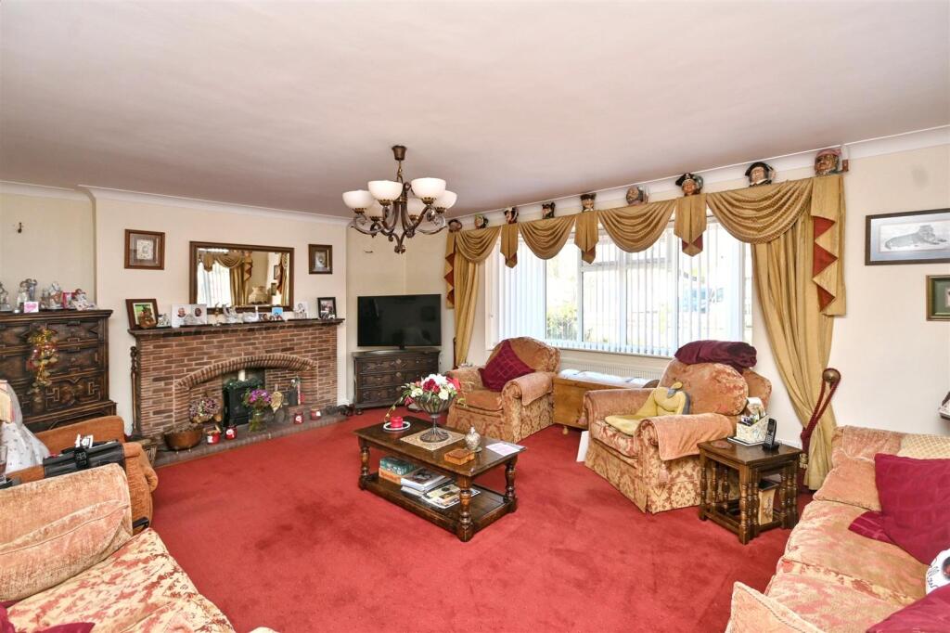
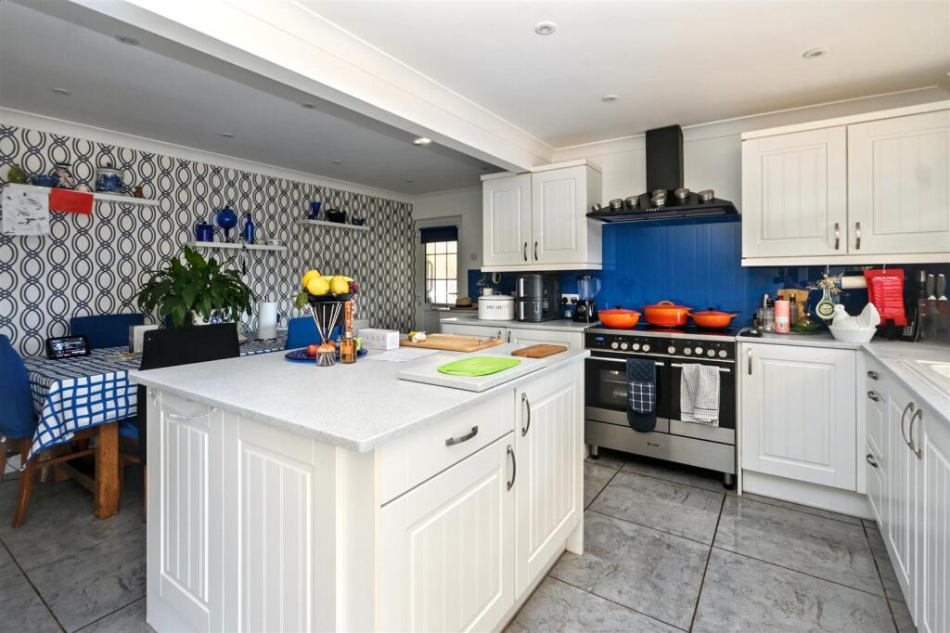
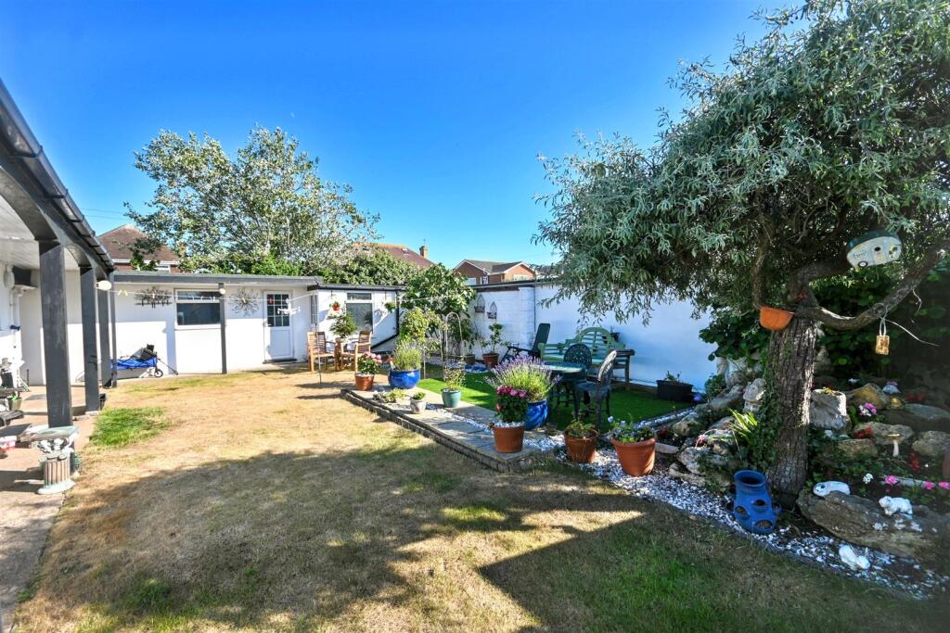
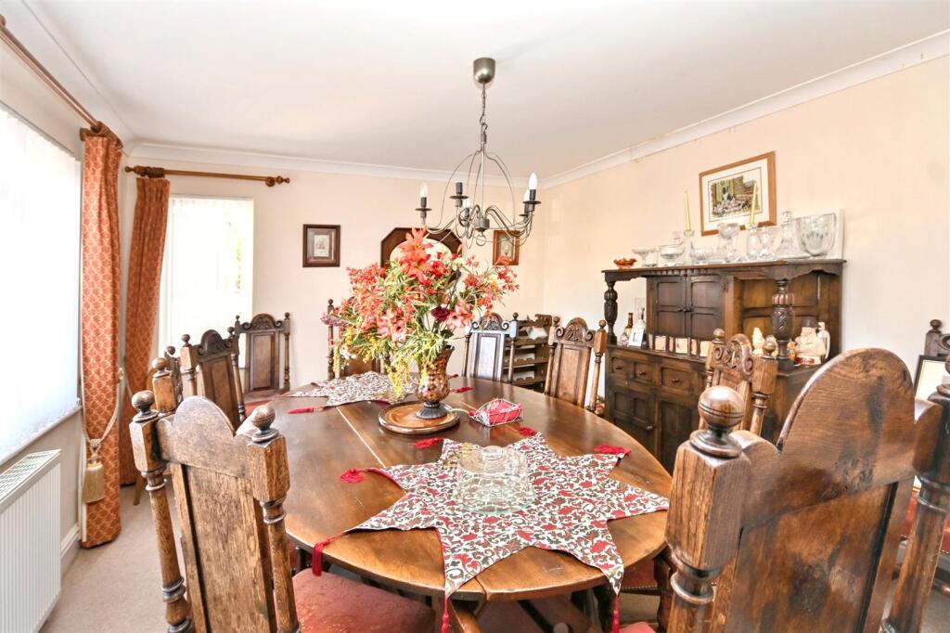
Full Description: An incredibly spacious and unique four bedroom detached bungalow that is situated yards from Pevensey's beach. Providing versatile accommodation the bungalow benefits from an entrance lobby, spacious double aspect lounge with brick built fireplace, luxury refitted kitchen/breakfast room with integrated appliances, two refitted En Suite shower rooms and a further bathroom. The rear garden is laid to lawn with two useful outbuildings and to the front there is a resin driveway with off road parking for several vehicles and provides access to the garage with its electric up and over door. Pevensey high street with its parade of shops is within easy walking distance and the area is on a bus route. Bungalows of this size are rarely available and an internal inspections comes highly recommended.Entrance - Double glazed french doors to-Lobby - Solid wood flooring. Radiator. Coved ceiling. Wall lights. Double glazed window. Door to-Hallway - Solid wood flooring. Coved ceiling. Doors to inner hallway with built in cupboard.Lounge - 5.87m x 5.03m (19'3 x 16'6) - Double aspect room with double glazed bay window to front aspect and further window to side. Radiator. Coved ceiling. TV point. Feature fireplace with brick surround and hearth.Kitchen/Breakfast Room - 5.44m x 5.26m (17'10 x 17'3) - Wonderful range of refitted white wall and base units, worktop with inset ceramic single drainer sink unit with mixer tap. Space for range cooker. Integrated fridge freezer and dishwasher. Island unit with fitted base units. Tiled flooring. Extractor. Inset spotlights. Radiator. Double glazed windows to rear and side aspect.Bedroom 1 - 5.87m x 4.22m (19'3 x 13'10) - Coved ceiling. Extensive range of fitted wardrobes and dressing table. Radiator. Double glazed window to side aspect.En Suite Shower Room/Wc - Shower cubicle with rainwater shower head. Low level WC. Wash hand basin with mixer tap and vanity unit below. Tiled walls. Tiled flooring. Inset spotlights. Frosted double glazed window.Bedroom 2 - 6.99m x 3.71m (22'11 x 12'2) - Coved ceiling. Extensive range of fitted wardrobes and dressing table. Two radiators. Double glazed window. Door to garden. Door to-En Suite Shower Room/Wc - Fully tiled with shower cubicle with fitted seat. Low level WC. Wash hand basin with mixer tap and vanity unit below. Heated towel rail. Inset spotlights. Frosted double glazed window.Bedroom 3/Dining Room - 4.11m x 3.35m (13'6 x 11'0) - Currently used as a dining room. Coved ceiling. Radiator. Double aspect with double glazed windows to front and side.Bedroom 4 - 4.22m x 2.11m (13'10 x 6'11) - Solid wood flooring. Coved ceiling. Radiator. Double glazed window to side aspect.Bathroom/Wc - Refitted white suite comprising of panelled bath with mixer tap, shower screen, wall mounted shower and handheld shower attachment. Low level WC. Pedestal wash hand basin. Fully tiled walls. Heated towel rail. Cupboard with fixed shelving. Frosted double glazed window.Outside - The rear garden is mainly laid to lawn with a raised seating area that is laid to artificial lawn. There is a outside light and gated side access. The garden has a versatile outbuilding that consists of two rooms, one with light, power and a double glazed window, the other with light, power and plumbing and space for washing machine and tumble dryer. The front garden has an area of lawn with flower beds, a resin driveway with off road parking for several vehicles, an EV charging point and access to the car port.Garage - Electric up and over door.Council Tax Band = E - BrochuresRosetti Road, Pevensey BayBrochure

Property facts

Property type
Detached Bungalow
Bedrooms
4
Bathrooms
3
Days on market
369 days

Features & amenities

Features & finishes
Incredibly Spacious 4 Detached Bungalow, 4 Bedrooms, Lounge, Kitchen/Breakfast Room, Two En Suite Shower Rooms/WC, Family Bathroom/WC, Lawned Rear Garden, Outbuilding With Two Rooms, Garage, Driveway Providing Off Road Parking for Multiple Vehicles

Location

Approximate location · exact address shared on inquiry

Similar homes nearby

Coast Road, Normans Bay, Pevensey
For Sale
EUR360,000
Coast Road, Normans Bay, Pevensey
4 bd 1 ba Semi-detached house
Pevensey
Listed by Leaders - Sovereign Harbour
Coast Road, Normans Bay, Pevensey
For Sale
EUR575,000
Coast Road, Normans Bay, Pevensey
3 bd 1 ba Terraced house
Pevensey
Listed by Rush Witt & Wilson - Bexhill-On-Sea
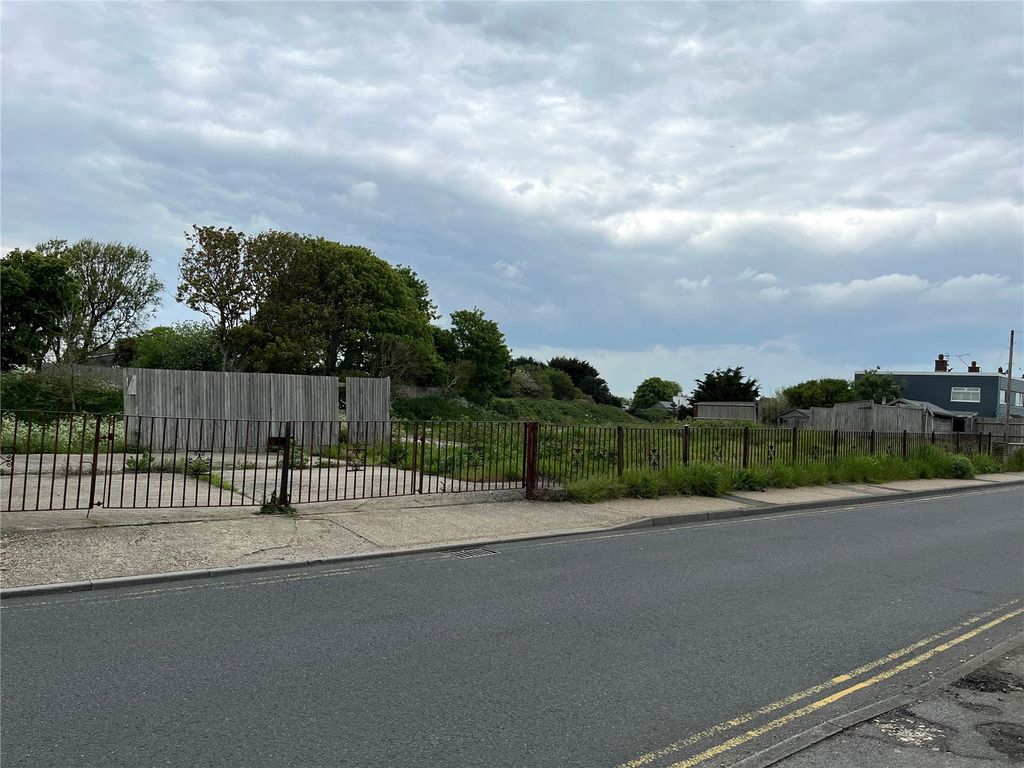
Land for saleCoast Road, Pevensey Bay, Pevensey, East Sussex BN24
For Rent
Price on request
Land for saleCoast Road, Pevensey Bay, Pevensey, East Sussex BN24
Studio
Pevensey
St Johns Drive, Pevensey
For Sale
GBP425,000
St Johns Drive, Pevensey
3 bd 1 ba Semi-Detached
Pevensey
Listed by Reid & Dean, Eastbourne
Lambourn Avenue, Stone Cross, Pevensey
For Sale
GBP400,000
Lambourn Avenue, Stone Cross, Pevensey
3 bd 2 ba Detached
Pevensey
Listed by Fox & Sons, Langney
Pebble Road, Pevensey Bay
For Sale
GBP900,000
Pebble Road, Pevensey Bay
5 bd 3 ba Detached
Pevensey
Listed by Emslie & Tarrant, Eastbourne
SHORT TERM LET - Glyndley Manor Cottage Estate, Stone Cross, Pevensey, BN24 5BS
For Sale
GBP1,001
SHORT TERM LET - Glyndley Manor Cottage Estate, Stone Cross, Pevensey, BN24 5BS
2 bd 1 ba Cottage
Pevensey
Listed by Eastbourne Property Shop, Pevensey
Yarrow Place, Stone Cross, Pevensey, BN24 5GG
For Sale
GBP66,500
Yarrow Place, Stone Cross, Pevensey, BN24 5GG
1 bd 1 ba Flat
Pevensey
Listed by eXp UK, South East
GBP675,000
4 bd · 3 ba
Contact agent
TP
Town Property/Town Flats/Town Rentals, Eastbourne
Contact this agent
Log in Sign up