For Rent
Price on request
3 bed detached house for saleDerby Close, Tonbridge TN11
Studio
Tonbridge TN11


Property Details: - Type: Flat - Bedrooms: 2 - Bathrooms: 1
Agent: Homewise- Southeast Phone: 01939 336598
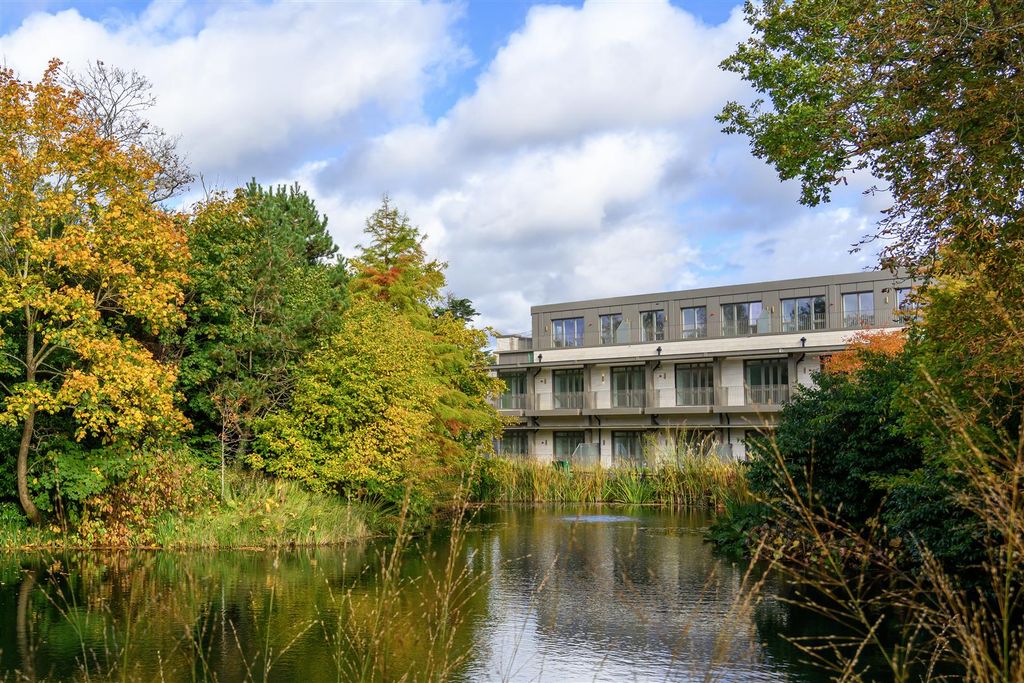
SECURING THIS PROPERTY WITH A LIFETIME LEASEOVER 60s can secure this property with a HOME FOR LIFE from HOMEWISE<p></p>Through the Home for Life Plan from Homewise, those AGED 60 or over can purchase a Lifetime Lease and a share of the property value to safeguard for the future. The cost to purchase the Lifetime Lease is always less than the full market value. <br/>OVER 60s customers typically save between from 20% to 50%*.<p></p>Home for Life Plan guide price for OVERS 60s: The Lifetime Lease price for this property is £145,500 based on an average saving of 33%.<p></p>Market Value Price: £220,000<p></p>The price <strong>you pay will vary according to your age, personal circumstances and requirements</strong> and will be adjusted to include any percentage of the property you wish to safeguard. The plan allows customers to purchase a share of the property value (UP TO 50%) to safeguard for the future.<p></p>For an indication of what you could save, please use our CALCULATOR on the HOMEWISE website.<br/>Please CALL for more information or a PERSONALISED QUOTE.<br/>Please note: Homewise DO NOT own this property and it is not exclusively for sale for the over-60s.<br/>It is being marketed by Homewise as an example of a property that is currently for sale which could be purchased using a Home For Life Lifetime Lease.<p></p><strong>If you are not OVER 60 or would like to purchase this property at the full market value of £220,000, please contact the estate agent Wards.</strong><p></p>PROPERTY DESCRIPTIONChain free! What an excellent community to be a part of. This retirement apartment is for the over 55s and offers excellent communal areas, including an onsite restaurant offering a daily two course lunch, an entertainment room on the first floor, creative room giving access to arts & crafts and IT as well as a hairdressers and beauty bar and spa bath. There are emergency pull cords in all the living spaces to alert the 24 hour on-site staff if you are in need of assistance. No parking worries with this apartment as you have communal parking.<p></p> <br/><i>Please refer to the footnote regarding the services and appliances.</i><p></p>Room sizes:<ul><li><b>Wet Room</b></li><li><b>Airing Cupboard</b></li><li><b>Storage Cupboard</b></li><li><b>Bedroom 1</b>: 15'0 x 12'10 (4.58m x 3.91m) narrowing to 4'7 x 9'0 (1.40m x 2.75m)</li><li><b>Bedroom 2</b>: 11'0 x 10'9 (3.36m x 3.28m)</li></ul><ul><li><b>Lounge/Diner</b>: 17'5 x 16'7 (5.31m x 5.06m)</li><li><b>Kitchen</b>: 8'6 x 7'2 (2.59m x 2.19m)</li><li><b>Balcony</b></li><li><b>Communal Gardens</b></li><li><b>Allocated Parking</b></li></ul><p> <br/><i>The information provided about this property does not constitute or form part of an offer or contract, nor may it be regarded as representations. All interested parties must verify accuracy and your solicitor must verify tenure/lease information, fixtures & fittings and, where the property has been extended/converted, planning/building regulation consents. All dimensions are approximate and quoted for guidance only as are floor plans which are not to scale and their accuracy cannot be confirmed. Reference to appliances and/or services does not imply that they are necessarily in working order or fit for the purpose.<br/> <br/>If buying to rent, please check if Local Authority licensing schemes apply before proceeding. Legal advice should be taken to verify fixtures/fittings, planning, alterations and/or lease details. Appliances & services are untested, dimensions are approximate and floor plans are not to scale.<br/> <br/>We are pleased to offer our customers a range of additional services to help them with moving home. None of these services are obligatory and you are free to use service providers of your choice. Current regulations require all estate agents to inform their customers of the fees they earn for recommending third party services. If you choose to use a service provider recommended by Homewise, details of all referral fees can be found at the link below. If you decide to use any of our services, please be assured that this will not increase the fees you pay to our service providers, which remain as quoted directly to you.</i></p><p> <br/>Suitable as a retirement home.</p>