Property Details:
• Type: Semi-Detached
• Tenure: Freehold
• Floor Area: N/A
Key Features:
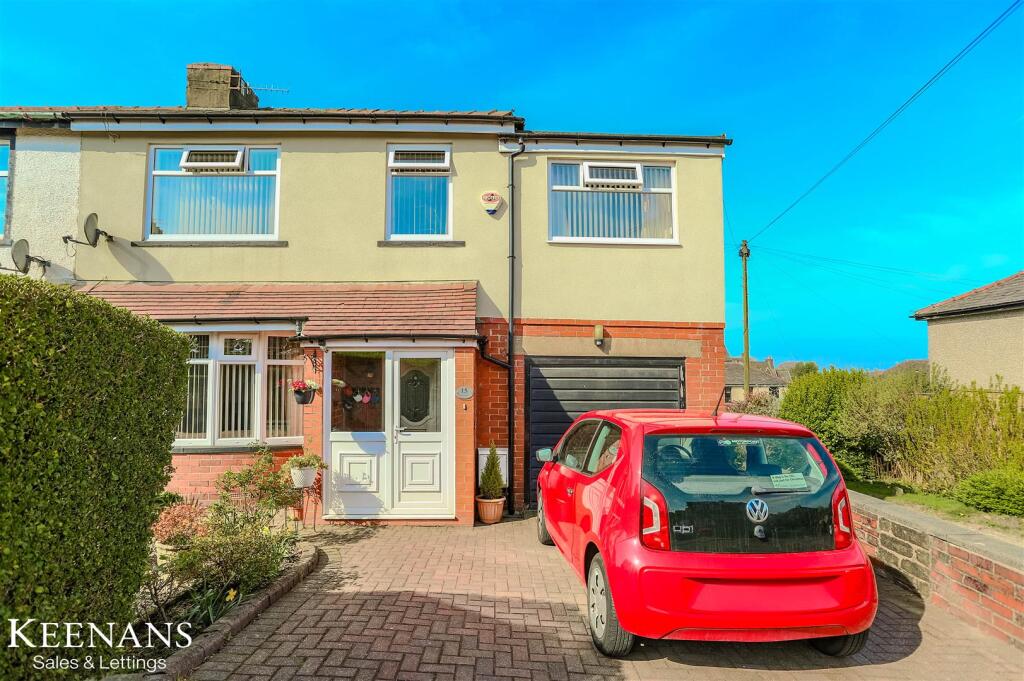
• Semi Detached Property
• Four Well Proportioned Bedrooms
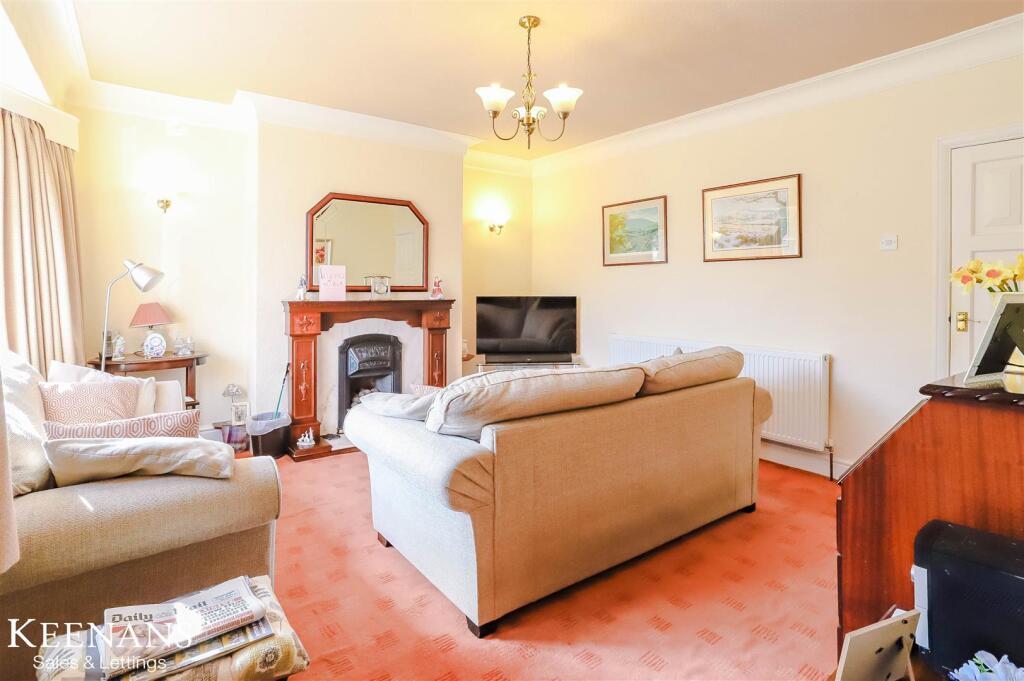
• Two Spacious Reception Rooms
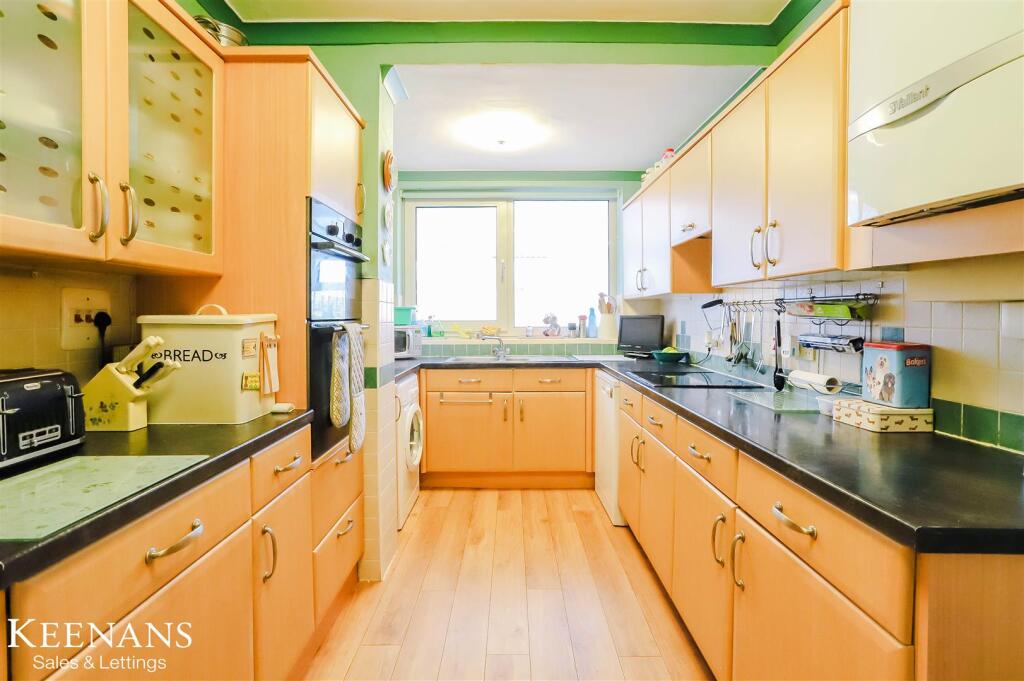
• Fitted Kitchen
• Three Piece Bathroom
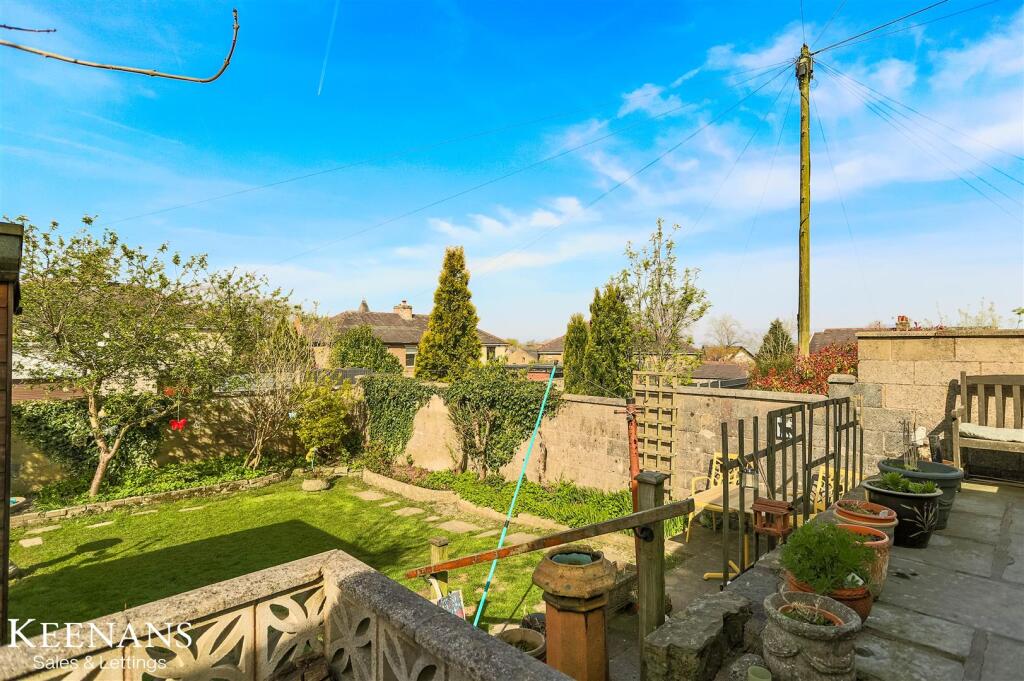
• Enclosed Rear Garden
• Off Road Parking And Garage
• Tenure: Freehold
• Council Tax Band: C
• EPC Rating: D
Location:
• Nearest Station: N/A
• Distance to Station: N/A
Agent Information:
• Address: 21 Manchester Road,
Burnley,
BB11 1HG
Full Description:
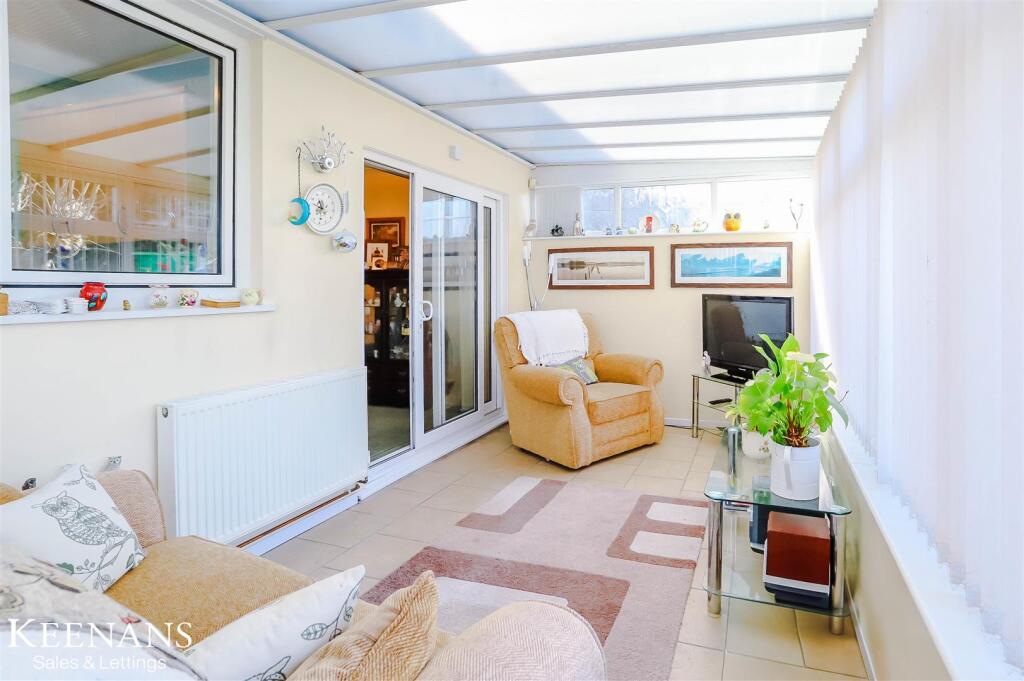
CHARMING FOUR BEDROOM SEMI DETATCHED HOME IN AN ENVIABLE LOCATIONLocated on Rosewood Avenue in Burnley, this delightful semi-detached house offers a perfect blend of comfort and convenience for families. Boasting four bedrooms, this property is ideal for those seeking ample living space. The home features three inviting reception rooms, providing plenty of room for relaxation and entertaining guests.A lovely conservatory extends the living area, allowing natural light to flood in and creating a serene space to enjoy the garden views. The large rear garden is laid to lawn, offering a wonderful outdoor space for children to play or for hosting summer gatherings. Additionally, the property benefits from off-road parking, with a driveway and garage, ensuring that parking is never a concern.Situated in a great location, this home is close to local schools, making it an excellent choice for families. The town centre is also within easy reach, providing access to a variety of shops, restaurants, and amenities. This property presents a fantastic opportunity for those looking to settle in a friendly community while enjoying the comforts of a well-appointed home. Don't miss the chance to make this lovely house your new family residence.Ground Floor - Porch - 1.52m x 0.99m (5' x 3'3) - UPVC double glazed entrance door and UPVC double glazed frosted door to reception room one.Reception Room One - 5.33m x 4.11m (17'6 x 13'6) - UPVC double glazed bow window, two central heating radiators, smoke alarm, coving, gas fire, marble effect hearth and surround, wood mantle, stairs to first floor and door to kitchen.Kitchen - 4.55m x 2.44m (14'11 x 8') - UPVC double glazed window, central heating radiator, coving, panel wall and base units, laminate worktops, integrated double oven in high rise unit, four ring electric hob, one and half bowl stainless steel sink with draining board and mixer tap, plumbing for dishwasher, space for fridge freezer, plumbing for washing machine, Valliant boiler, part tiled elevation, wood effect laminate floor and doors to reception room two and garage.Reception Room Two - 4.75m x 2.92m (15'7 x 9'7) - Central heating radiator, coving and UPVC double glazed sliding doors to conservatory.Conservatory - 5.23m x 2.51m (17'2 x 8'3) - UPVC double glazed windows, central heating radiator, tiled floor and UPVC double glazed frosted door to rear.Garage - 5.26m x 2.84m (17'3 x 9'4) - Up and over door, UPVC double glazed frosted window, electrics, UPVC double glazed frosted door to rear,First Floor - Landing - 2.44m x 2.13m (8' x 7') - Doors to four bedrooms and bathroom.Bedroom One - 3.96m x 2.95m (13' x 9'8) - UPVC double glazed window, central heating radiator and storage.Bedroom Two - 3.40m x 2.92m (11'2 x 9'7) - UPVC double glazed window, central heating radiator, loft access and storage.Bedroom Three - 5.05m x 2.79m (16'7 x 9'2) - Two UPVC double glazed windows, two central heating radiators and coving.Bedroom Four - 2.29m x 2.08m (7'6 x 6'10) - UPVC double glazed window, central heating radiator and coving.Bathroom - 1.85m x 1.83m (6'1 x 6') - UPVC double glazed frosted window, central heating radiator, spotlights, low flush WC, pedestal wash basin with traditional taps, panel bath with traditional taps and electric feed shower over, storage, tiled elevation and wood effect lino flooringExternal - Front - Laid to lawn garden, stone chips, bedding areas and block paved drive leading to garage.Rear - Laid to lawn garden, paving, bedding areas, stone chips and timber shed.BrochuresRosewood Avenue, BurnleyBrochure