For Sale
£350,000
George Street, Stranraer, Wigtownshire, DG9
Ask agent
Stranraer
Listed by TSA Property Consultants Ltd, Glasgow


Only details supplied with this listing are shown. Ask the listing contact to confirm measurements, taxes and costs.
Property Details: • Type: 3 • Tenure: N/A • Floor Area: N/A
Key Features: • Ideal first time purchase • Walk in condition • Off road parking • Well sought after location • Gas fired central heating • Fully double glazed • Three bedrooms • Enclosed rear garden
Location: • Nearest Station: N/A • Distance to Station: N/A
Agent Information: • Address: Charlotte Street, Stranraer, DG9 7ED
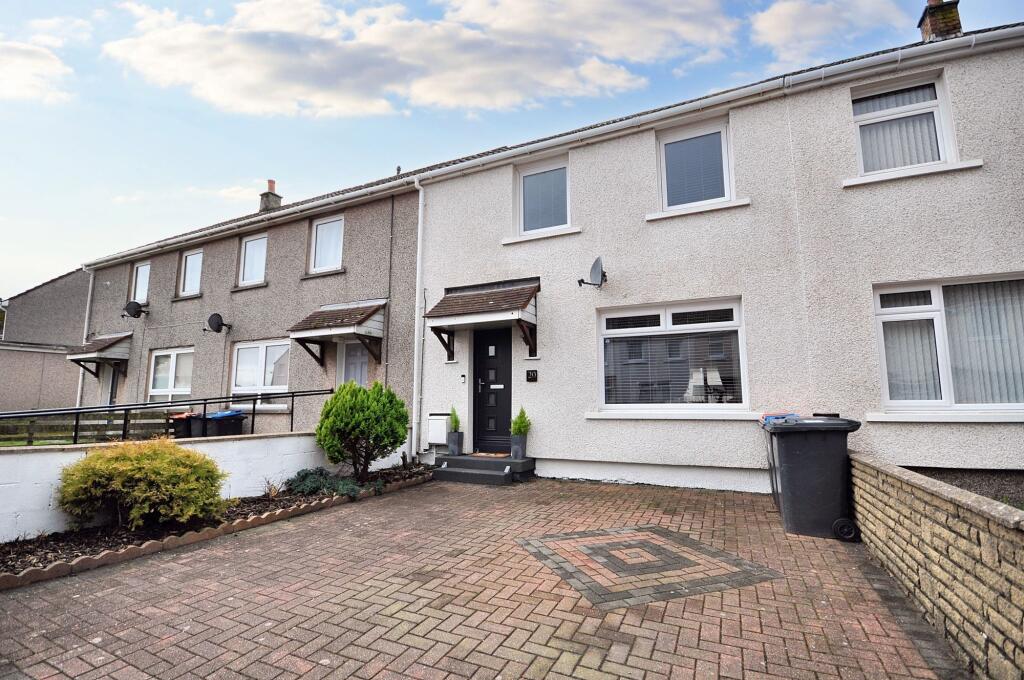
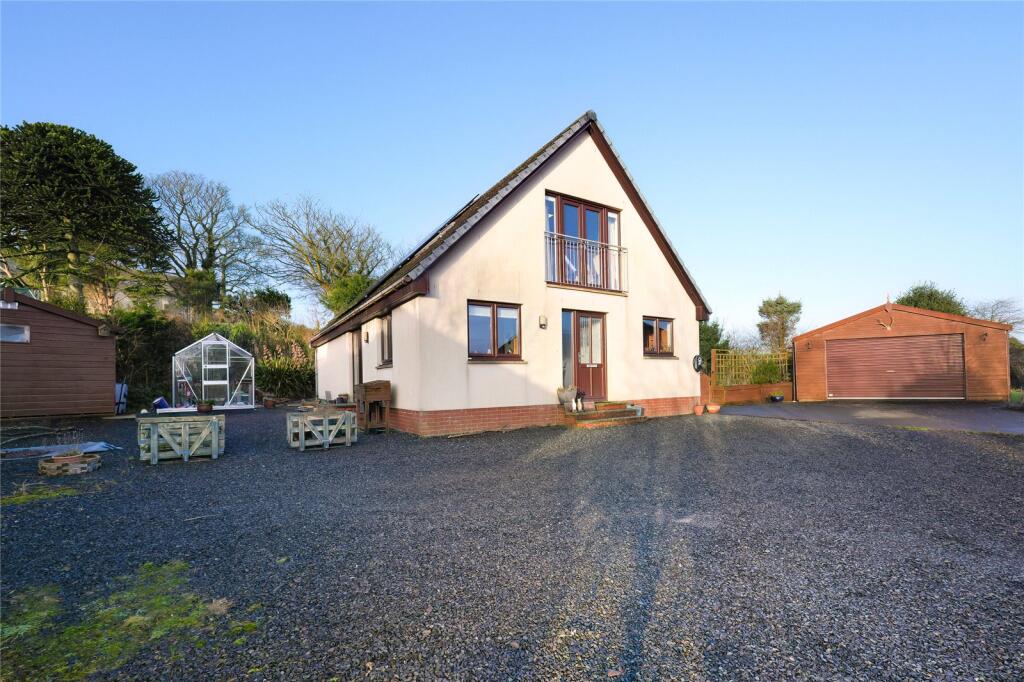
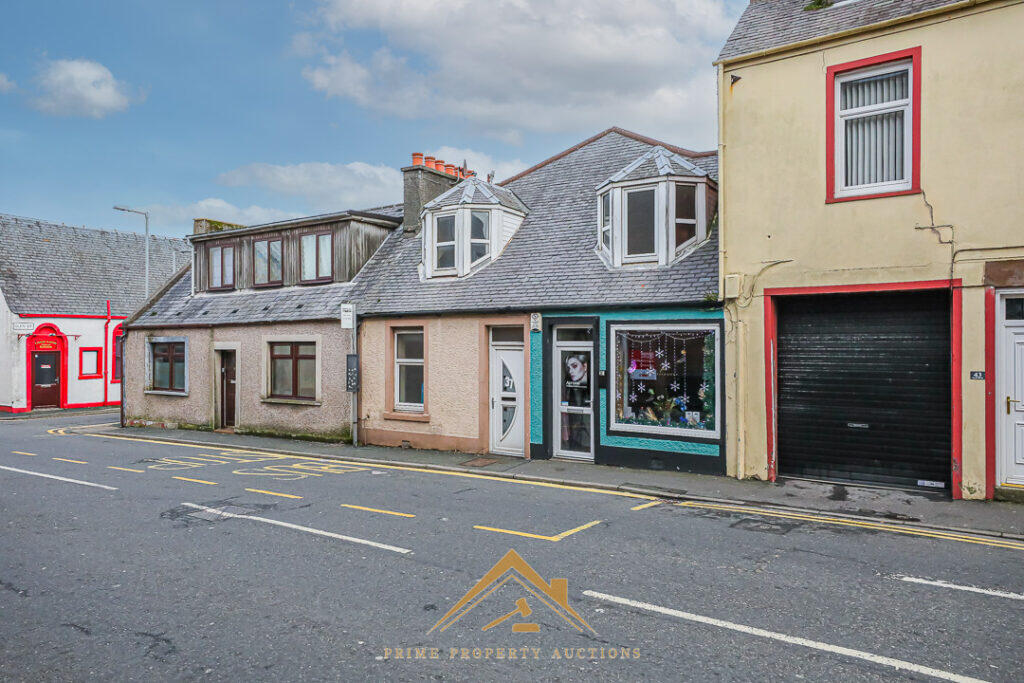
Full Description: This charming terraced house, an ideal first-time purchase, is in immaculate "walk-in" condition, located in a well-sought-after area. The property boasts off-road parking, a coveted feature in this bustling neighbourhood. With gas-fired central heating and full double glazing, this cosy abode offers three bedrooms, perfect for a growing family or those in need of a home office. Step out into the enclosed rear garden, a private oasis where you can relax and unwind after a long day, enjoying the tranquillity and peace this space offers.Outside, the property continues to impress with its thoughtfully designed outdoor spaces. The fully enclosed rear garden is a delightful combination of border fencing, a gravel border, paved slabbing patio, and a well-maintained lawn area, complete with a shed and greenhouse. The front garden is equally charming, with a concrete border wall, gravel area, and a concrete slab driveway and footpath accessed via metal gates, adding an extra layer of security and privacy to this inviting home. This property offers the perfect blend of indoor comfort and outdoor serenity for you to enjoy.EPC Rating: DHallwayFront entrance leading into hallway providing access to ground level accommodation as well as stairs leading to upper level accommodation as well as central heating radiator.Lounge5.67m x 3.39mSpacious lounge on ground floor with two double glazed windows providing both front and outlook as well as two central heating radiators and feature electric fireplace.Kitchen3.87m x 3.15mSpacious and kitchen with open plan dining area, fully fitted with both ground and wall mounted units. Integrated hob and electric fan oven with extractor as well as integrated microwave and stainless steel sink with mixer tap. Plumbing for washing machine.LandingOpen landing with built in storage and double glazed window providing rear outlook and access to upper level accommodation.Shower room1.92m x 1.61mBright and modern shower room with walk corner shower, separate toilet and WHB with splash panel boarding, central heating towel rack as well as double glazed window.Bedroom 14.06m x 2.96mSpacious double bedroom on upper level with central heating radiator and large double glazed window. Built in storage also.Bedroom 24.06m x 3.94mSpacious double bedroom on upper level with central heating radiator and double glazed window.Bedroom 32.87m x 2.5mBedroom on upper level towards rear of property with central heating radiator and double glazed window providing rear outlook as well as built in storage.GardenFully enclosed garden to the rear comprising of border fencing, gravel border as well as paved slabbing patio and pathway crossing well maintained lawn area leading to separate shed and greenhouse.
If the interactive map is unavailable, open the supplied location in maps.
Open location in mapsThe pin uses coordinates supplied with this listing. Confirm the exact location with the listing contact.
Added and updated dates describe the Mirror record. Source publication and verification dates are shown separately when known; none establishes time on market. Confirm current price and availability with the listing contact.
View original listing