
For Sale
£175,000
Lifeboat Quay, Poole
1 bd
1 ba
Flat
Poole
Listed by Fox & Sons - Poole
Property Details: • Type: End of Terrace • Tenure: N/A • Floor Area: N/A
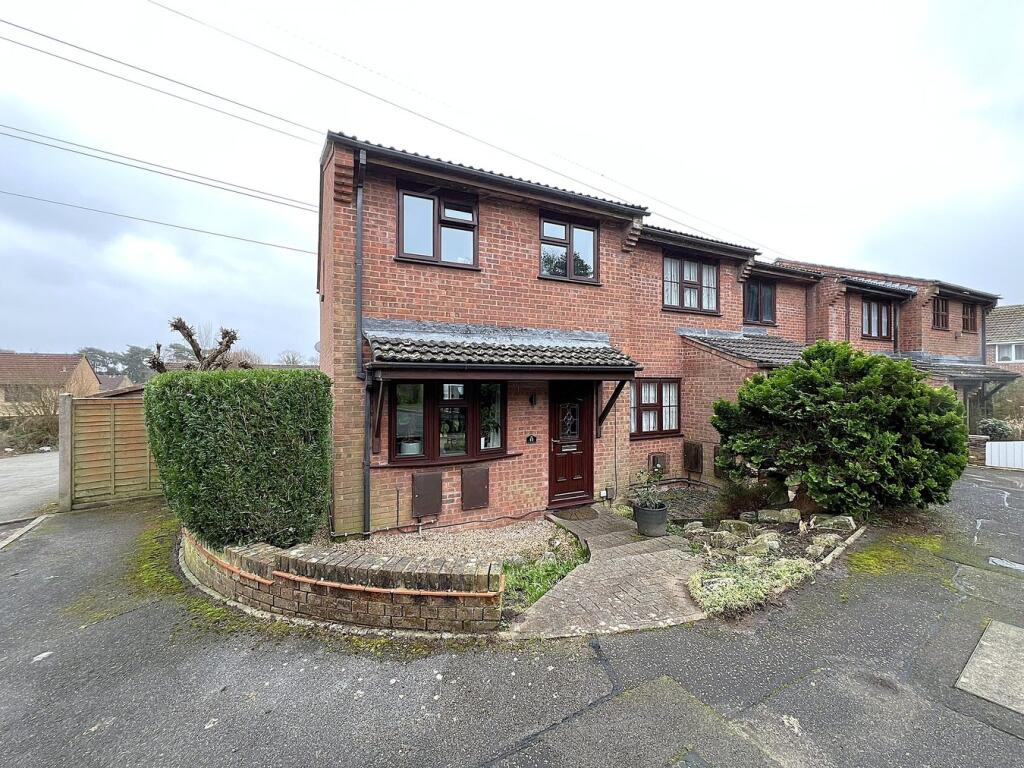
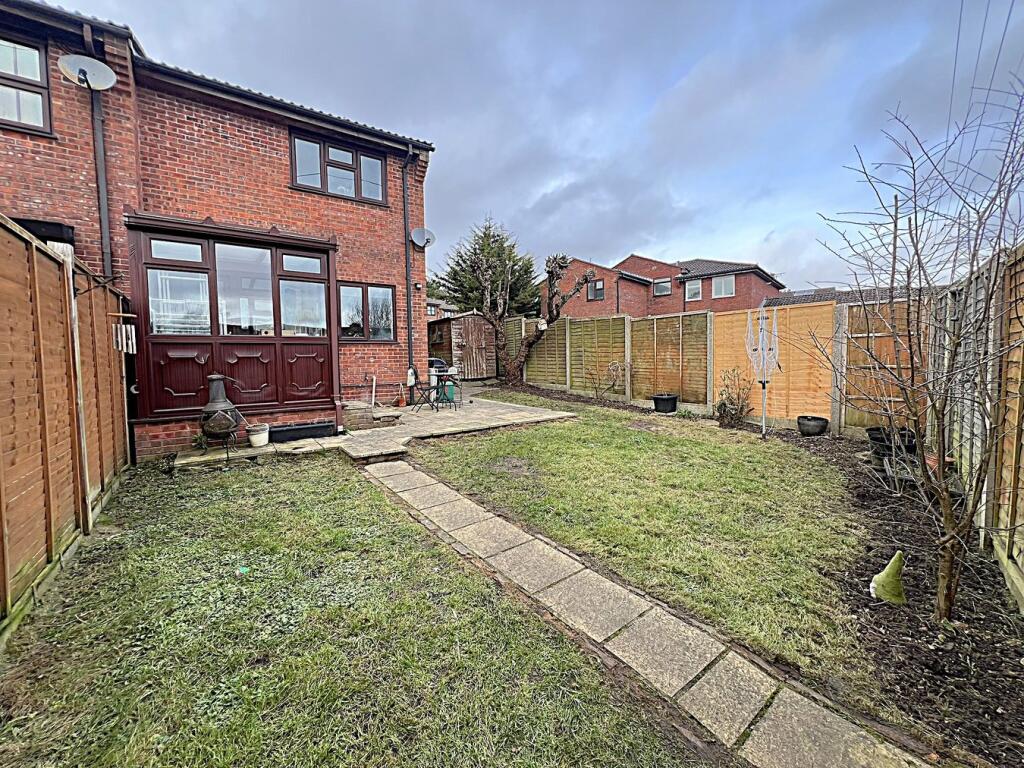
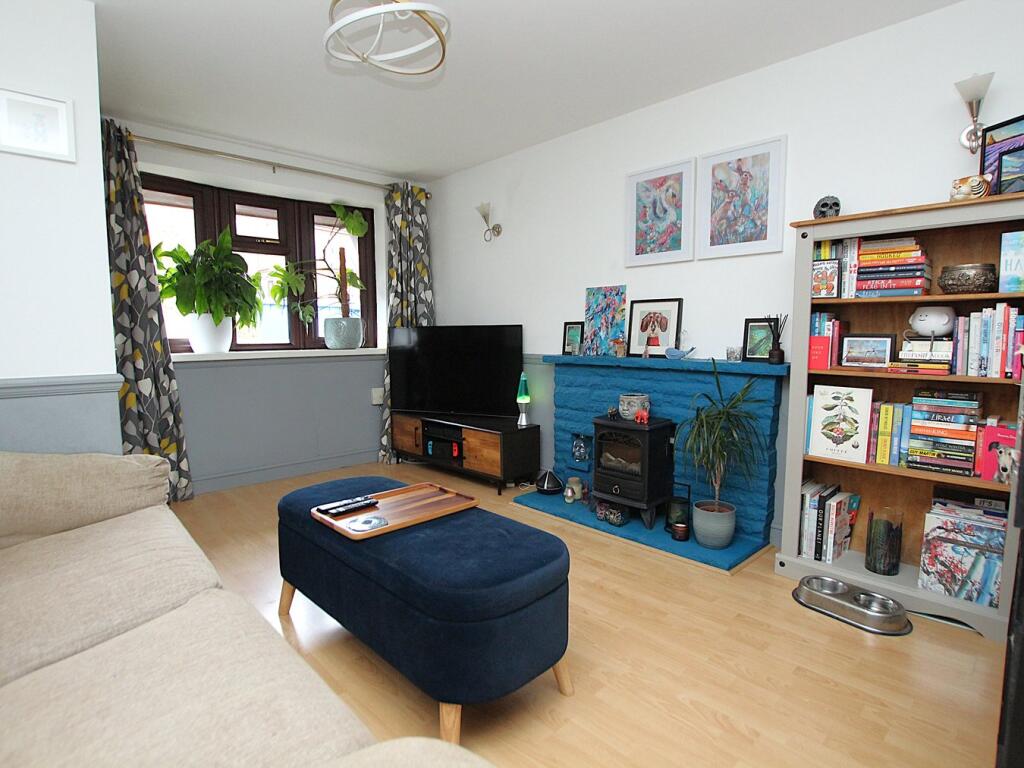
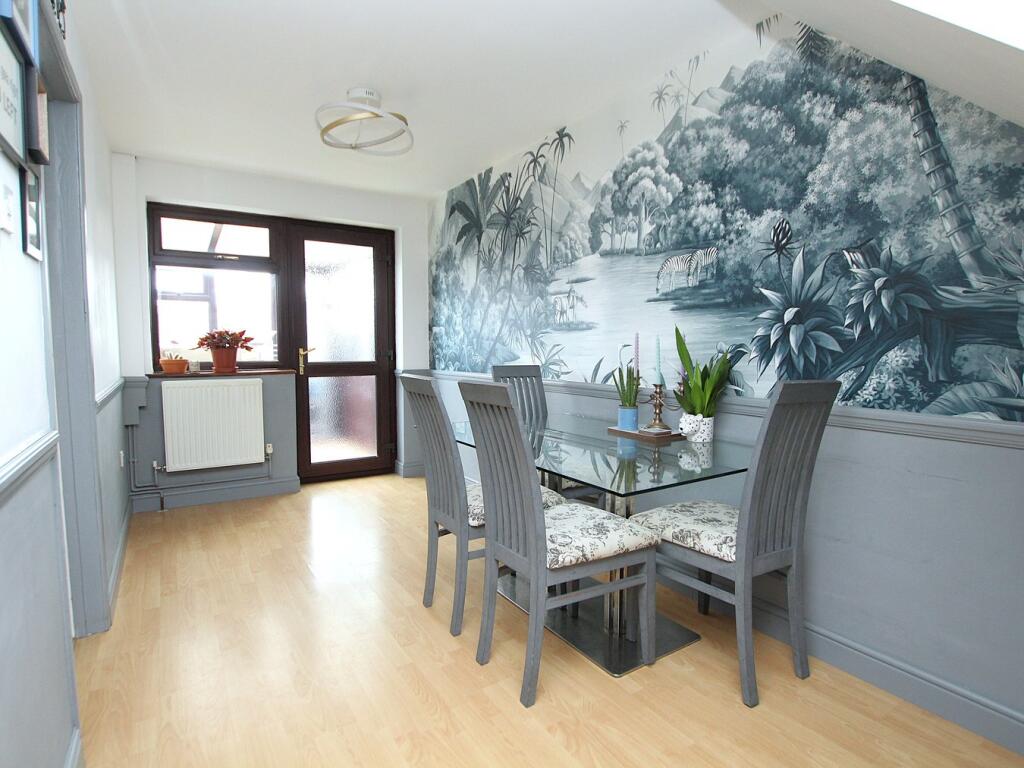
Key Features: • NO FORWARD CHAIN • LOUNGE & DINING AREAS • THREE BEDROOMS • SOUTH EASTERLY ASPECT GARDEN • CONSERVATORY • BESPOKE BATHROOM • ALLOCATED PARKING TO THE REAR • CUL-DE-SAC LOCATION • CORNER PLOT • GREAT GARDEN
Location: • Nearest Station: N/A • Distance to Station: N/A
Agent Information: • Address: 126 Fernside Road, Oakdale, Poole, BH15 2ER
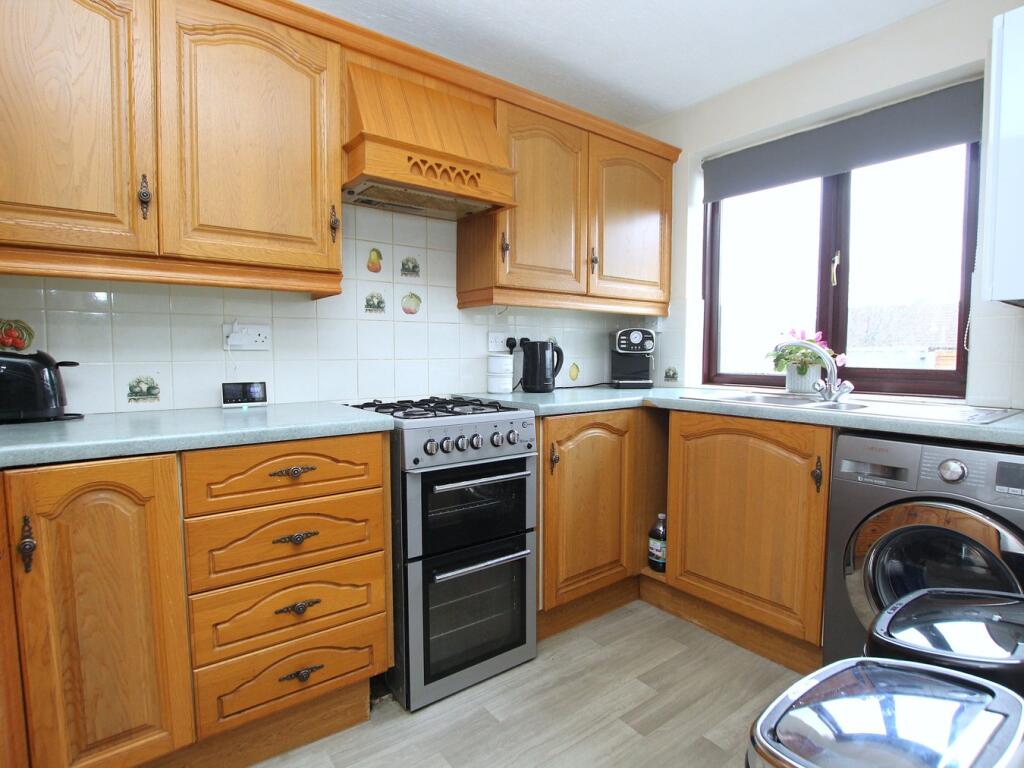
Full Description: ** GUIDE PRICE £300,000 - £310,000 ** NO FORWARD CHAIN ** A beautifully presented three bedroom end of terrace house situated in this quiet cul-de-sac in the heart of Bearwood, within close proximity local shops, Canford Heath Nature Reserve and bus routes to Bournemouth and Poole Town centres. This great home offers good size throughout and internal viewing is imperative to appreciate the accommodation on offer which comprises; lounge and dining areas, kitchen, conservatory, two double bedrooms, single bedroom and bespoke bathroom. Externally the property boasts a South Easterly facing garden with lawned area and sun patio with rear access to allocated off road parking. Further features of this must see home include: feature fireplace to lounge, fitted wardrobe to bedroom, gas central heating and UPVC double glazing. Nearby Schools - Bearwood Primary School and Oak Academy.Entrance Hall Doors toLounge 4.25m x 4.20m (13' 11" x 13' 9")Dining Area3.18m x 2.17m (10' 5" x 7' 1")Kitchen 3.18m x 2.08m (10' 5" x 6' 10")Conservatory 2.32m x 1.97m (7' 7" x 6' 6")Landing Doors toBedroom One4.25m x 2.57m (13' 11" x 8' 5")Bedroom Two 3.32m x 2.36m (10' 11" x 7' 9")Bedroom Three2.00m x 1.89m (6' 7" x 6' 2")Bathroom 2.36m x 1.69m (7' 9" x 5' 7")GardenSouth Easterly aspectParking Allocated to the rearCouncil TaxBand BBrochuresBrochure 1


