For Rent
Price on request
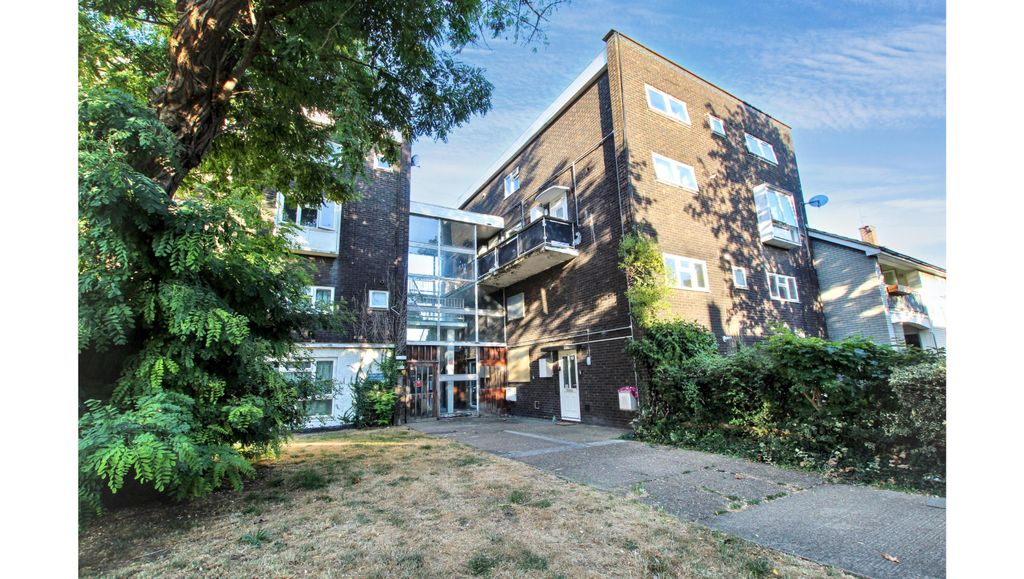
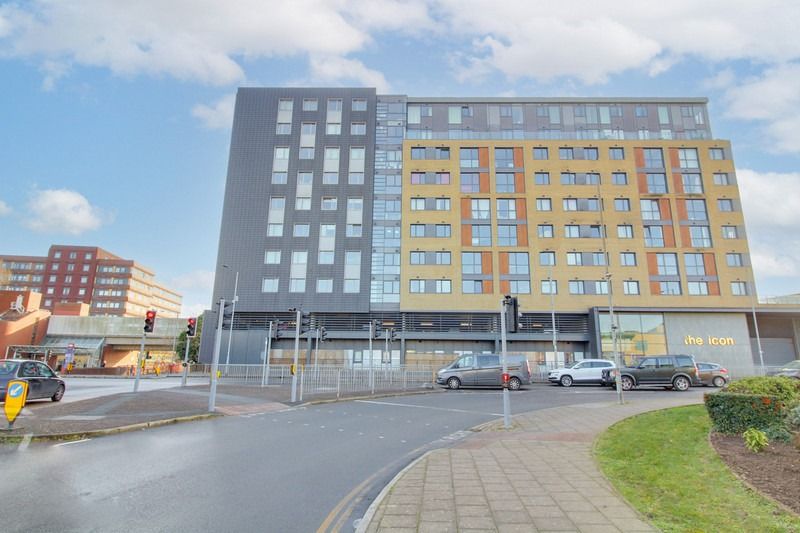
2 bed flat for saleThe Icon, Southernhay, Basildon, Essex SS14
Studio
Basildon


Property Details: - Type: Detached house - Bedrooms: 6 - Bathrooms: 3
Agent: Connells - Billericay Phone: 01277 298482
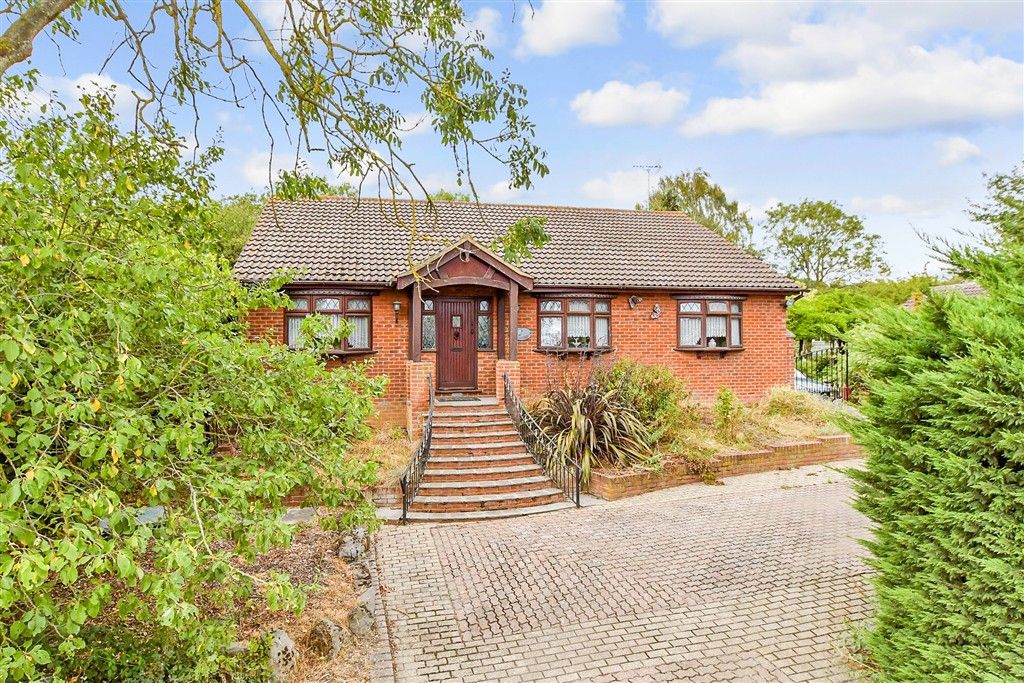
<br/><b>SUMMARY</b><br/>*GUIDE PRICE £1,250,000- £1,300,000*Backing directly onto a beautiful nature reserve, this exceptional detached family home offers over 3,600 sq. ft. of luxurious accommodation within a peaceful cul-de-sac setting. This is a must view home to appreciate the sheer size and tranquility.<br/><br/><br/><b>DESCRIPTION</b><br/>Backing directly onto a beautiful nature reserve, this executive detached family home offers over 3,600 sq. ft. of versatile accommodation. The property welcomes you with a spacious entrance hall and features a generous lounge with sliding doors opening onto the rear patio, a separate study, utility room,dining room, double garage with internal access, a generous driveway providing parking for multiple vehicles,a self-contained annexe above the garage and a recently refurbished downstairs w/c. Upstairs, there are six well-proportioned bedrooms served by three recently refurbished bathrooms, all finished to a high contemporary standard.<br/><br/>Outside, the landscaped rear garden has been designed for entertaining, enjoying a swimming pool and a fantastic bar room, providing the perfect space for social gatherings, celebrations and relaxing with family and friends, all whilst enjoying the peaceful backdrop from the adjoining nature reserve.<br/><br/> The property is conveniently located for a selection of highly regarded local schools, including Great Berry Primary Academy and The James Hornsby School. Currently generating rental income, the annexe comprises a double bedroom, living area, kitchen and a stylish marble bathroom, making it ideal for guests, multi-generational living or continued investment. <br/><br/>A rare opportunity to acquire a Luxe family home in a peaceful cul-de-sac setting, combining extensive living space, superb entertaining facilities and an income-producing annexe.<br/><br/><b>Ground Floor</b> <br/><br/><b>Hall</b> <br/><br/><b>Living Room</b> 24' 8" x 14' ( 7.52m x 4.27m )<br/><br/><b>Kitchen / Dining Room</b> 23' x 11' 3" ( 7.01m x 3.43m )<br/><br/><b>Dining Room</b> 13' 1" x 12' 8" ( 3.99m x 3.86m )<br/><br/><b>Office / Study</b> 9' x 7' 5" ( 2.74m x 2.26m )<br/><br/><b>W.C.</b> <br/><br/><b>Utility</b> 8' 8" x 7' 2" ( 2.64m x 2.18m )<br/><br/><b>Hall</b> <br/><br/><b>Garage</b> 18' 1" x 17' 5" ( 5.51m x 5.31m )<br/><br/><b>First Floor</b> <br/><br/><b>Landing</b> <br/><br/><b>Bedroom 1</b> 18' 1" x 14' ( 5.51m x 4.27m )<br/><br/><b>En-Suite</b> 11' 4" x 6' 3" ( 3.45m x 1.91m )<br/><br/><b>Bedroom 2</b> 15' 1" x 9' 9" ( 4.60m x 2.97m )<br/><br/><b>Bedroom 3</b> 13' x 10' 9" ( 3.96m x 3.28m )<br/><br/><b>Bedroom 4</b> 11' 3" x 8' 10" ( 3.43m x 2.69m )<br/><br/><b>Bedroom 5</b> 9' 11" x 8' 11" ( 3.02m x 2.72m )<br/><br/><b>Bedroom 6</b> 9' 6" x 8' 3" ( 2.90m x 2.51m )<br/><br/><b>Shower Room</b> 9' 11" x 6' 3" ( 3.02m x 1.91m )<br/><br/><b>Kitchen / Living Room</b> 17' 11" x 17' 5" ( 5.46m x 5.31m )<br/><br/><b>Bathroom</b> 10' 3" x 7' 2" ( 3.12m x 2.18m )<br/><br/><b>Annexe</b> <br/><br/><b>Kitchen / Annexe</b> 18' 1" x 16' 5" ( 5.51m x 5.00m )<br/><br/><b>Bedroom</b> 9' 10" x 9' 2" ( 3.00m x 2.79m )<br/><br/><b>Bathroom</b> 9' 10" x 5' 11" ( 3.00m x 1.80m )<br/><br/><b>Outbuilding</b> <br/><br/><b>Bar Room</b> 23' 5" x 11' 5" ( 7.14m x 3.48m )<br/><br/><b>Agents Note</b><br/>Currently the vendors details do not match the registered title at Land Registry. Please ask the branch for more details. <br/><br/><br/><br/>1. MONEY LAUNDERING REGULATIONS - Intending purchasers will be asked to produce identification documentation at a later stage and we would ask for your co-operation in order that there will be no delay in agreeing the sale. 2: These particulars do not constitute part or all of an offer or contract. 3: The measurements indicated are supplied for guidance only and as such must be considered incorrect. 4: Potential buyers are advised to recheck the measurements before committing to any expense. 5: Connells has not tested any apparatus, equipment, fixtures, fittings or services and it is the buyers interests to check the working condition of any appliances. 6: Connells has not sought to verify the legal title of the property and the buyers must obtain verification from their solicitor.