Property Details:
• Type: Terraced
• Tenure: FREEHOLD
• Floor Area: N/A
Key Features:
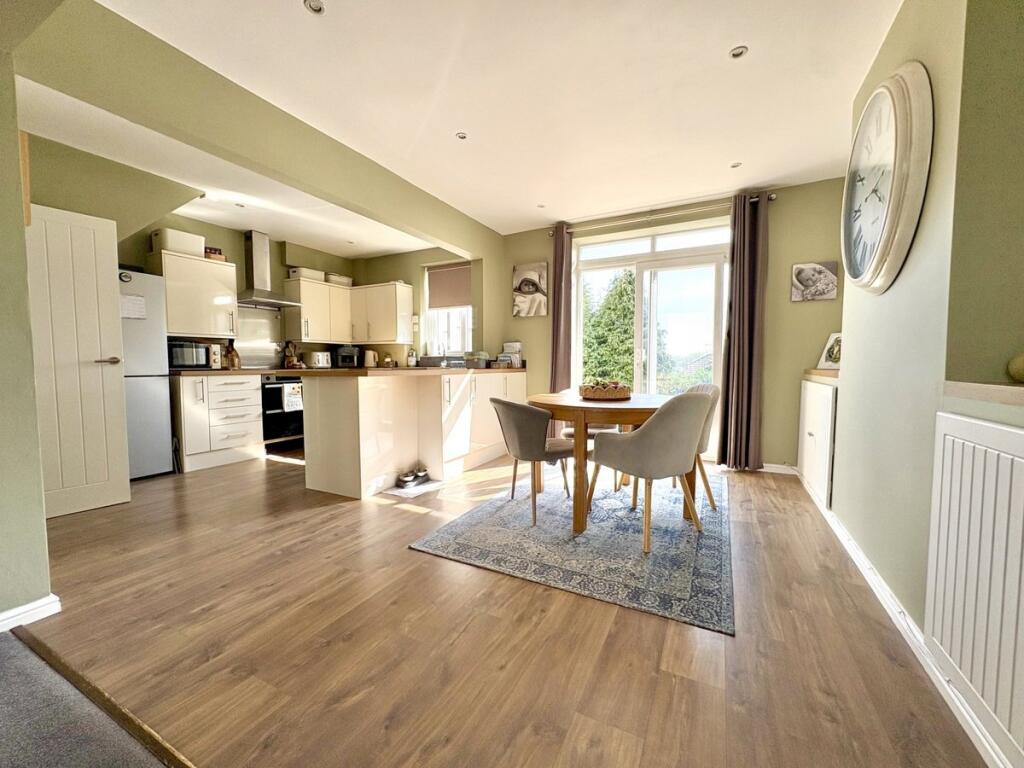
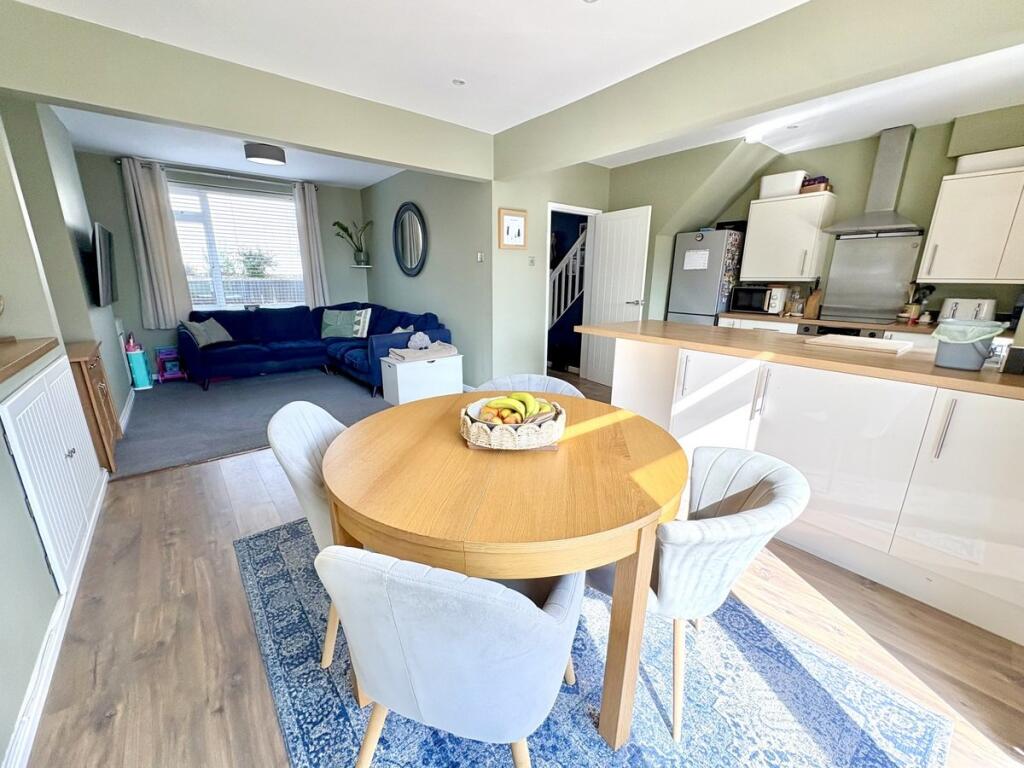
• A well presented 3 bedroom terrace home positioned in a private and elevated setting from the rear
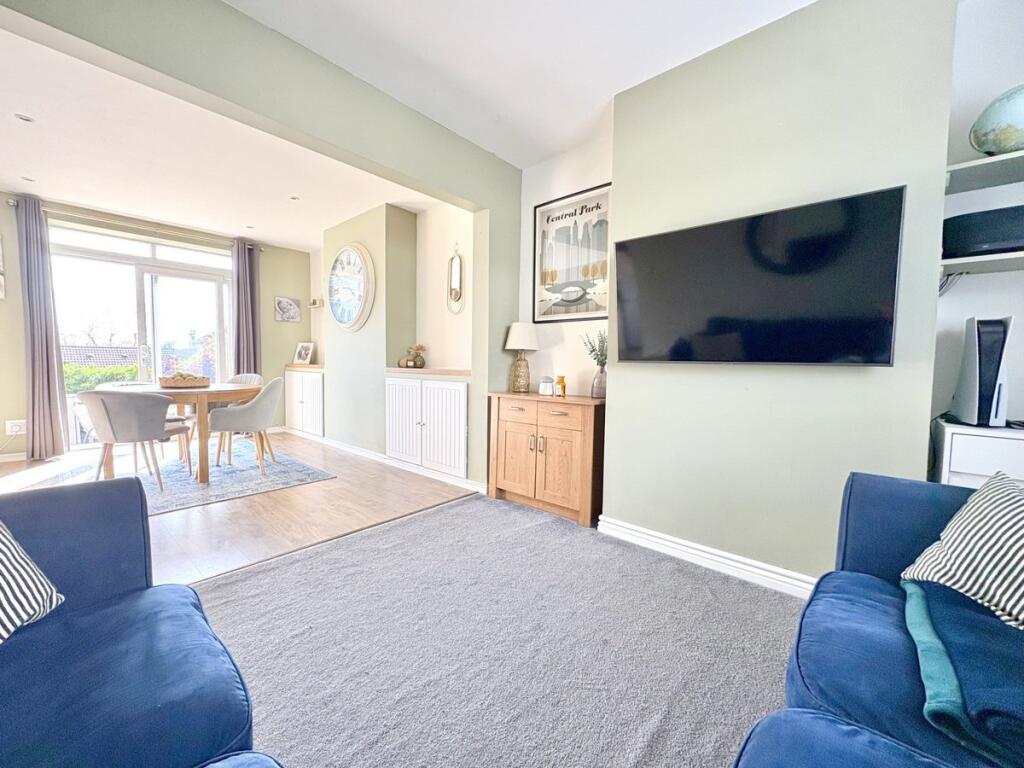
• Open plan kitchen/dining/living room featuring high gloss units with wood effect worktops over, extending to form a breakfast bar
• Spacious and welcoming entrance lobby
• Modern and tiled bathroom to include shower over bath, wash hand basin with vanity unit below, heated towel radiator and wc
• Southerly facing rear garden arranged over 2 levels, with a patio area directly from the property and steps leading down to a lawned garden with decking
• Off road parking for one vehicle
• Gas central heating and double glazing throughout
• Call Hearnes for more information and a viewing on
Location:
• Nearest Station: Branksome Station
• Distance to Station: 0.8505773584715991 miles
Agent Information:
• Address: 18-20 Parkstone Road,
Poole,
BH15 2PG
Full Description:
<p>A well presented 3 bedroom terrace home, positioned in an elevated setting and offering spacious, open plan living in a convenient location. The property is accessed via steps leading down to the front door, opening into a generous entrance lobby which flows through to a bright and sociable kitchen/dining/living space. This open plan area forms the heart of the home, with sliding doors leading out onto a private patio which is a complete suntrap. Upstairs, there are 3 well-proportioned bedrooms and a family bathroom, with the rear bedrooms enjoying elevated views across the surrounding area. Externally, the rear garden is arranged over two main levels, with a patio area directly from the property, enjoying a sunny aspect, with steps leading down to a lawned garden and decking area. Other benefits include off road parking for one vehicle, gas central heating, double glazing throughout and smart wood effect flooring in the entrance lobby and kitchen area. This has been a much-loved growing family home, with the current owners looking for a new upsizing chapter locally.</p><p>• A well presented 3 bedroom terrace home positioned in a private and elevated setting from the rear</p><p>• Spacious and welcoming entrance lobby</p><p>• Open plan kitchen/dining/living room featuring high gloss units with wood effect worktops over, extending to form a breakfast bar, electric oven with hob and extractor above, space for a fridge/freezer, dishwasher and washing machine</p><p>• Modern and tiled bathroom to include shower over bath, wash hand basin with vanity unit below, heated towel radiator and wc</p><p>• Southerly facing rear garden arranged over 2 levels, with a patio area directly from the property and steps leading down to a lawned garden with decking</p><p>• Off road parking for one vehicle</p><p>• Gas central heating and double glazing throughout</p><p></p><p>Rossmore Road is conveniently located within a mile of Ashley Road in Parkstone, offering a wide range of shops restaurants, cafes and bars. Branksome Recreation Ground is just 700 yards away and Poole Park is less than 2 miles away. The award-winning sandy beaches which the area is known for are less than 3 miles away, as are the town centers of both Poole and Bournemouth. Branksome Train Station is 1.2 Miles away leading to London Waterloo.</p><p></p><p>Council Tax Band: C EPC: C</p><p></p>