
For Sale
EUR950,000
Swanage, Dorset
4 bd
2 ba
Detached house
Dorset
Listed by Inigo - London
Property Details: • Type: Detached • Tenure: FREEHOLD • Floor Area: N/A
Key Features: • BRAND NEW DETACHED HOUSE • LOUNGE • KITCHEN/BREAKFAST ROOM • CLOAKROOM • THREE BEDROOMS • TWO BATHROOMS • DRIVEWAY PARKING • LANDSCAPED GARDENS • NO FORWARD CHAIN • VIEWING RECOMMENDED
Location: • Nearest Station: Parkstone Station • Distance to Station: 1.3822980288430011 miles
Agent Information: • Address: 188 Lower Blandford Road, Broadstone, BH18 8DP
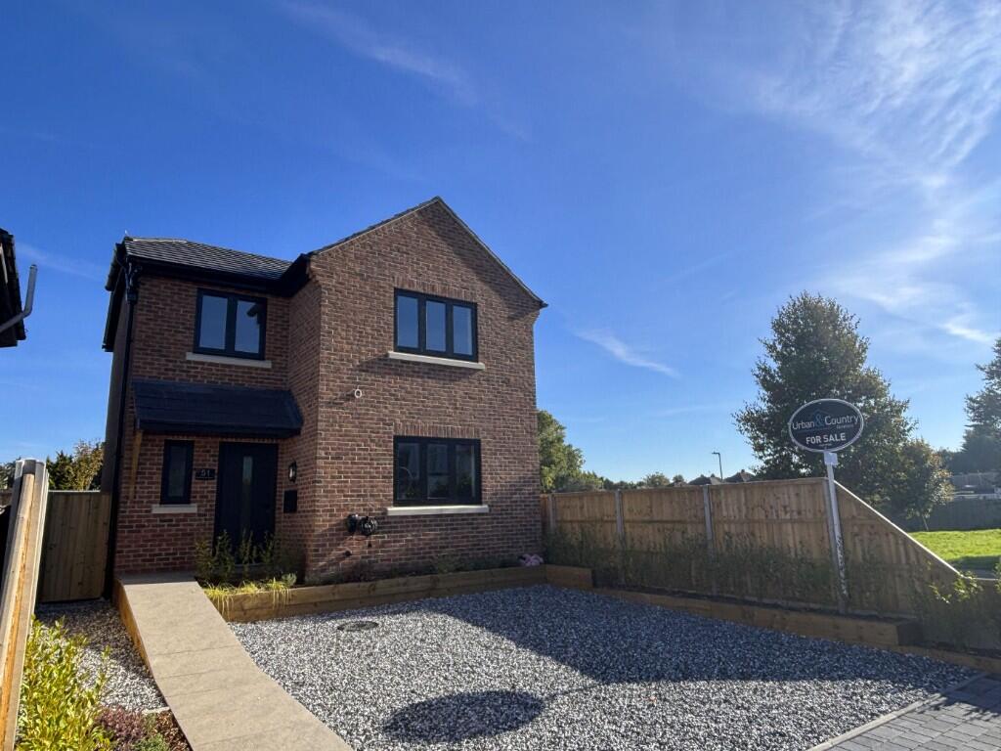
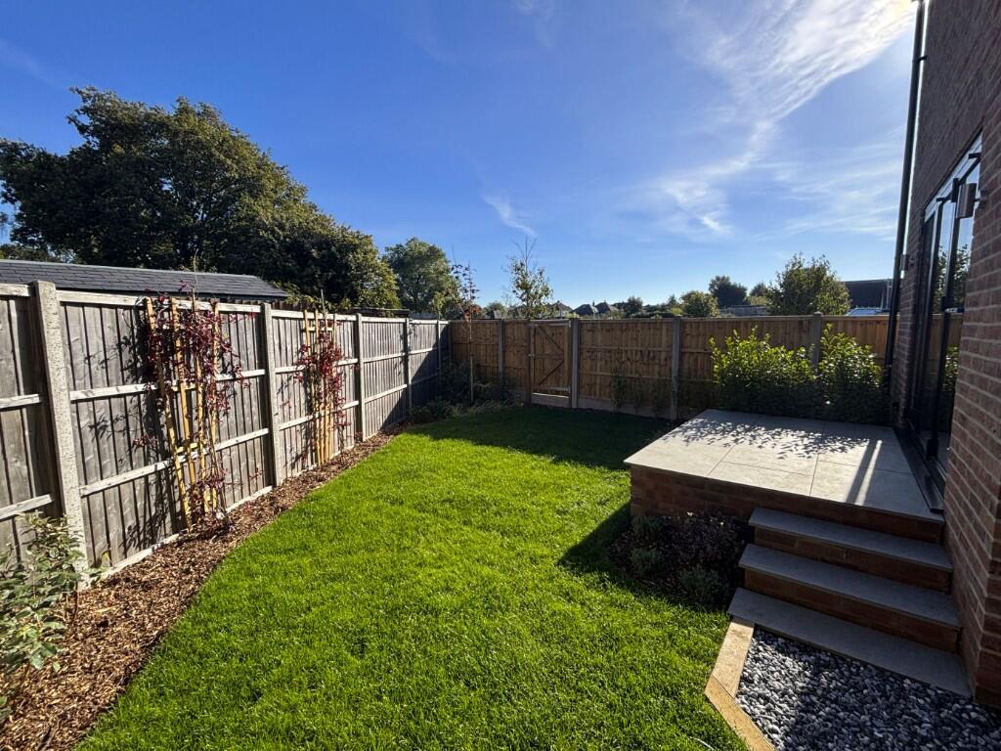
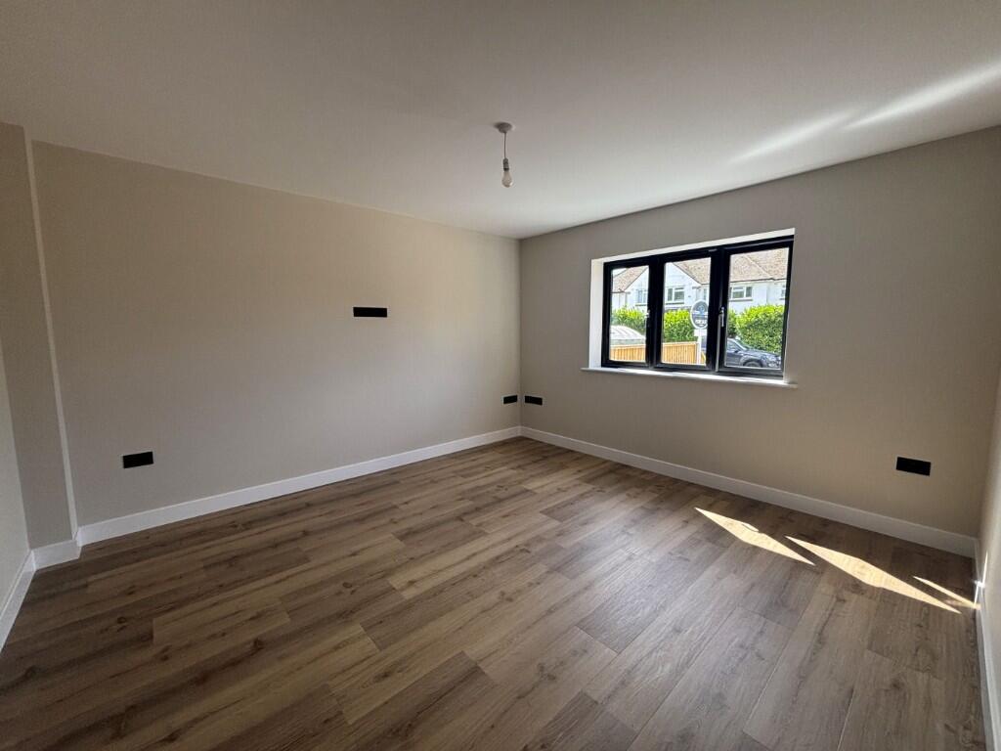
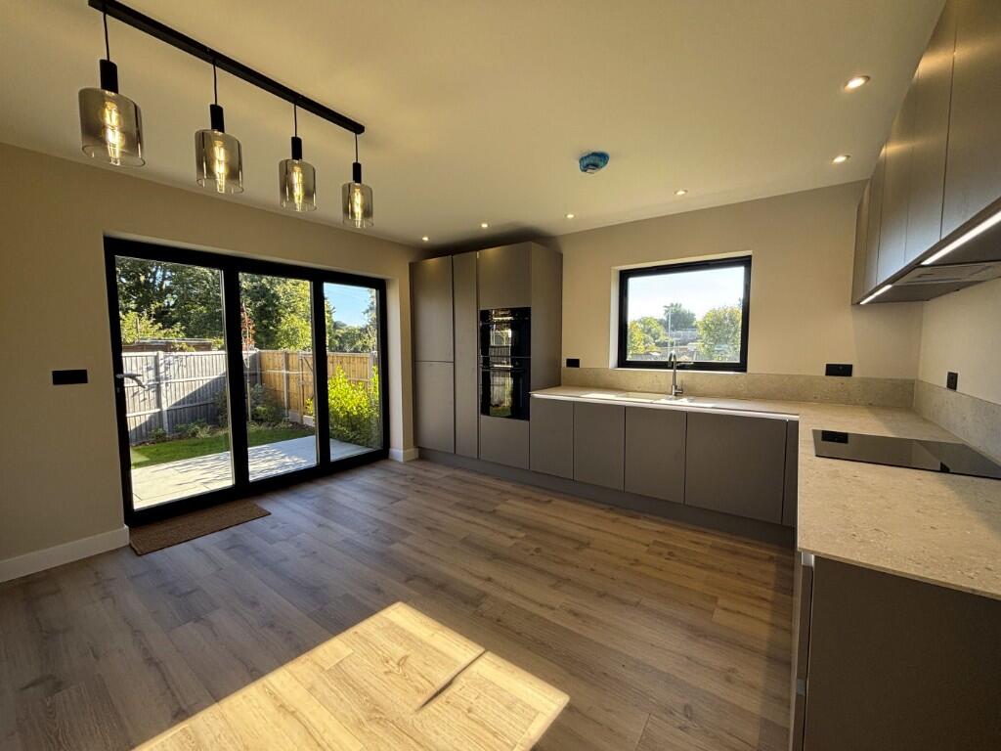
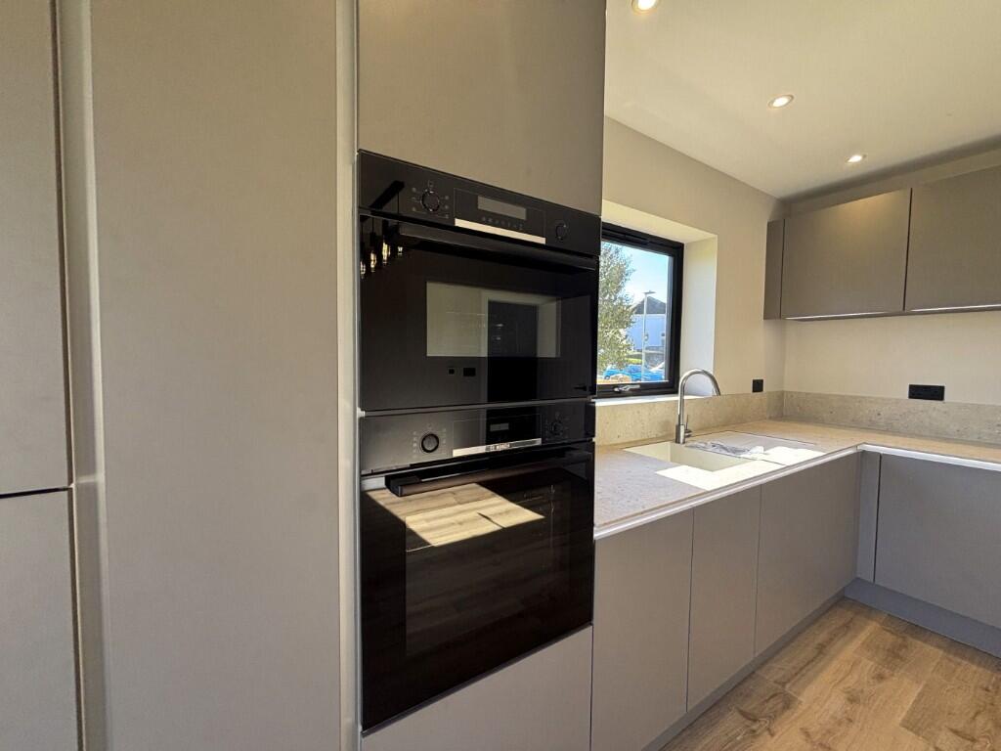
Full Description: A BRAND NEW THREE BEDROOM, TWO BATHROOM DETACHED FAMILY HOME SITUATED IN A POPULAR RESIDENTIAL LOCATION, BENEFITTING FROM STUNNING CONTEMPORARY KITCHEN/BREAKFAST ROOM AND PRIVATE REAR GARDEN. <br /> <br />ABOUT THIS PROPERTY <br /> <br />An exceptional brand new detached family house set within a popular and established residential address, designed and constructed by a renowned local builder with particular emphasis on attention to detail. <br /> <br />Finished to exacting standards, the property boasts well planned and proportioned accommodation set over two floors to include three generous bedrooms positioned on the first floor, serviced by a beautifully fitted family bathroom as well as en suite facilities to bedroom one. Bedroom one also features a lovely open outlook to the side. <br /> <br />In addition there is a separate cloakroom which will be found on the ground floor. <br /> <br />The stunning kitchen has been professionally designed and expertly fitted, affords an enviable position at the rear of the house, comprehensively fitted in a range of contemporary in style and design units, and boasting integrated appliances as well as ample space for a stand-alone table and chairs. The kitchen creates a central hub and meeting place of the home and provides direct garden access via opening bi-fold doors, as well as lovely open aspect to the side. The ground floor accommodation is completed by a separate lounge located at the front of the house. <br /> <br />The property is approached via a private drive, providing off street parking for a number of vehicles with pathway to the side leading to the landscaped rear gardens. <br /> <br />The landscaped gardens are laid to lawn with various tree and shrub borders and enclosed on three sides by newly installed panelled fencing. <br /> <br />The property comes with a 10 Year Buildings Warranty (LABC Certification). <br /> <br /> <br />Lounge <br />13'7" x 12'6" (4.14m x 3.81m) <br /> <br />Kitchen/Breakfast Room <br />14' x 12'6" (4.25m x 3.81m) <br /> <br />Cloakroom <br />6'4" x 3'3" (1.93m x 1m) <br /> <br />Bedroom One <br />12'6" x 10'4" (3.81m x 3.14m) <br /> <br />En Suite Shower Room <br />7'7" x 3'8" (2.31m x 1.11m) <br /> <br />Bedroom Two <br />12'6" x 8'6" (3.81m x 2.59m) <br /> <br />Bedroom Three <br />10'7" x 7'8" (3.22m x 2.32m) <br /> <br />Bathroom <br />9'4" x 5'1" (2.85m x 1.56m) <br /> <br /> <br />DIRECTIONS: <br /> <br />From the Fleetsbridge roundabout take the Dorset Way and at the roundabout take the second exit on to Old Wareham Road. At the next roundabout take the first exit and Rossmore is the first turning on the right hand side. <br /> <br /> <br />COUNCIL TAX: Band D BCP Council (Poole) <br /> <br /> <br />ENERGY EFFICIENCY RATING: Band D <br /> <br /> <br />VIEWING: Strictly by appointment through HILLIER WILSON. <br /> <br /> <br />CONSUMER PROTECTION FROM UNFAIR TRADING REGULATIONS 2008 <br /> <br />The Agent has not tested any apparatus, equipment, fixtures and fittings or services and so cannot verify that they are in working order or fit for the purpose. A Buyer is advised to obtain verification from their Solicitor or Surveyor. References to the Tenure of a Property are based on information supplied by the Seller. The Agent has not had sight of the title documents. A Buyer is advised to obtain verification from their Solicitor. Items shown in photographs are NOT included unless specifically mentioned within the sales particulars. They may however be available by separate negotiation. Buyers must check the availability of any property and make an appointment to view before embarking on any journey to see a property. <br /> <br /> <br />PRIVACY POLICY <br /> <br />Please see our website for further details. <br /> <br /> <br />REF: R2075


