Property Details:
• Type: Duplex
• Tenure: N/A
• Floor Area: N/A
Key Features:
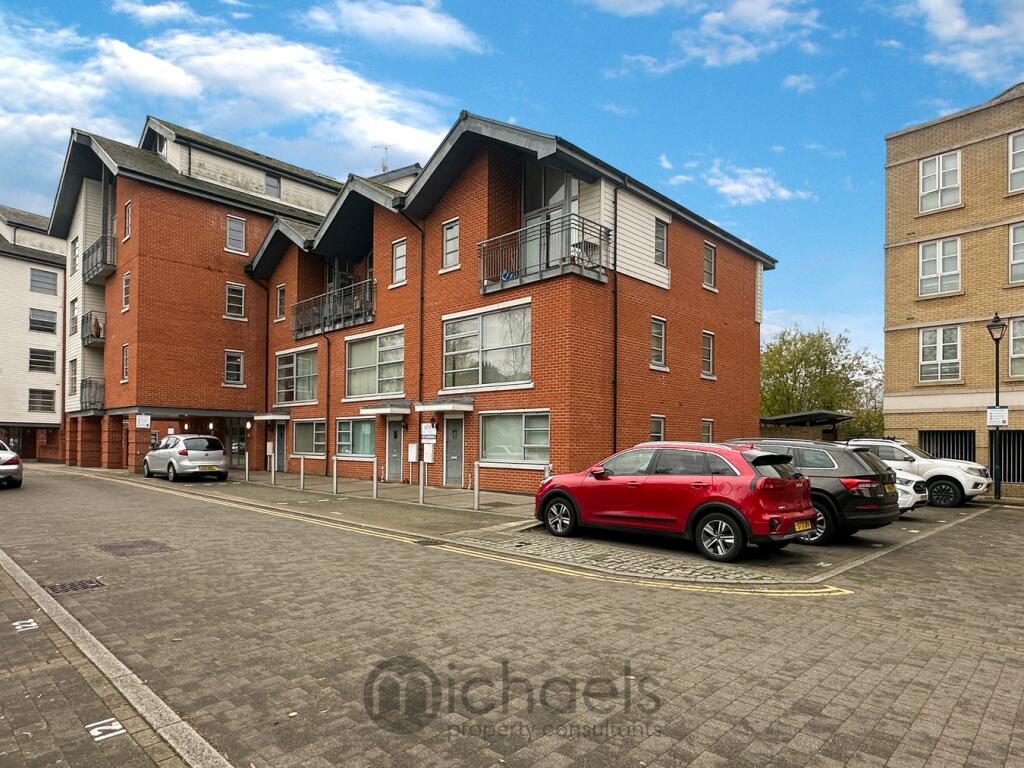
• Walking Distance To Castle Park, Mainline Station & City Centre
• Allocated Parking, Communal Gym & Gardens
• Onsite Gymnasium
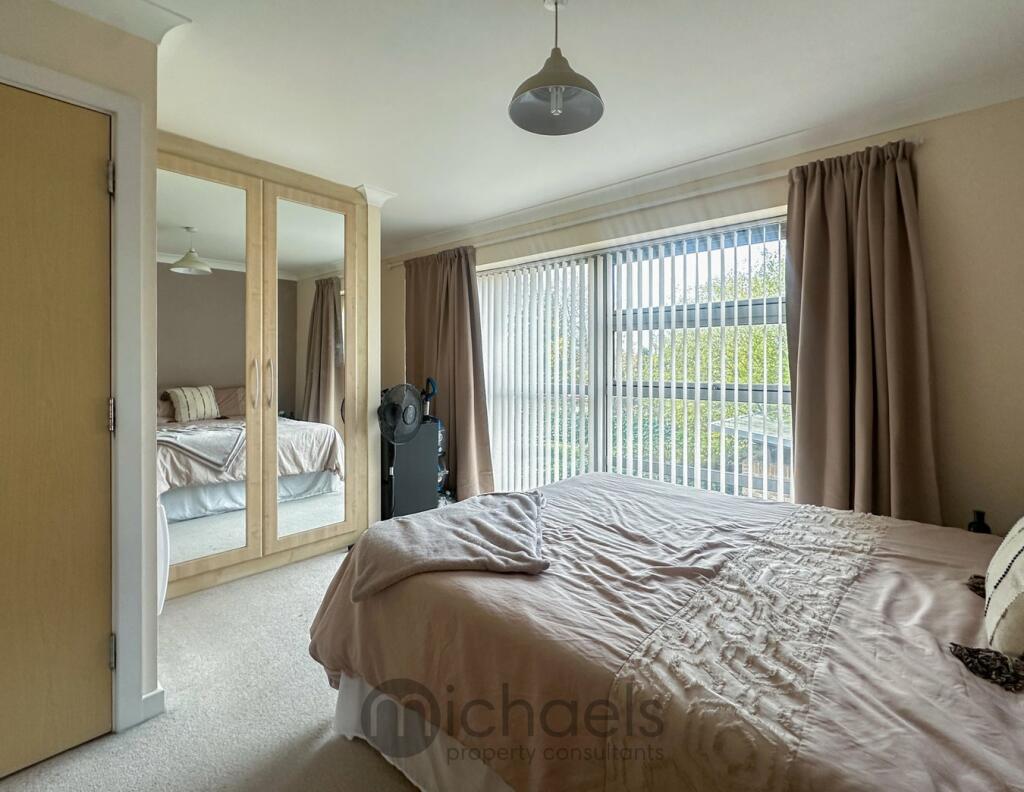
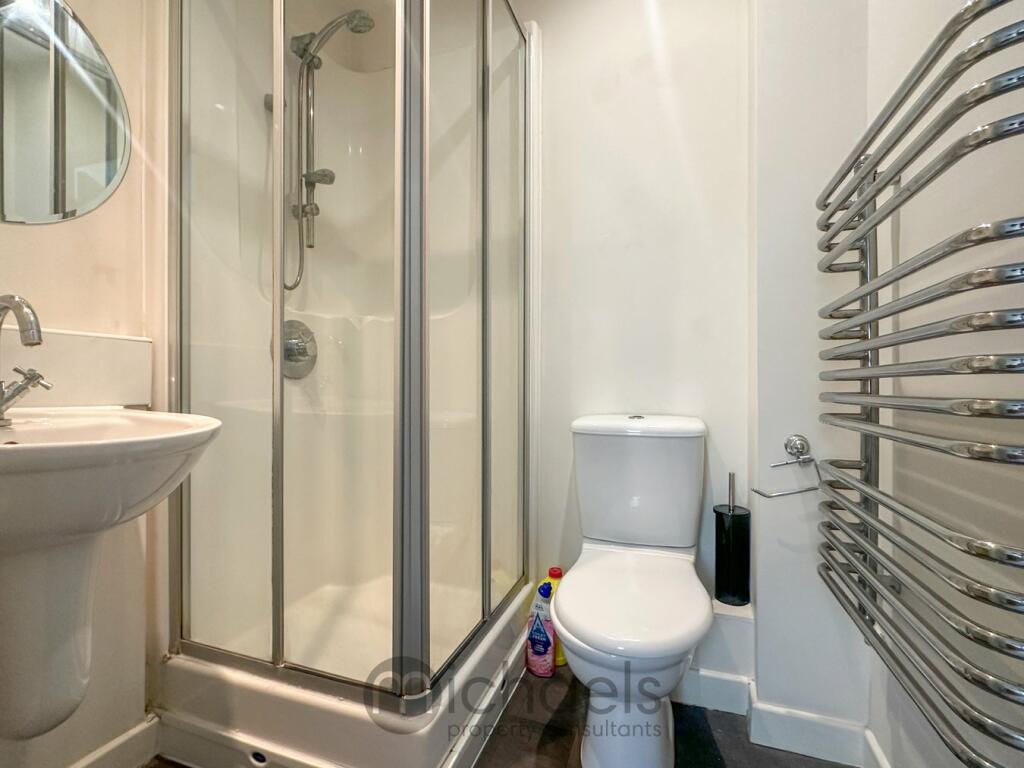
• En Suite To Master Bedroom & Separate Bathroom Suite
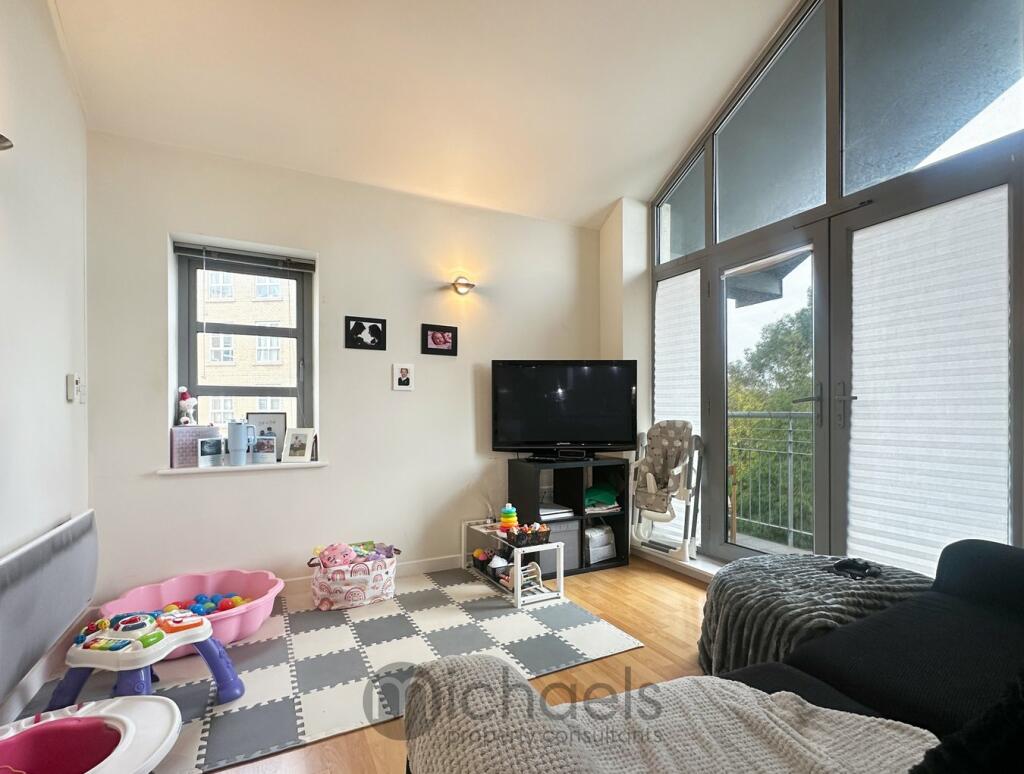
• First Floor Balcony From The Living Room
• Three Generous Bedrooms
• Suitable For A First Time Buyer Or Working Professional
• Well Presented 3 Bedroom Duplex Apartment
Location:
• Nearest Station: N/A
• Distance to Station: N/A
Agent Information:
• Address: Rebow House
62 Head Street
Colchester
CO1 1PB
Full Description:
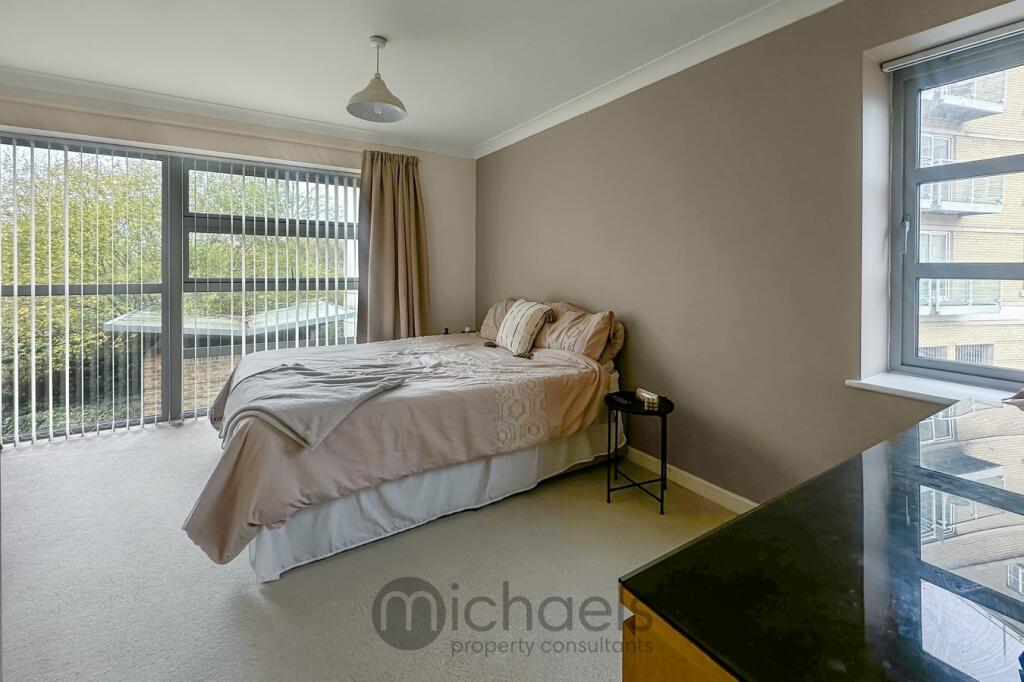
** Guide Price £235,000 - £255,000** A modern three bedroom duplex first floor apartment, forming part of this superb modern development, set within striking distance of the City Centre and North Station. The property is presented to the market in exceptional order throughout and makes the ideal purchase for investors and working professionals alike. Internally the generous accommodation comprises of a fabulous open plan living space with a modern fitted kitchen, and access leading out to a large balcony. Also to the second floor provides two generous bedrooms and a family bathroom suite. To the ground floor features a generous master bedroom and en suite. Outside the property benefits from allocated parking and a residents gymnasium. Viewing highly recommended.The property is situated just off Westway, built on the banks of the river Colne, ideally situated within walking distance of Colchester City centre, Castle Park and mainline station.First Floor Hallway Main entrance door into hallway, electric radiator, understairs storage, door to:Master Bedroom 17' 7" x 13' 1" (5.36m x 3.99m) Into Alcove - Window to rear aspect, electric radiator, door to:En Suite Low level W.C, vanity wash basin, chrome heated towel rail, shower cubicle.Second Floor Landing Access to loft hatch, door to:Living Room/Kitchen 17' 7" x 13' 4" (5.36m x 4.06m) Window to front and side aspect, range of base and eye units, cupboards and work surfaces, stainless steel sink/drainer, electric fan assisted oven with induction hob, space for washing machine, wood flooring, door leading out to balcony.Bedroom Two 11' 2" x 8' 0" (3.40m x 2.44m) Window to side and rear aspect, electric radiator.Bedroom Three 13' 2" x 6' 3" (4.01m x 1.91m) Window to rear aspect, electric radiator.Bathroom 7' 4" x 5' 9" (2.24m x 1.75m) Low level W.C, vanity wash basin, chrome heated towel rail, panelled bath with shower attached.Outside Outside the property benefits from allocated parking and a residents gymnasium. Viewing highly recommended.Agents Notes & Lease Information We have been advised by the seller that there is 135 years remaining on the lease, with a service charge of £2820 per annum and a ground rent charge of £132.00 per annum. We do however advise that all buyers are to clarify this information with their chosen solicitor.BrochuresBrochure 1