Property Details:
- Type: Flat
- Bedrooms: 2
- Bathrooms: 1
Agent: Connells - Wolverhampton
Phone: 01902 596668
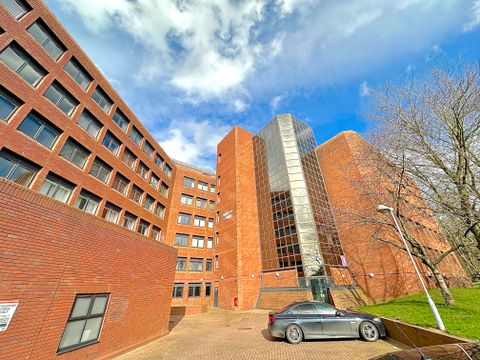
<br/><b>SUMMARY</b><br/>AN IMMACULATELY PRESENTED AND ATTRACTIVE TWO BEDROOM TOP FLOOR APARTMENT ON A POPULAR DEVELOPMENT. Comprising of an communal entrance hall, internal entrance hall, large entertainment lounge diner, kitchen, two bedrooms, family bathroom, one allocated parking space as well as communal grounds.<br/><br/><br/><b>DESCRIPTION</b><br/>James Wenlock from Connells Wolverhampton is delighted to bring to the market this well presented and attractive two bedroom, top floor apartment on a popular residential estate. Benefiting from being in god condition throughout this property should be viewed in order to fully appreciate.<br/><br/>The property comprises of an communal entrance hall with secure intercom access, internal entrance hall, large entrainment style lounge diner with feature Juliet balcony, modern fitted kitchen, two bedrooms both with Juliet balcony's, separate family bathroom. <br/><br/>Externally there is communal grounds allocated parking space behind secure electric gates as well as a bin store and motorcycle parking.<br/><br/><b>Location And Area</b> <br/>Set to the south of Wolverhampton City Centre on the popular Monmore Grange development with easy access to A449 for commuting, good rail links in the form of Wolverhampton and Coseley rail stations, numerous local schools, shopping facilities and restaurants<br/><br/><b>Communal Entrance Hall</b> <br/>Secure intercom access, stairs access.<br/><br/><b>Entrance hall</b> <br/>Radiator, doors to various rooms.<br/><br/><b>Entertainment Lounge Diner</b> 12' 8" x 19' 9" max ( 3.86m x 6.02m max )<br/>Double glazed bay window to front with a feature Juliet balcony and additional double glazed window, two radiator, door to kitchen, door to entrance hall.<br/><br/><b>Kitchen</b> 8' 9" x 8' 2" ( 2.67m x 2.49m )<br/>Double glazed window to rear, radiator, door to lounge, range of wall and base units with inset oven, hob and extractor and space for a fridge freezer.<br/><br/><b>Bedroom One</b> 11' 8" x 9' 5" ( 3.56m x 2.87m )<br/>Double glazed Juliet balcony to front, radiator, door to entrance hall.<br/><br/><b>Bedroom Two</b> 8' 9" x 7' 2" ( 2.67m x 2.18m )<br/>Double glazed Juliet balcony to rear, radiator, door to entrance hall.<br/><br/><b>Bathroom</b> <br/>Low flush toilet, panelled bath, pedestal sink, radiator, door to entrance hall.<br/><br/><b>External</b> <br/>One allocated parking space, electric gates to front, communal grounds and gardens.<br/><br/><b>Agents Note</b> <br/>Please note that an AML fee is chargeable once an offer is accepted to cover the cost of carrying out the required identity and anti-money laundering checks<br/><br/><br/>We currently hold lease details as displayed above, should you require further information please contact the branch. Please note additional fees could be incurred for items such as leasehold packs.<br/><br/><br/><br/>1. MONEY LAUNDERING REGULATIONS - Intending purchasers will be asked to produce identification documentation at a later stage and we would ask for your co-operation in order that there will be no delay in agreeing the sale.
2: These particulars do not constitute part or all of an offer or contract.
3: The measurements indicated are supplied for guidance only and as such must be considered incorrect.
4: Potential buyers are advised to recheck the measurements before committing to any expense.
5: Connells has not tested any apparatus, equipment, fixtures, fittings or services and it is the buyers interests to check the working condition of any appliances.
6: Connells has not sought to verify the legal title of the property and the buyers must obtain verification from their solicitor.