For Rent
Price on request
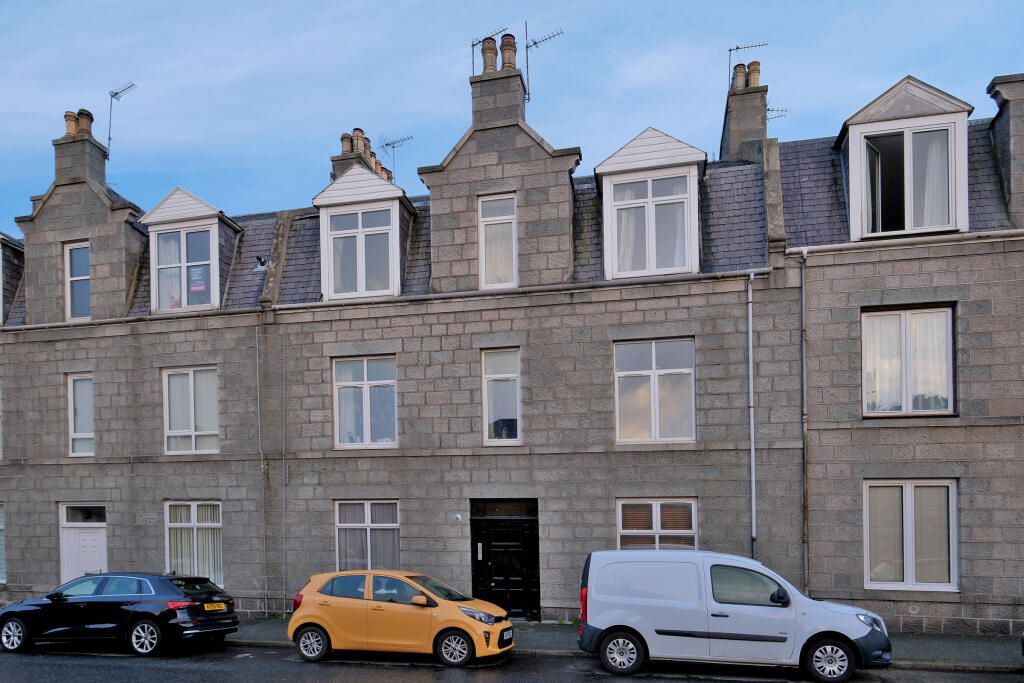
1 bed flat for sale5D Victoria Street, Inverurie, Aberdeenshire AB51
Studio
Inverurie
Property Details: • Type: Detached Bungalow • Tenure: Freehold • Floor Area: N/A
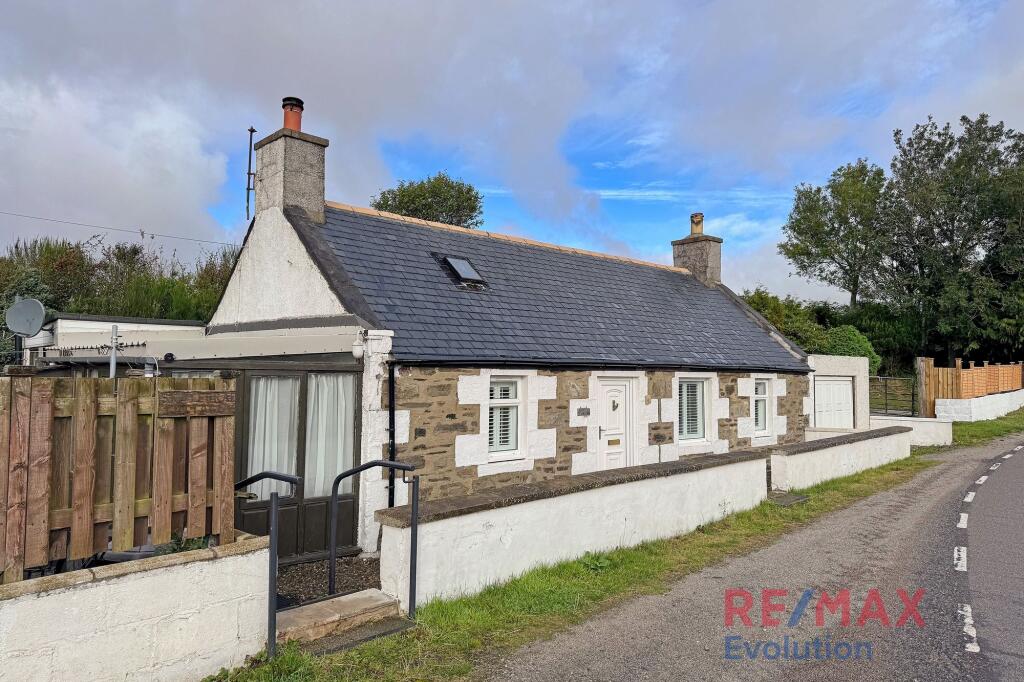
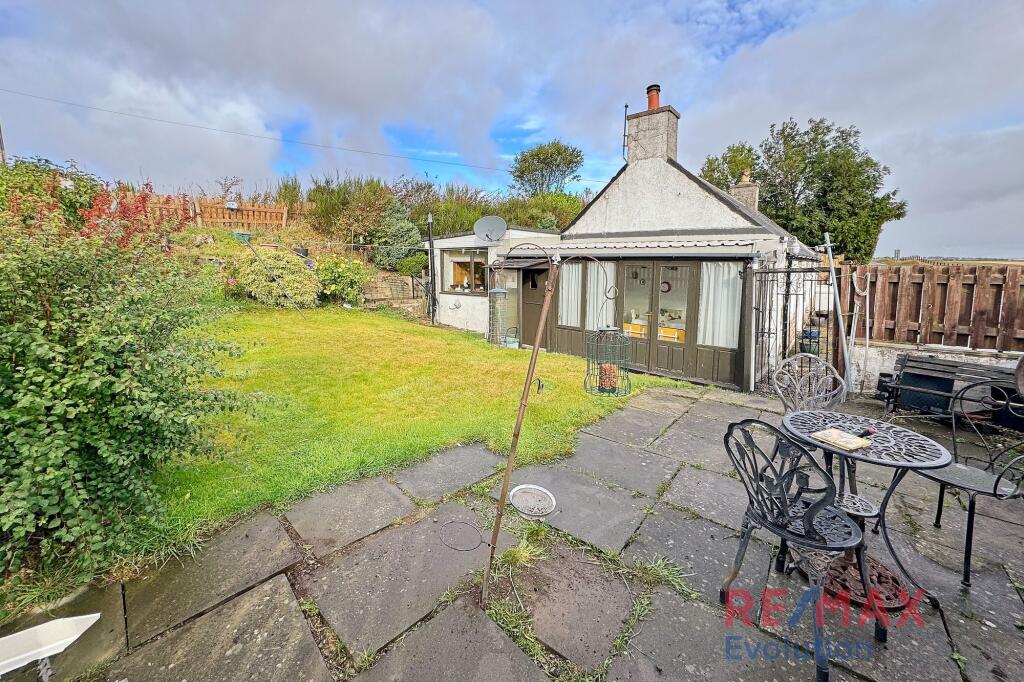
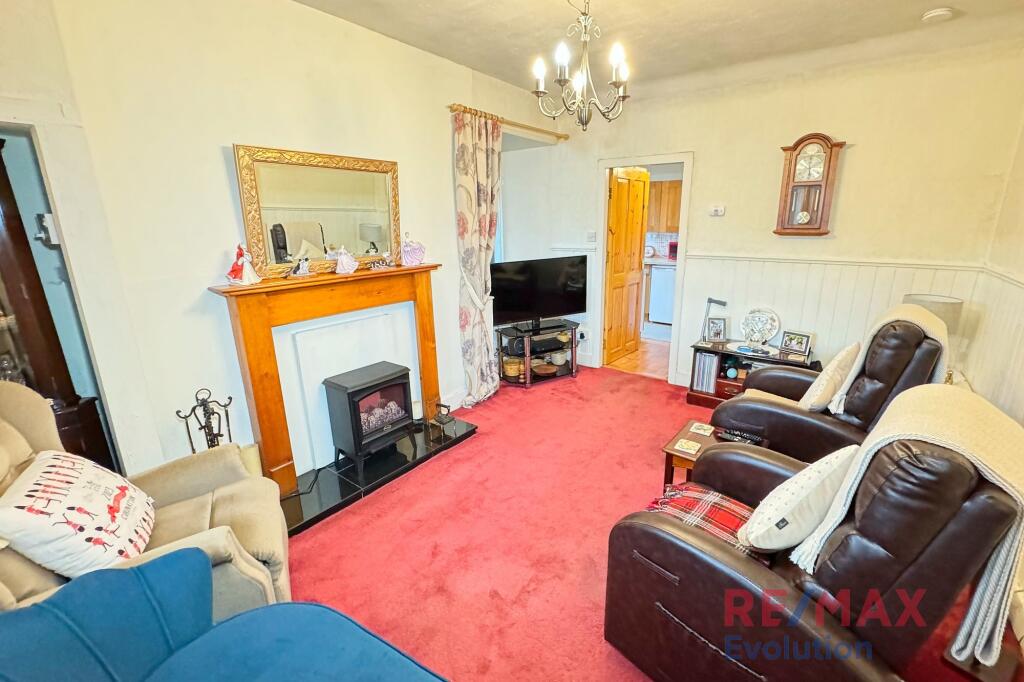
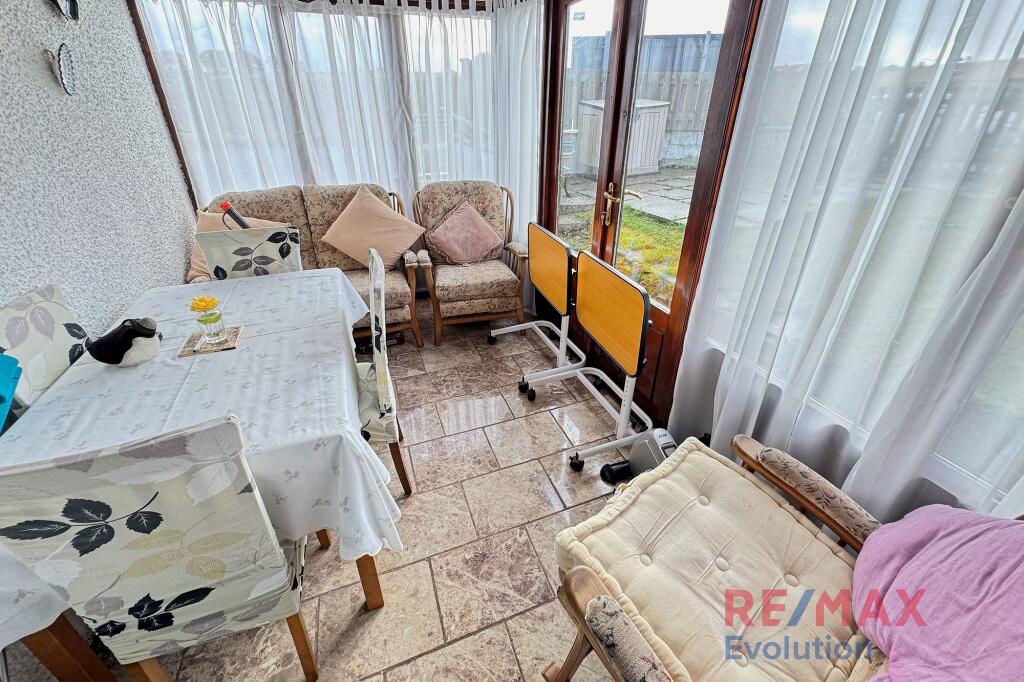
Key Features: • Super Detached Cottage • Lounge with Fireplace • Bright Sun Room • Fitted Kitchen • Two Good Sized Double Bedrooms • Shower Room • Garage, Car Port & Mature Garden
Location: • Nearest Station: N/A • Distance to Station: N/A
Agent Information: • Address: Willow House, Kestrel View, Strathclyde Business Park Bellshill ML4 3PB
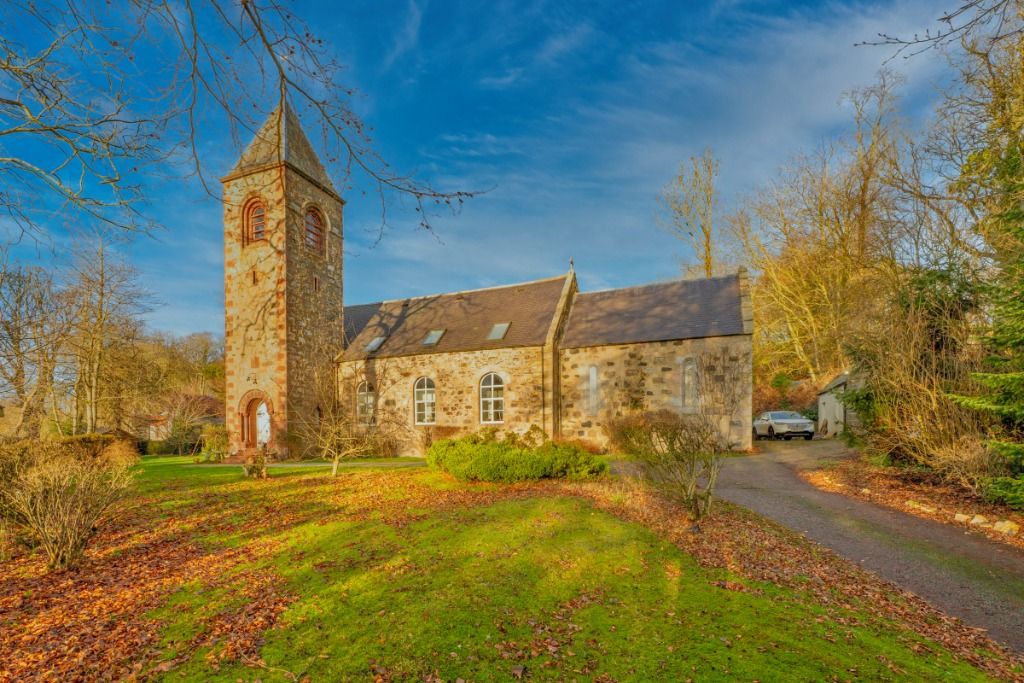
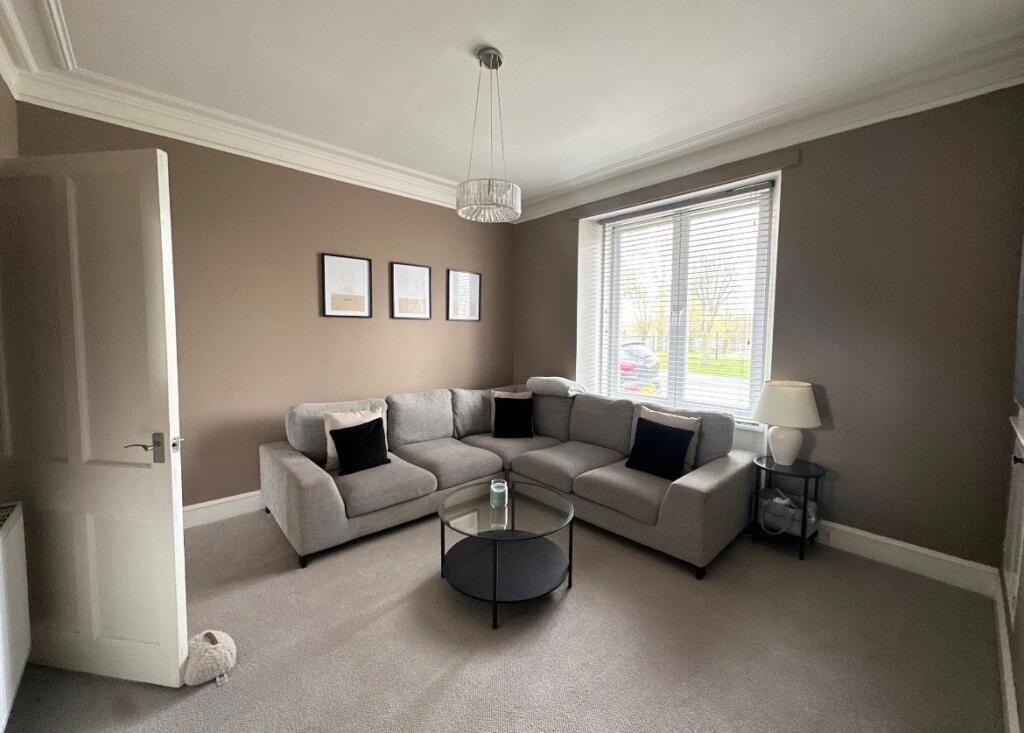

Full Description: Holly Burton of RE/MAX Evolution is delighted to bring to market this charming detached cottage, well positioned in a quiet, rural setting.The property offers bright and welcoming accommodation throughout, including a good sized lounge complete with a cosy wood-burning stove, a well appointed fitted kitchen, and a useful porch leading into a sun-filled garden room providing the ideal spot to relax and enjoy the garden views. Two generously sized double bedrooms and a shower room complete the accommodation.Outside, the cottage is surrounded by an attractive wrap-around garden, mainly laid to lawn with mature hedging and established shrubs that provide both colour and privacy. The property further benefits from an attached single garage and a car port, ensuring good off-road parking.What3Words Location; ///equity.kilowatt.scootsLocation;The property is situated approximately 2.5 miles from the village of Rothienorman which provides a variety of village amenities. The nearby town of Inverurie provides a vast range of shops and amenities (approx 12.5 miles). The property is within commuting distance to Aberdeen City (approx 30 miles) and Aberdeen Airport (approx 24 miles). EPC Rating: GHallThe welcoming hall provides access to the lounge, bedroom 1 and bedroom 2.Lounge3.25m x 2.2mAn attractive room with feature fireplace and cosy wood burning stove (behind electric fire). Windows to the front and side. Door to kitchen.Kitchen3.73m x 1.86mA bright room fitted with wall and base units. Slot in electric cooker. Washing machine and dishwasher to remain. Doors to porch and shower room.Porch1.14m x 1.87mProvides access to the kitchen, sun room and external door to side garden.Sun Room3.78m x 2.03mA lovely, bright room benefiting from windows along two sides and French doors leading out to the side garden.Bedroom 14.54m x 3.54mA spacious double bedroom with window to the front. Cupboard.Bedroom 23.26m x 3.24mA good sized double bedroom with two windows overlooking the rear.Shower Room2m x 2mThe shower room is fitted with a white suite comprising corner shower, WC and wash hand basin. Frosted window.GardenThe property benefits from a single garage to the side with up-and-over door. To the side there is a further car port with off-road parking available. Surrounding the property is a good sized garden, mainly laid to lawn with mature hedging and shrubs.