Property Details:
• Type: Bungalow
• Tenure: Freehold
• Floor Area: N/A
Key Features:
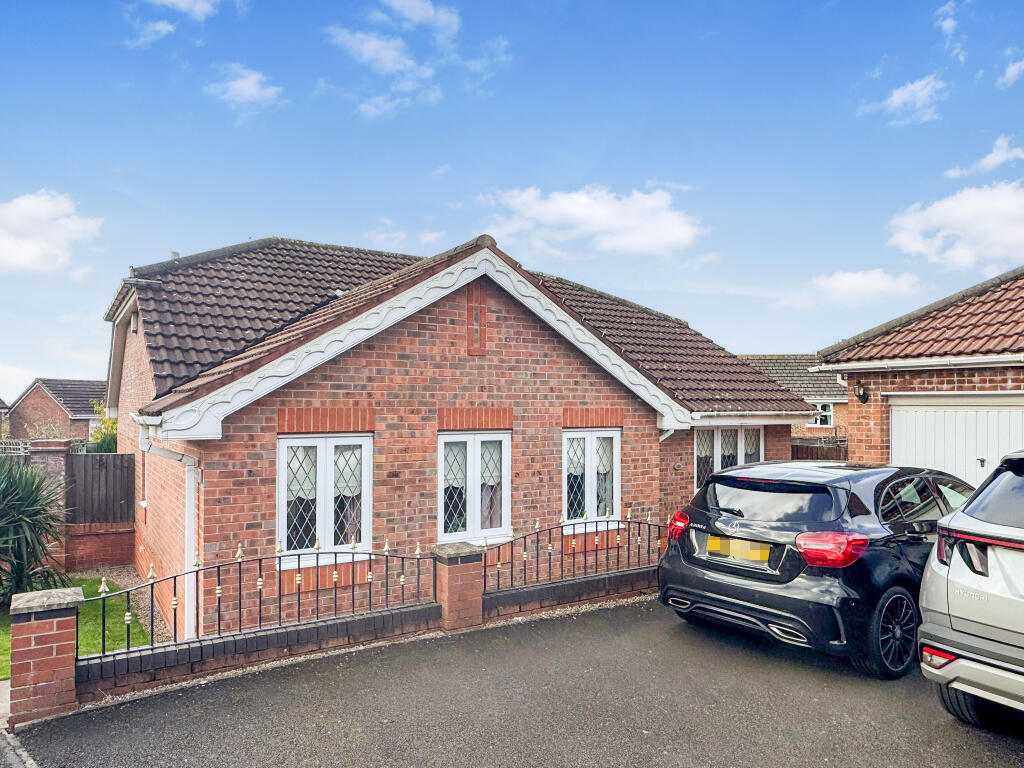
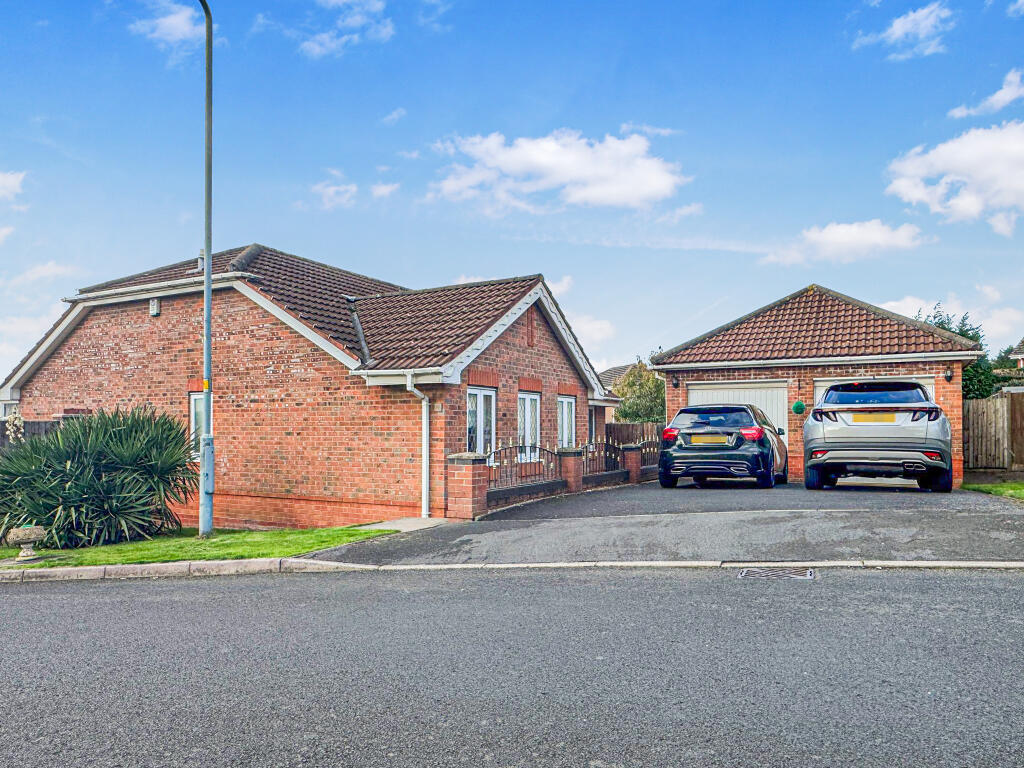
• A modern three bed detached bungalow
• Cul-de-sac location, driveway and double garage
• Double glazing and central heating
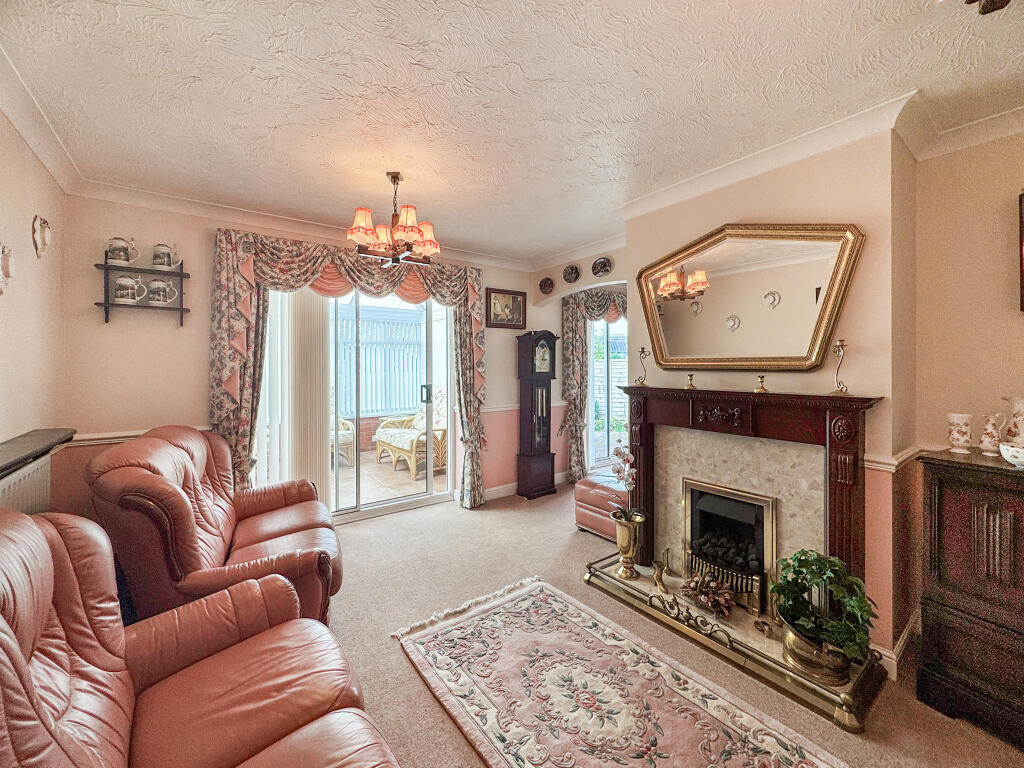
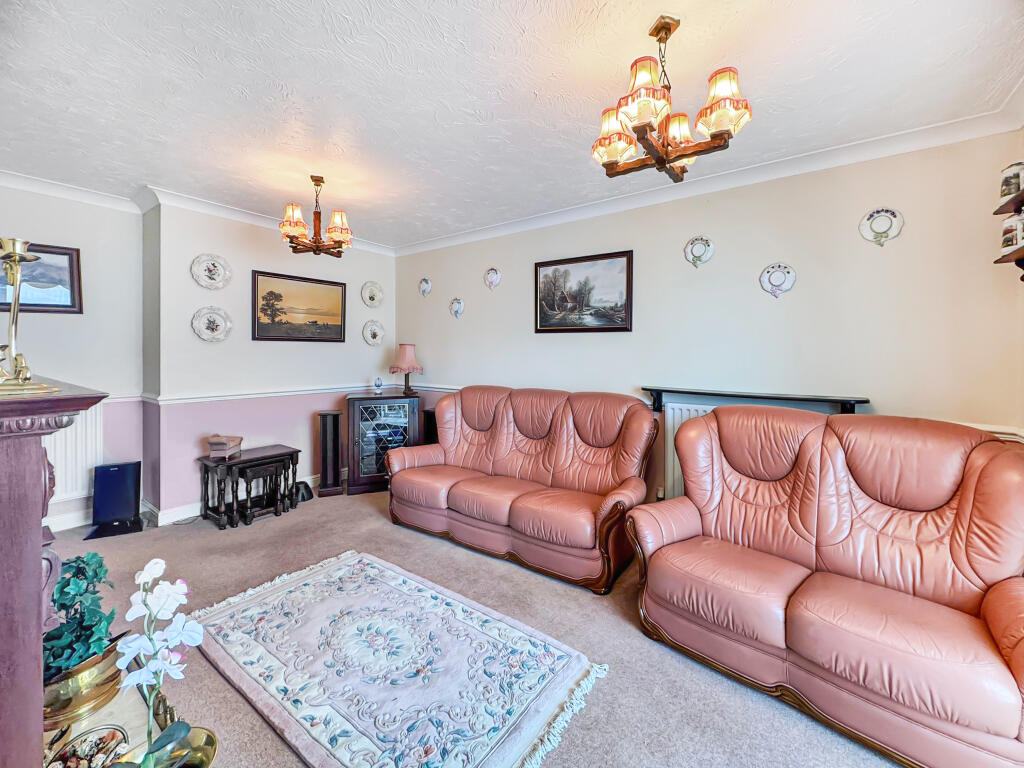
• Lounge/diner and conservatory
• Fitted Kitchen
• Gardens to side and rear
• No upward chain
Location:
• Nearest Station: N/A
• Distance to Station: N/A
Agent Information:
• Address: 21 Wolverhampton Street,
Dudley,
DY1 1DB
Full Description:
A modern, spacious, three bed detached bungalow, situated in a cul-de-sac location, having a driveway and double garage to the side, with steps down to the front door. Internally, the property briefly comprises entrance hall, three bedrooms - main bedroom with fitted wardrobes and an en-suite shower/WC - an open plan lounge/dining room with access to the conservatory, a fitted kitchen with access to the garden, and bathroom/WC. With double glazing and central heating, outside there are gardens to the side and rear with pathway and steps to the double garage. No upward chain, Council tax band E, EPC D
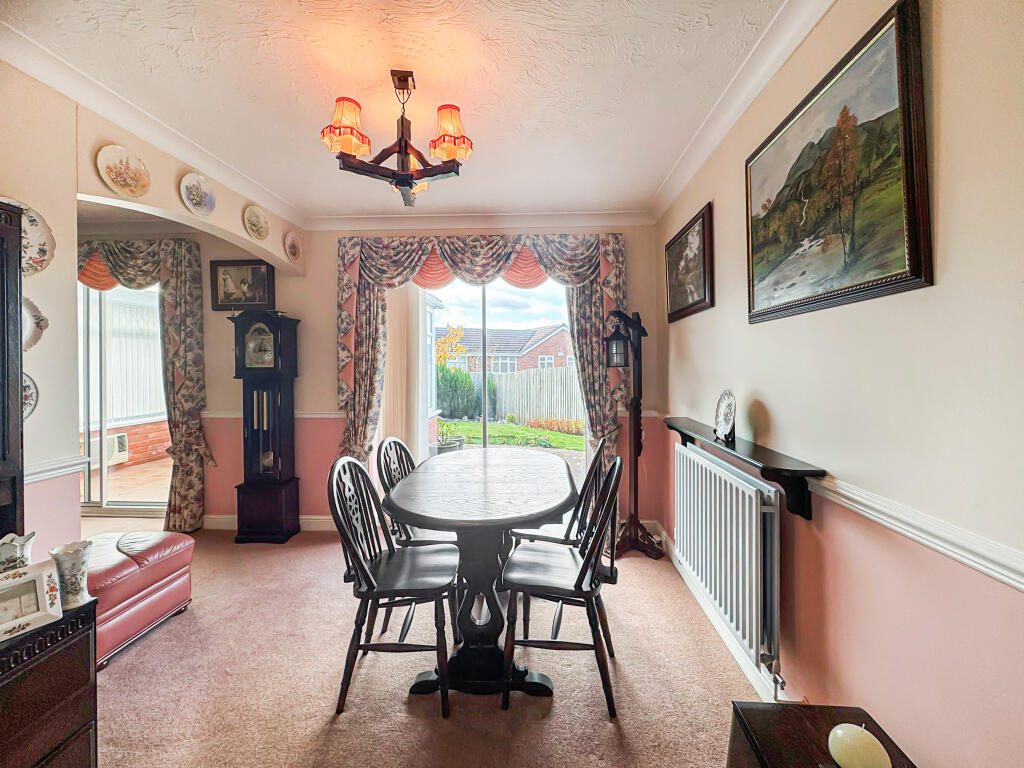
Further info for buyers is available via the Virtual tour linkEntrance HallWith doors toInternal HallDoors off toStorage CupboardBedroom 33.19m x 1.96mBedroom 14.18m x 2.76mL shaped bedroom with mirrored wardrobes. Door toEn SuiteWith low level flush WC and shower cubicle with a mixer shower.Bedroom 22.85m x 2.81mWith storage cupboardBathroom/WC2.55m x 1.89mWith low level flush WC, wash hand basin and bath with mixer shower over.Kitchen3.18m x 2.8mWith a range of matching wall and base units, 1.5 bowl sink and mixer tap and drainer. With oven and gas hob with extractor fan over. Space and connection for washing machine.Dining area3.66m x 2.63mwith door to garden and an archway toLounge4.56m x 2.96mWith feature fireplace and hearth. Sliding patio doors to the conservatory.Conservatory2.81m x 3.26mWith doors to the gardenOutsideBlock paved patio and pathways with shrub border and steps to the garage.GarageDouble garage with light and power. Driveway to the front