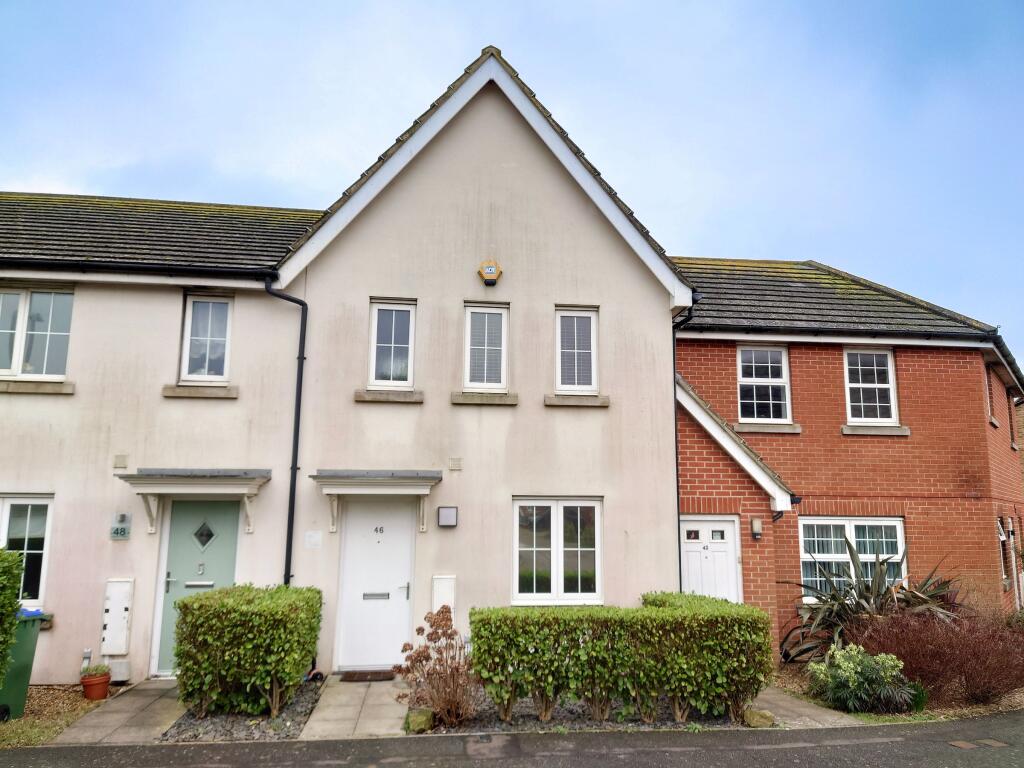
Property Details:
• Type: Terraced
• Tenure: N/A
• Floor Area: N/A
Key Features:
• 3 Bedrooms
• 360° Virtual tour
• Allocated parking space to rear
• Close to local schools and transport links
• Close to park
• Family Bathrom/Ensuite/Ground floor WC
• Garage
Location:
• Nearest Station: N/A
• Distance to Station: N/A
Agent Information:
• Address: 48 High Street, Newhaven,
East Sussex,
BN9 9PA
Full Description:
Jarlands are pleased to present your opportunity to purchase this smart Three Bedroom Terraced House, benefitting from a good sized south facing rear garden, allocated parking and garage. The property's layout is well designed, to include generous living space & built-in storage in each of the bedrooms. There is a ground floor wc, a family bathroom on the first floor and the primary bedroom has an en-suite shower room. Conveniently located, close to the Big Park, South downs, local schools, A259 and transport links. Take a look around using our immersive 360° virtual tour and book a viewing today. Council Tax Band: C (Lewes District Council)Tenure: FreeholdFront Of PropertyThe property frontage has an area of decorative slate with hedge borders and a slabbed path to the front door.Entrance Tiled entrance with coat/shoe storage.WCTiled WC with white toilet & basin with chrome mixer tap. Radiator. Extractor. Storage shelf.Living roomBright & inviting living space with wood effect flooring and neutral décor. Under stairs storage cupboard also housing water cylinder.Kitchen/Dining roomWith plenty of natural light, tiled flooring and downlighting, this room offers a comfortable space to dine, with views onto the rear garden. The modern fitted kitchen has both wall and base units, a stainless sink & drainer, 4 ring gas hob with tiled splashback and extractor over, integrated electric oven and dishwasher, plus free standing fridge/freezer and washing machine to be included. South facing window and and patio door.Stairs & landingCarpeted stairs with white balustrade and hand rails. Landing with wood effect flooring.Bedroom 1Good sized primary bedroom with wood effect flooring and neutral décor. Two windows to front of property and a built-in wardrobe. Radiator. Door to en-suite.EnsuiteLargely tiled en-suite comprising white wc and wash basin with a glass & chrome shower cubicle. Window with obscured glazing. Wall mounted mirrored vanity unit. Shaving point. Radiator. Extractor.Bedroom 2Bedroom with wood effect flooring. South facing double glazed window to rear, built in wardrobes, radiator and access to loft space.Bedroom 3Single bedroom with window looking over rear garden. Wood effect flooring and built-in wardrobes.BathroomTiled family bathroom with white suite comprising wc, basin with pedestal, tub with chrome taps and shower attachment. Wall mounted storage cupboard, and mirror unit with lighting. Shaving points. Radiator. Extractor.Rear GardenSouth facing private rear garden with deck area, lawn and path to rear gate for direct access to allocated parking and detached garage. With close board fencing (concrete spurs for easy maintenance), and an external water supply.GarageGenerous garage with traditional up-and-over door.Allocated Parking 1 x allocated parking bay to the rear of the property.BrochuresBrochure