Roundstone Court, Trowbridge
About this home
Property Details: • Type: Apartment • Tenure: LEASEHOLD • Floor Area: N/A
Key Features:
Location: • Nearest Station: Trowbridge Station • Distance to Station: 0.4216513580767087 miles
Agent Information: • Address: 9 Fore Street Trowbridge BA14 8HD
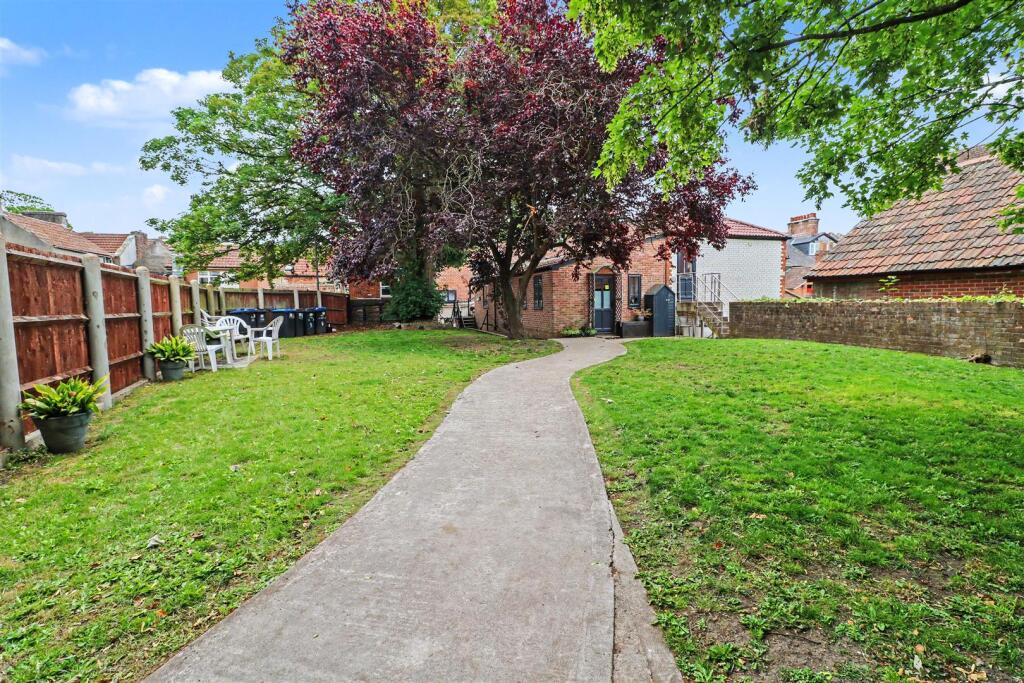
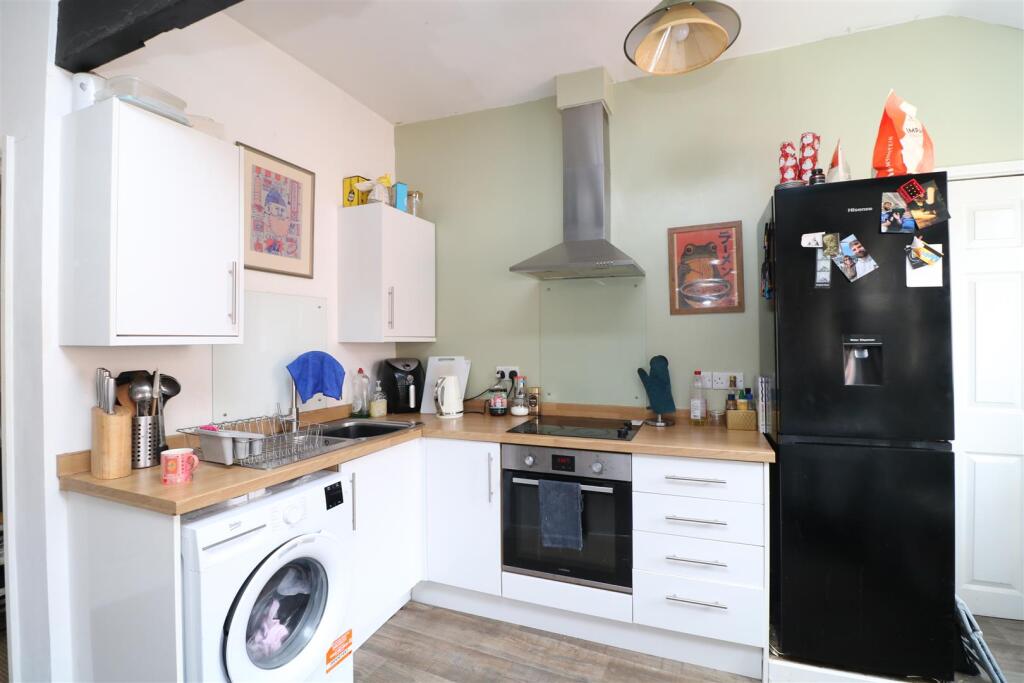
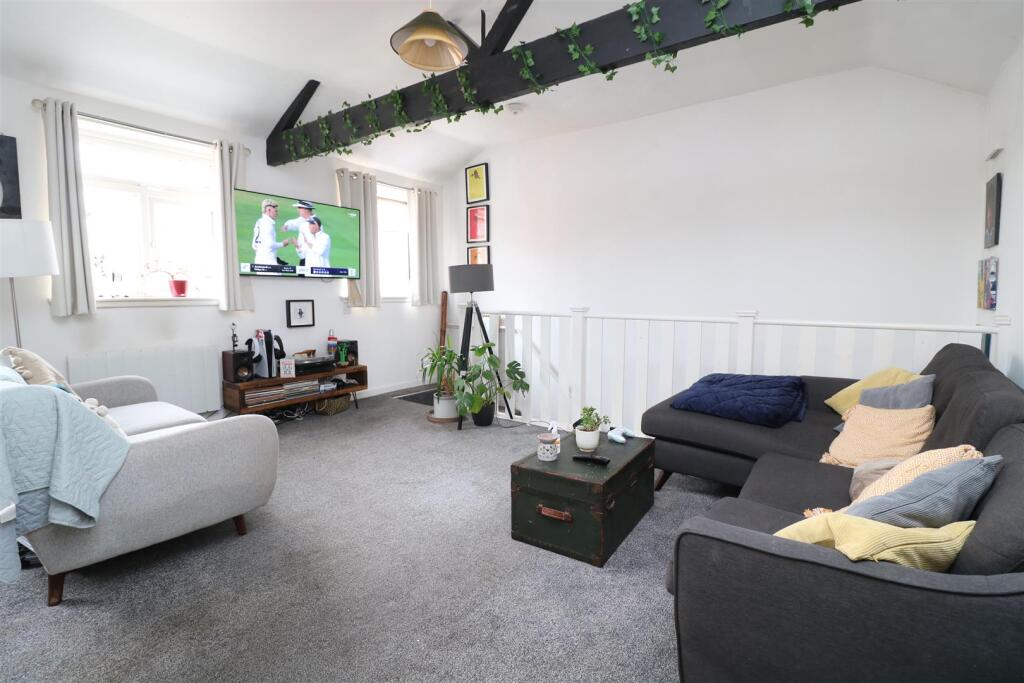
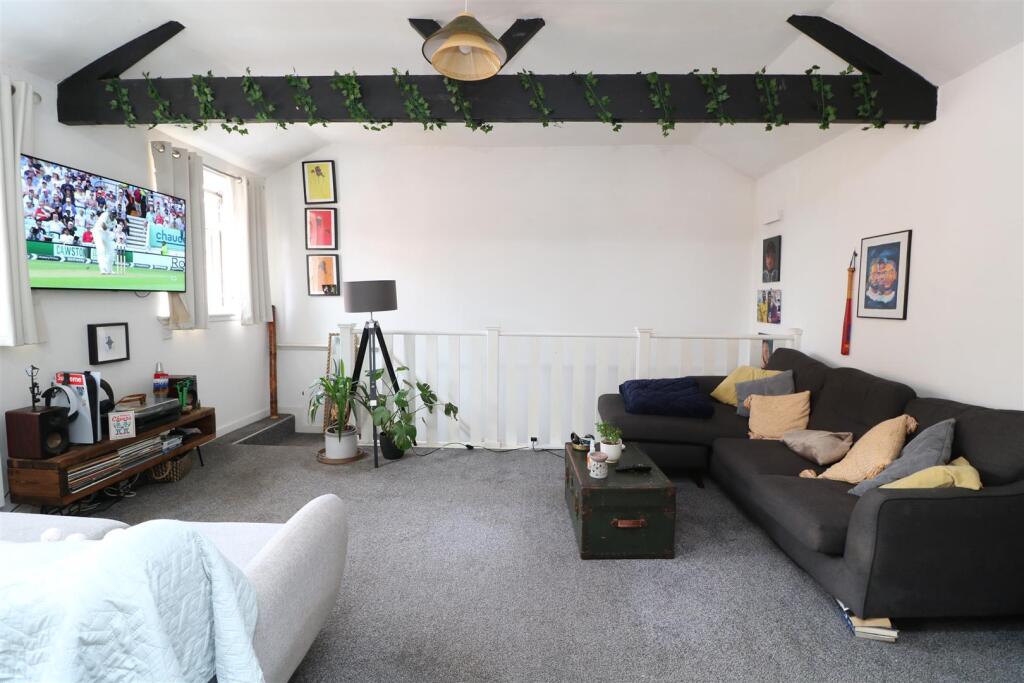
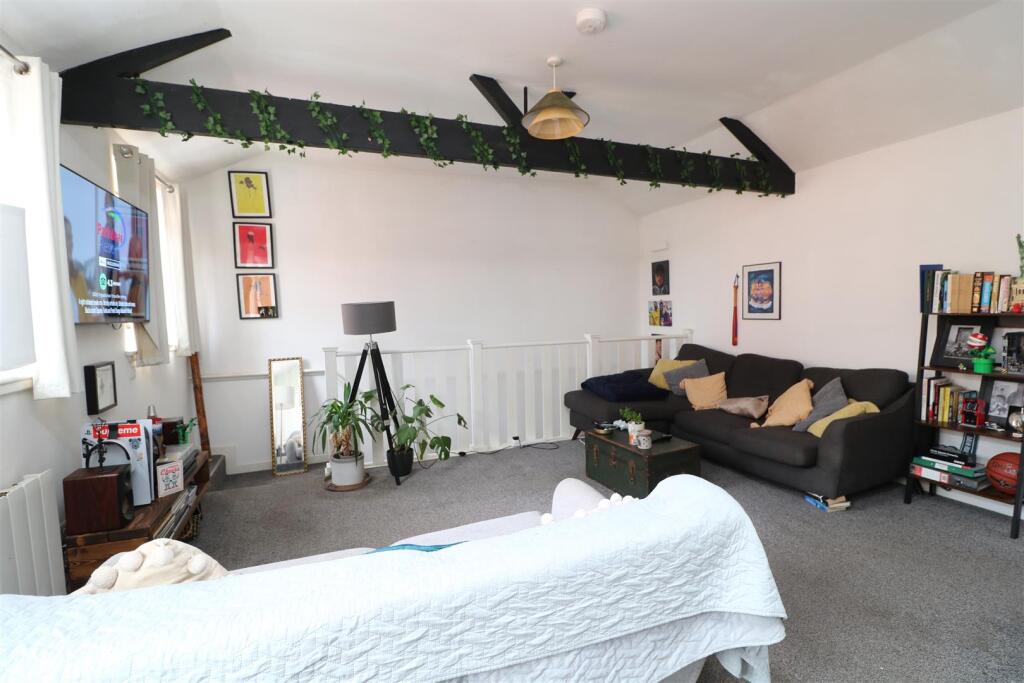
Full Description: A modern and spacious one bedroom duplex apartment arranged over two floors, situated within a small development in Trowbridge town centre.<br /><br /><b>Location</b> - The property is located in a central area of Trowbridge, on the edge of the town centre, offering easy reach to all amenities. The town boasts a selection of shops, restaurants, cinema complex, The Shires shopping centre, supermarkets and the train station, with direct links to Bath, Bristol and beyond.<br /><br /><b>Description</b> - A modern and spacious one bedroom duplex apartment arranged over two floors, situated within a small development of recently converted homes. Nestled in a secluded position within Trowbridge town centre, between Duke Street and Roundstone Street, private gated access through the communal gardens lead to the property. The accommodation offers an entrance porch, a large open plan living space/kitchen and stairs to the lower floor with the bedroom and shower room. Further benefits include double glazing and modern electric heating.<br /><br /><b>Communal Entrance</b> - Stairs lead to an entrance door of the communal block, there is a radiator, emergency fire exit and a door leading to apartment.<br /><br /><b>Entrance Porch</b> - Accessed through a wooden entrance door into the porch, with a door to the living room and space for coats and shoes.<br /><br /><b>Open Plan Living Room/Kitchen</b> - 6.3m x 4.9m (20'8" x 16'0") - <br /><br /><b>Living Area</b> - The bright and airy living space has two Upvc double glazed windows to the side and a vaulted ceiling with exposed wooden beams. There is a modern electric heater, TV point, telephone point and stairs to the lower level.<br /><br /><b>Kitchen Area</b> - The kitchen area has a UPVC double glazed window to the side, a range of matching base and wall units with rolled top worksurfaces and matching upstands, a 1 1/2 inset sink unit with chrome mixer tap, a built in electric oven, an inset ceramic hob with extractor and light over. an integrated washing machine, space for fridge/freezer. wood effect flooring and door leading to a useful storage cupboard.<br /><br /><b>Lower Level Hall</b> - There are doors to the bedroom and shower room.<br /><br /><b>Bedroom</b> - 4.7m x 3.7m (15'5" x 12'1") - The large double bedroom has two Upvc double glazed windows to the side, a modern electric radiator, connection for a wall mounted TV and space for wardrobes.<br /><br /><b>Shower Room</b> - The modern shower room has a Upvc double glazed window to side aspect, a walk- in shower enclosure with a glazed screen, a vanity unit with an inset sink, chrome mixer tap and storage beneath, a closed couple dual flush W/C, a wall mounted electric radiator, shaving socket, extractor fan and an opening to under stairs storage space.<br /><br /><b>Exterior</b> - <br /><br /><b>Communal Gardens</b> - You enter the complex via a private gated entrance, taking you in the shared communal gardens, laid mainly to lawn with mature trees. A pathway leading to stairs to the communal main entrance.<br /><br /><b>Lease Information</b> - Lease Length - 250 years from November 2018<br />Ground Rent - £500 per annum<br />Service Charge- £1,200 per annum <br />Managing Agent - Layzell<br /><br /><b>Additional Information</b> - Council Tax Band - A<br /><br />Although the property has no allocated parking, Lovemead Car Park is within easy walking distance, where a permit can be purchased (roughly £750pa). On-street parking is also available nearby.<br /><br />For those looking to buy to let, we would expect this apartment to achieve £800 per calendar month, on the rental market.<br /><br />