Property Details:
• Type: N/A
• Bedrooms: 4
• Bathrooms: 0
Description:
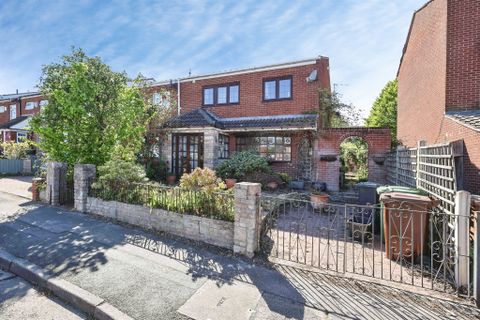
<strong>Summary</strong><br>Burchell Edwards are delighted to bring to market this four bedroom end of terrace home, situated in the very popular B36 area.<br><br>This property makes an ideal purchase for large/growing families, offering a comfortable living space and will be sold with no upward chain.<br><br><strong>Description</strong><br>Burchell Edwards are delighted to bring to market this four bedroom end of terrace home, situated in the very popular B36 area.<br><br>This property makes an ideal purchase for large/growing families, offering a comfortable living space and will be sold with no upward chain.<br><br>Briefly compromising an entrance porch, hallway, spacious lounge, fitted spacious kitchen, guest WC, a family bathroom and four bedrooms.<br><br>Superbly located with fantastic transport links, nearby to shops/amenities and falling within a great catchment area for local Schools, offering easy transport links to the M6 Motorway/ commute into Birmingham Town Centre.<br><br>Boasting an impressive rear garden to enjoy summer evenings whilst maintaining curb appeal with a front garden whilst still having parking.<br><br>We strongly recommend that viewing this property is a must to appreciate the space and accommodation available.<br><br><strong>Entrance Porch</strong><br>Double glazed door to front elevation, double glazed window to side elevation.<br><br><strong>Entrance Hallway</strong><br>Door to front elevation and tiled flooring.<br><br><strong>Lounge</strong><br>Patio doors to conservatory, warm air vents gas fire and stairs to first floor accommodation.<br><br><strong>Kitchen</strong><br>Double glazed window to front elevation, a range of wall and base units with work surface over incorporating a sink with drainer unit, electric double oven and hob, breakfast bar, tiled flooring, tiling to splash prone areas, space and plumbing for washing machine and dishwasher.<br><br><strong>Conservatory</strong><br>Double glazed doors to rear elevation, double glazed windows to side and rear elevations, laminate flooring.<br><br><strong>Bedroom One</strong><br>Double glazed window to front elevation, warm air vents, carpet and fitted wardrobes.<br><br><strong>Bedroom Two</strong><br>Double glazed window to rear elevation, warm air vent, carpet and fitted wardrobe.<br><br><strong>Bedroom Three</strong><br>Double glazed window to front elevation, warm air vents and carpet.<br><br><strong>Bedroom Four</strong><br>Double glazed window to front elevation, warm air vents and carpet.<br><br><strong>Wet Room</strong><br>Double glazed window to front elevation, wet room flooring, W.C, wash hand basin, shower, tiling to splash prone areas.<br><br><strong>W.C</strong><br>W.C and wash hand basin.<br><br><strong>Front Garden</strong><br>Shrubs and plants, side access to rear, paved driveway providing off road parking.<br><br><strong>Rear Garden</strong><br>Shrubs and plants, laid to lawn, side access to frontage.<br><br>1.