Property Details:
• Type: Detached
• Tenure: FREEHOLD
• Floor Area: N/A
Key Features:
• THREE BEDROOM DETACHED FAMILY HOME
• NO UPWARD CHAIN
• GENEROUS PLOT WITH LARGE REAR GARDEN
• VERY WELL PRESENTED THROUGHOUT
• SPACIOUS LOUNGE WITH SEPARATE SITTING ROOM
• GOOD SIZED DINING ROOM
• FITTED KITCHEN WITH INTEGRATED APPLIANCES
• FIRST FLOOR SHOWER ROOM
• DRIVEWAY AND DETACHED GARAGE WITH ELECTRIC ROLLER DOOR
• POPULAR VILLAGE LOCATION
Location:
• Nearest Station: Wilnecote Station
• Distance to Station: 2.8558390779771283 miles
Agent Information:
• Address: 29 Bridge Street, Polesworth,
Tamworth,
Staffordshire,
B78 1DR
Full Description:
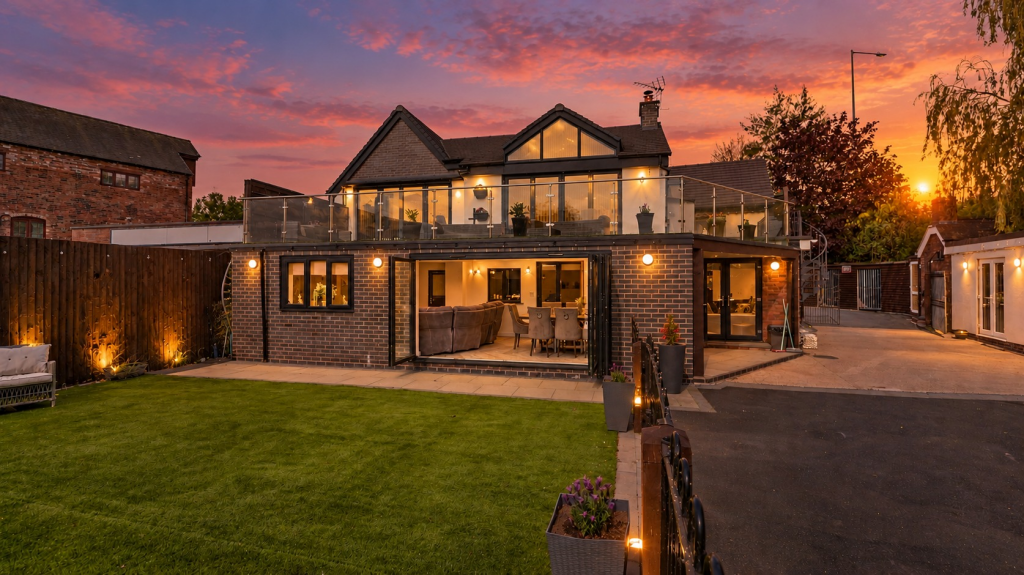
<strong></strong> <strong></strong> Occupying a generous plot with a particularly impressive rear garden, this very well presented three bedroom detached family home offers comfortable and versatile accommodation in the popular village of Kingsbury. Benefiting from a good sized driveway, detached garage with an electric roller door and the significant advantage of no upward chain, the property represents an excellent opportunity for buyers seeking a well maintained home with plenty of outdoor space.<br /><br />The accommodation begins with a useful entrance porch leading into a good sized dining room, providing an ideal setting for family meals and entertaining. From here, attractive glazed double doors open into the spacious lounge, a welcoming and comfortable room featuring a contemporary wall mounted electric fire and plenty of space for a range of lounge furniture. The lounge leads through to a delightful additional sitting room, which enjoys lovely views over the rear garden and benefits from a door providing direct access outside. This versatile space would be equally suited to use as a relaxing garden room, reading room or additional reception area.<br /><br />The fitted kitchen offers a good selection of attractive wood-effect wall and base units, complemented by dark work surfaces and tiled upstands. Appliances include a built-in single oven, electric hob, integrated fridge, integrated freezer and integrated washing machine. A window provides natural light, creating a pleasant and practical space for everyday cooking.<br /><br />To the first floor, the landing provides access to three bedrooms and the family shower room. Bedroom one is a particularly generous double room, offering ample space for bedroom furniture, whilst bedroom two is another well proportioned double bedroom. The third bedroom provides a useful additional space, ideal for a child's bedroom, guest accommodation or home office. Completing the first floor is a shower room fitted with a corner shower enclosure, pedestal wash hand basin and low level WC.<br /><br />Externally, the property occupies an excellent sized plot with a driveway providing off-road parking and access to the detached garage. The front garden is mainly laid to lawn with established planting, creating an attractive approach to the property.<br /><br />The rear garden is undoubtedly one of the standout features of this lovely home, offering an excellent amount of outdoor space which is rarely found with properties of this type. Predominantly laid to lawn, the garden features established trees, shrubs and planting beds, together with a paved seating area adjoining the property, ideal for outdoor dining and relaxing during the warmer months. The generous proportions create a wonderful setting for gardening enthusiasts and families alike.<br /><br />Situated within the popular village of Kingsbury, the property combines the appeal of village living with convenient access to local amenities and surrounding towns. With its well presented accommodation, excellent garden, generous parking and no upward chain, this is a property that really must be viewed to appreciate everything it has to offer. <br /><br /><strong>KITCHEN</strong> <strong>6' 5" x 9' 1" (1.96m x 2.77m)</strong> <br /><br /><strong>DINING</strong> <strong>ROOM</strong> <strong>13' 7" x 10' 1" maximum (4.14m x 3.07m)</strong> <br /><br /><strong>LOUNGE</strong> <strong>12' 7" x 13' 7" (3.84m x 4.14m)</strong> <br /><br /><strong>REAR</strong> <strong>SNUG/SITTING</strong> <strong>ROOM</strong> <strong>5' 9" x 13' 1" (1.75m x 3.99m)</strong> <br /><br /><strong>BEDROOM</strong> <strong>ONE</strong> <strong>12' 6" x 9' 10" maximum into door recess (3.81m x 3m)</strong> <br /><br /><strong>BEDROOM</strong> <strong>TWO</strong> <strong>10' 0" x 9' 1" (3.05m x 2.77m)</strong> <br /><br /><strong>BEDROOM</strong> <strong>THREE</strong> <strong>9' 3" x 5' 8" (2.82m x 1.73m)</strong> <br /><br /><strong>SHOWER</strong> <strong>ROOM</strong> <strong>6' 8" x 5' 5" (2.03m x 1.65m)</strong> <br /><br /><strong></strong> <strong></strong> FIXTURES & FITTINGS: Some items maybe available subject to separate negotiation.<br /><br />SERVICES: We understand that all mains services are connected.<br /><br />TENURE: We have been informed that the property is FREEHOLD, however we would advise any potential purchaser to verify this through their own Solicitor.<br /><br />COUNCIL TAX: We understand this property has been placed in Council Tax Band C. (This information is provided from the Council Tax Valuation List Website).<br /><br />DISCLAIMER: DETAILS HAVE NOT BEEN VERIFIED BY THE OWNERS OF THE PROPERTY AND THEREFORE MAY BE SUBJECT TO CHANGE AND ANY PROSPECTIVE PURCHASER SHOULD VERIFY THESE FACTS BEFORE PROCEEDING FURTHER. ANY IMAGES ARE SOLELY FOR ILLUSTRATIVE PURPOSES. SOME IMAGES MAY HAVE BEEN DIGITALLY ENHANCED OR ALTERED FOR MARKETING PURPOSES.