Rowan Court, Catterick
Property facts
- Property type
- Terraced
- Property subtype
- 2-Storey
- Bedrooms
- 3
- Bathrooms
- 2
- Taxes (as supplied)
- Band: B
Only details supplied with this listing are shown. Ask the listing contact to confirm measurements, taxes and costs.
About this home
Property Details: • Type: Terraced • Tenure: N/A • Floor Area: N/A
Key Features: • Popular Village Location • Open Plan Living Space • Significantly Extended • Three Bedrooms • Attic Room with Bathroom • Family Bathroom • Garden with Patio • Garage
Location: • Nearest Station: N/A • Distance to Station: N/A
Agent Information: • Address: 52 Richmond Road, Catterick Garrison, DL9 3JF
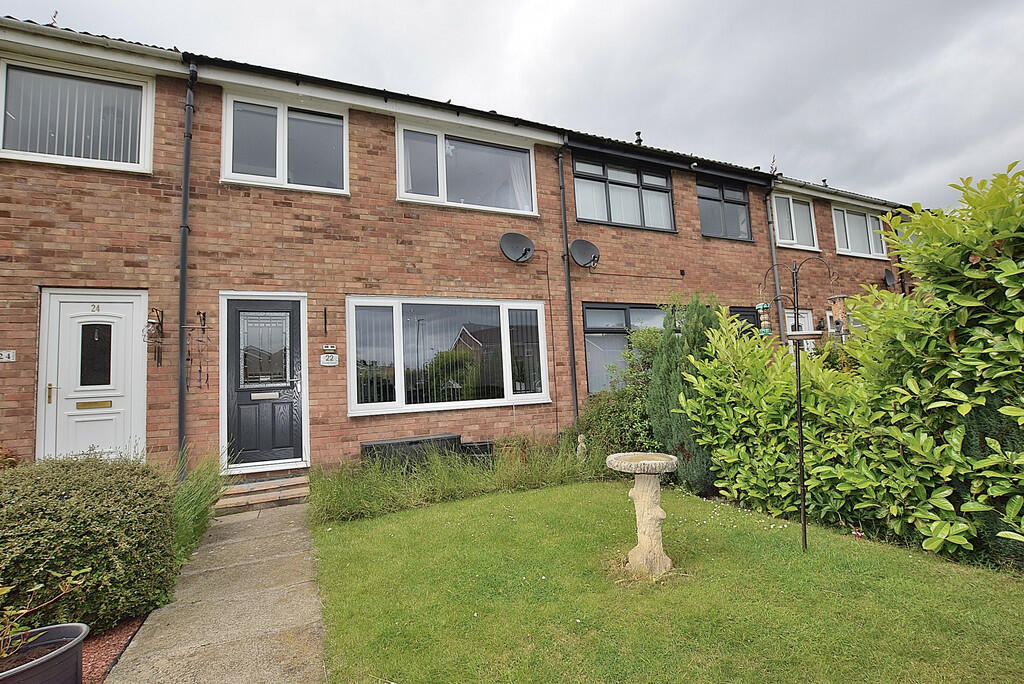
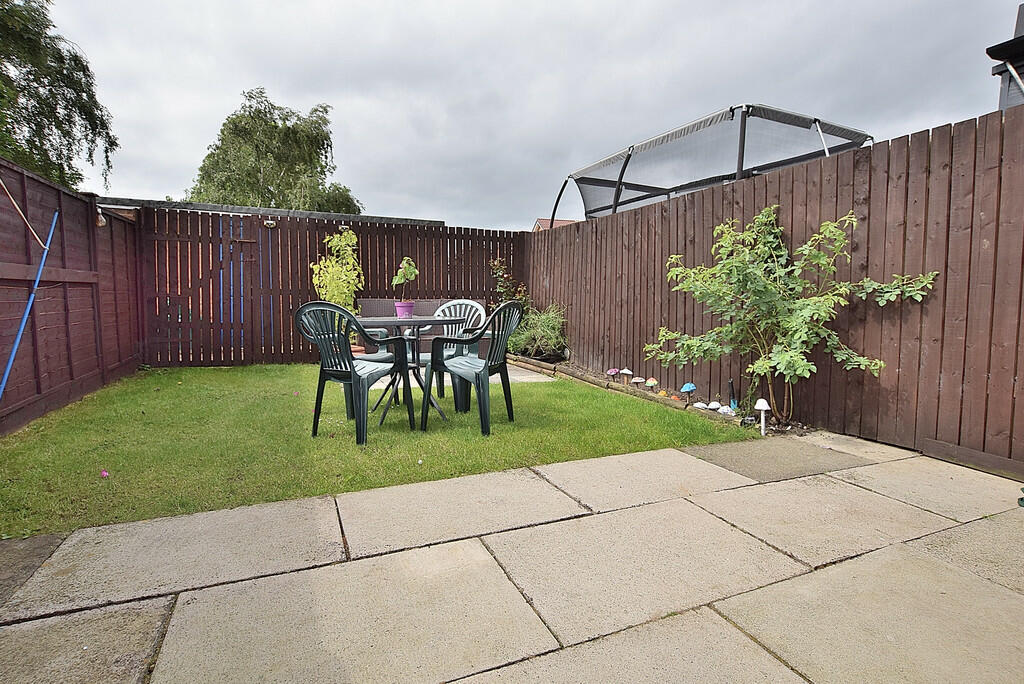
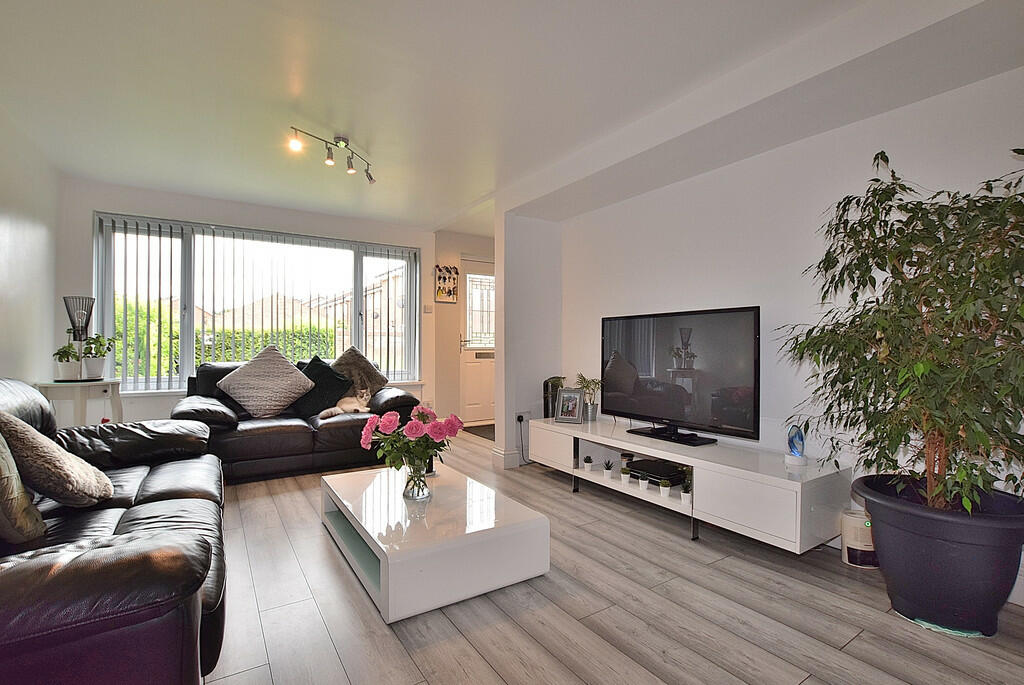
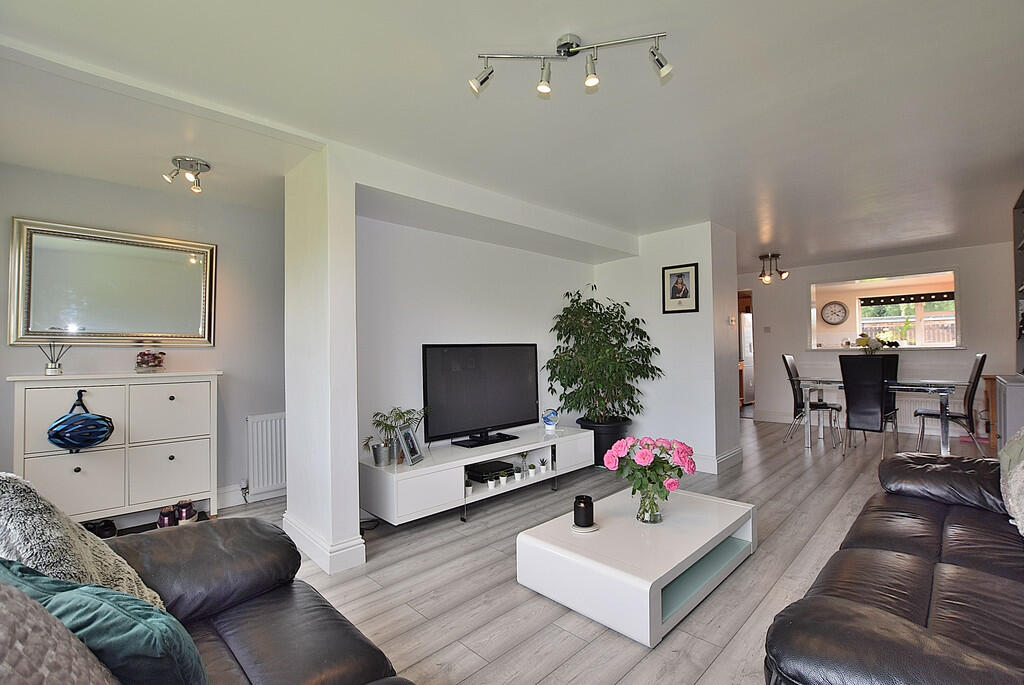
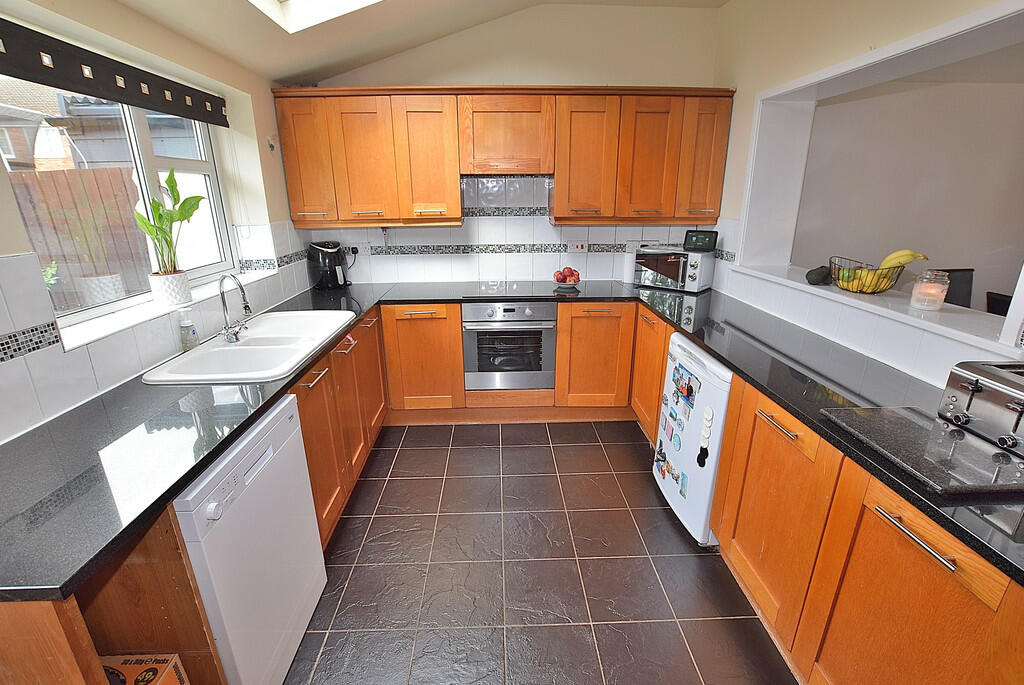
Full Description: Located on a well-established development at the heart of this very popular Village, this four bedroomed mid terrace property has been significantly extended and makes a fantastic family home. To the ground floor is an open plan living space and kitchen diner, the first floor has three bedrooms and a family bathroom whilst the second floor has a fourth bedroom master suite. An early inspection is strongly recommended to appreciate the accommodation on offer! ENTRANCE HALL A welcoming hallway with a double glazed front door, staircase leading to the first floor and radiator. LOUNGE/DINING ROOM A large open plan room, perfect for relaxing as a family. With a upvc double glazed window overlooking the front garden, two radiators, laminate flooring, a TV point and a very handy under stairs cupboard with lighting. There is ample space for a dining table. KITCHEN Fitted with a range of quality wall and base units, granite worktops, tiled splash backs and a ceramic sink unit with a mixer tap. Integrated is an electric oven and hob with extractor over, plumbing for a washing machine & dishwasher and space for a fridge freezer. Flooded with light due to the Velux window, also with a upvc double glazed window looking out to the rear garden. LANDING With a built in airing cupboard. BEDROOM 2 A double room with fitted wardrobes, a radiator and a upvc double glazed window to the rear of the property. BEDROOM 3 A double bedroom with a upvc double glazed window overlooking the front of the property, a radiator and an understairs storage cupboard. BEDROOM 4 A single room, with a radiator, upvc double glazed window to the front of the property and a storage cupboard. FAMILY BATHROOM With a panelled bath with a shower over, wash hand basin vanity unit, heated towel rail, extractor fan and upvc double glazed window to the rear of the property. ATTIC ROOM A spacious room with fitted wardrobes, a radiator, eaves storage space, double glazed Velux window and a second window overlooking the rear of the property.The bathroom comprises a cubicle with electric shower, wash hand basin, wc and a storage cupboard. EXTERNAL. To the front of the property there is a small lawned garden with mature bordered giving the property privacy.To the rear is an enclosed garden, comprising a lawn with borders, patio area and an outside tap and light.A rear gate gives access to the garage, which has an up and over door to the front and a personnel door to the rear. ADDITIONAL INFORMATION The postcode is DL10 7RS, the Council Tax Band is B.
Features & amenities
Location
If the interactive map is unavailable, open the supplied location in maps.
Open location in mapsThe pin uses coordinates supplied with this listing. Confirm the exact location with the listing contact.
Listing information
- Original source
- www.rightmove.co.uk
- Added to Mirror
- Record updated
Added and updated dates describe the Mirror record. Source publication and verification dates are shown separately when known; none establishes time on market. Confirm current price and availability with the listing contact.
View original listing