Property Details:
• Type: Detached
• Tenure: Freehold
• Floor Area: N/A
Key Features:
• Sought-after Location
• Detached
• Three Bedrooms
• Garden
• Garage & Driveway
Location:
• Nearest Station: N/A
• Distance to Station: N/A
Agent Information:
• Address: The White House 114 Hendford Hill,
Yeovil,
BA20 2RF
Full Description:
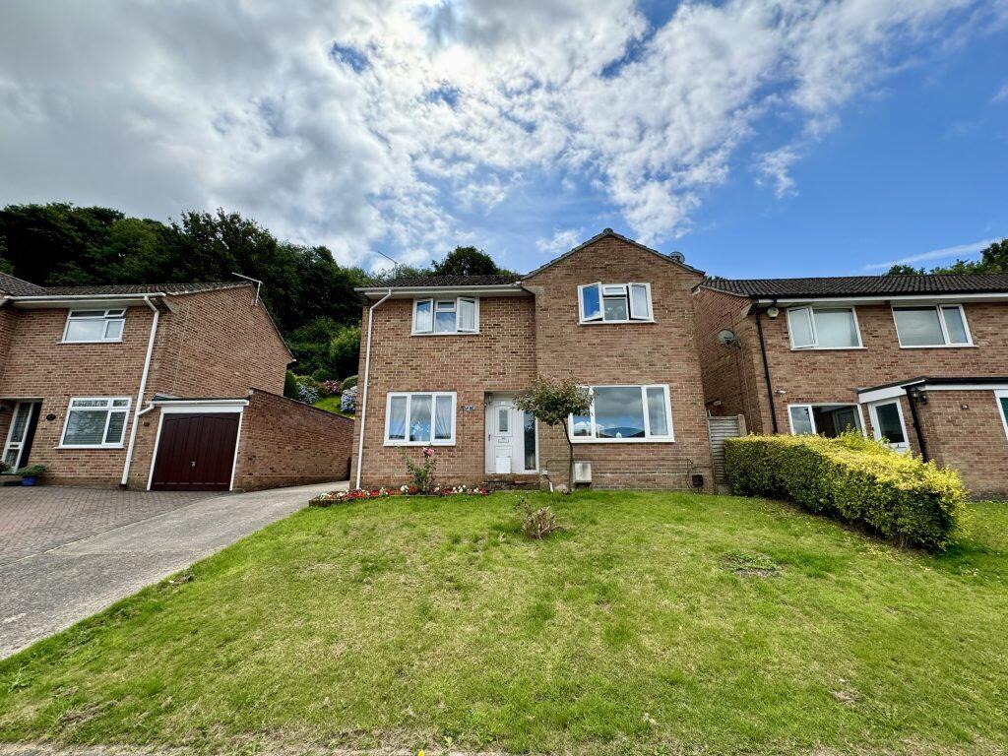
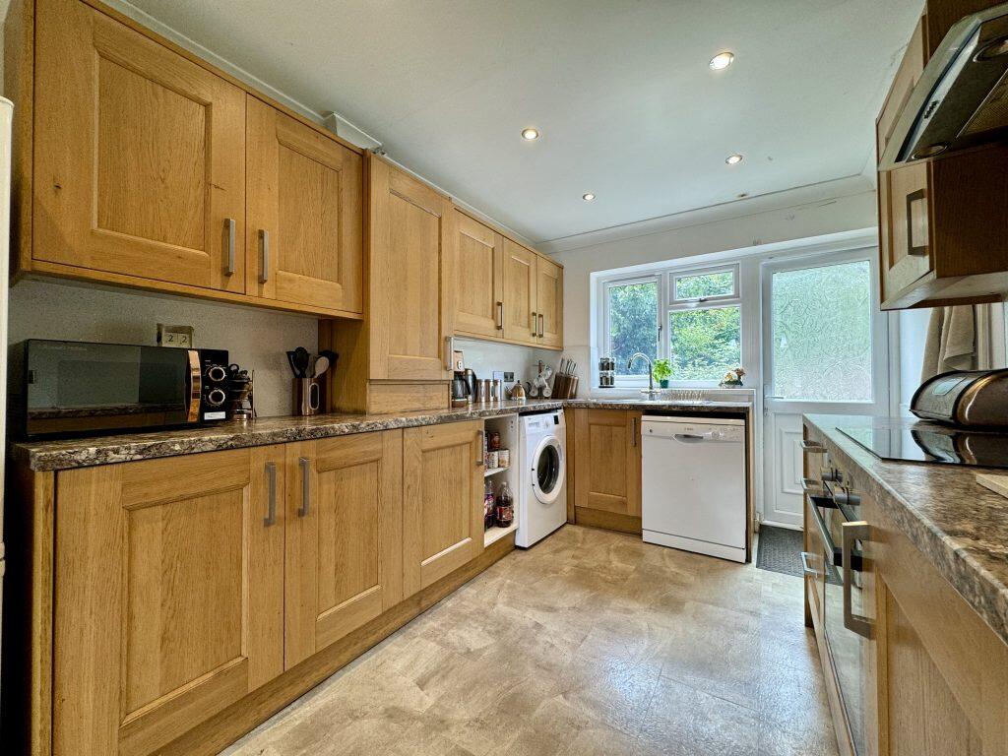
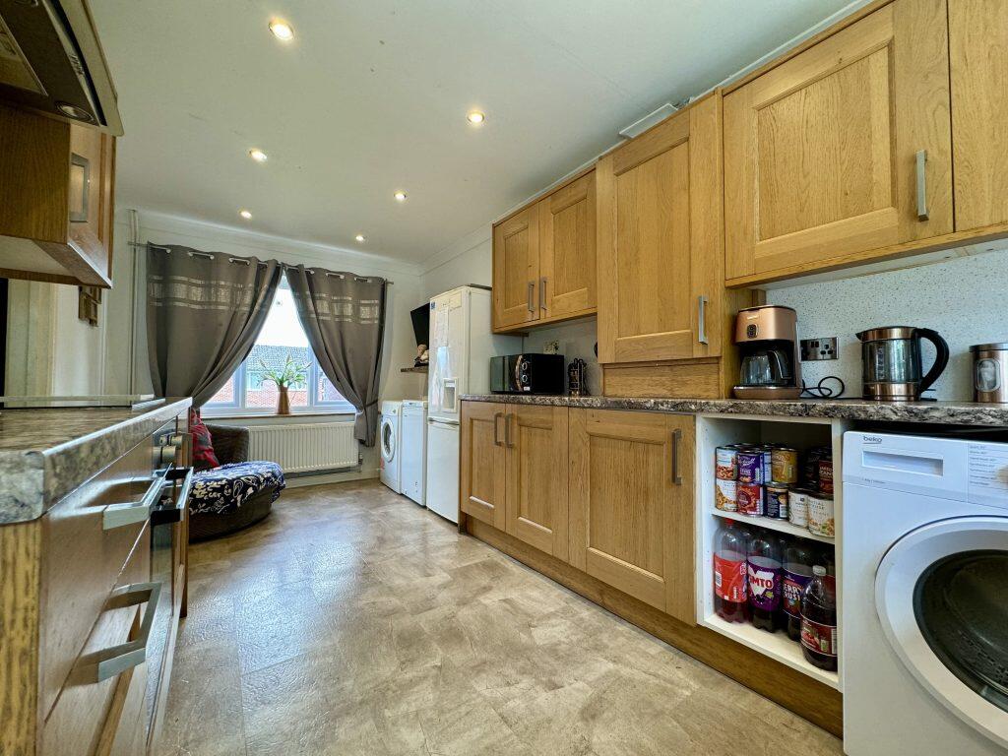
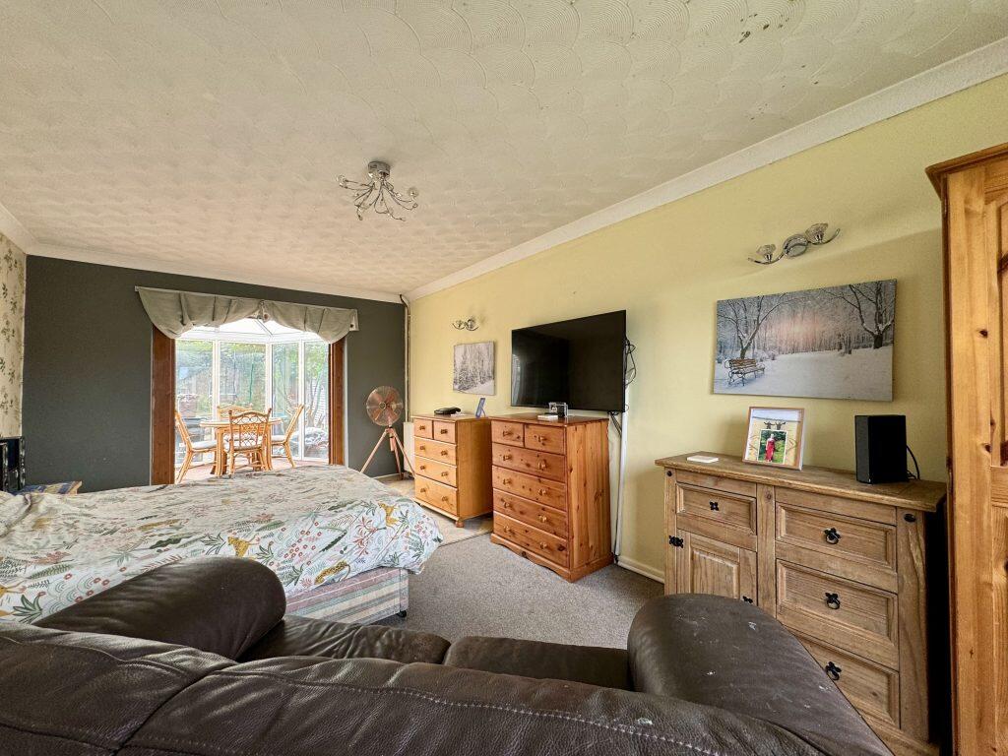
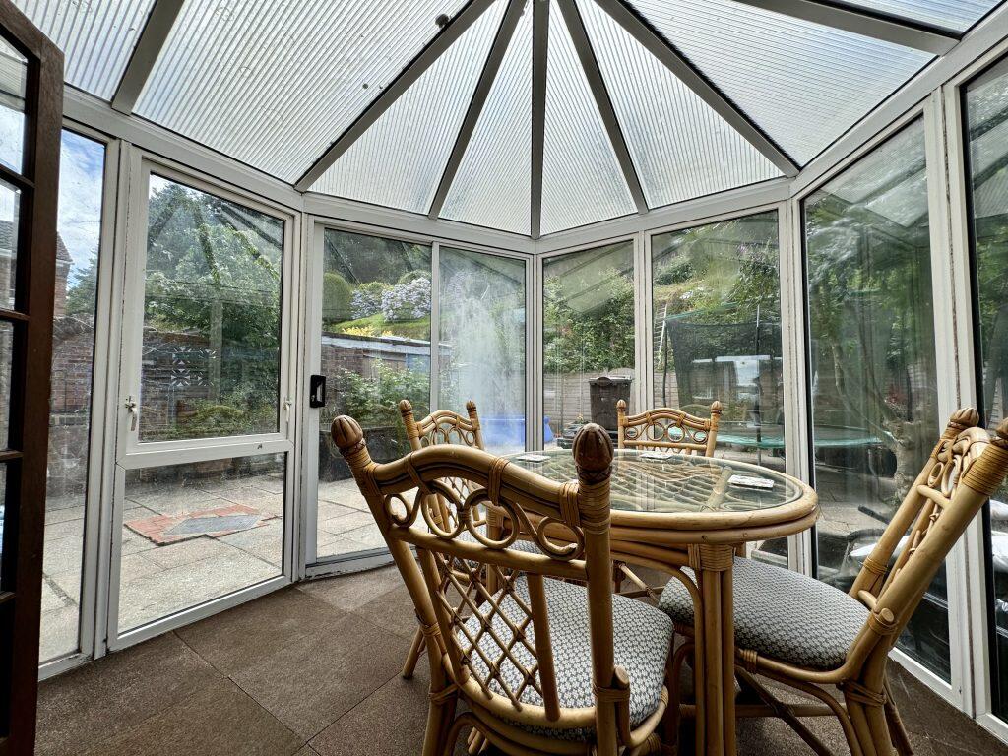
DescriptionThis spacious three bedroom detached property, in need of light modernisation, is situated in a highly desirable location offering a short walk to many local amenities. The property briefly comprises; entrance hall, kitchen/diner, lounge, downstairs w.c, three bedrooms, family bathroom, low maintenance rear garden, off road parking and garage.Entrance HallDouble glazed door to the front, stairs to the first floor, laminate flooring, under stairs cupboard and radiator. Lounge 6.01m x 3.31mDouble glazed window to the front, door to conservatory and two radiators. Conservatory 3.02m x 2.84mSingle glazed sliding door to the garden.Downstairs W.C 1.79m x 1.04mWith low level w.c, wash hand basin with vanity unit laminate flooring, radiator and double glazed window to the rear. Kitchen/Diner 5.35m x 2.64mComprising of a range of wall, base and drawer units, work surfacing with stainless steel sink with mixer tap, double glazed windows to the front and rear, space for fridge freezer, washing machine and dishwasher, radiator integrated oven with induction hob and cookerhood over. First Floor LandingLoft access. Bedroom One 3.31m x 3.46mDouble glazed window to the front, fitted cupboards and radiator. Bedroom Two 3.14m x 3.17mDouble glazed window to the front, fitted cupboard and radiator. Bedroom Three 2.41m x 2.23mDouble glazed window to the rear, radiator and exposed wooden floorboards. Wet Room 2.04m x 1.96mSuite comprising walk-in shower, wash hand basin with vanity unit, low level w.c, radiator and double glazed window to the rear. Rear GardenThe rear garden is mainly laid to patio with rear gate leading to the parking and garage. ParkingThere is off road parking for several vehicles. GarageWith ‘up and over' door. BrochuresBrochure 1