Property Details:
• Type: Detached Bungalow
• Tenure: N/A
• Floor Area: N/A
Key Features:
• 4 Bedroom detached house
• Spacious living room & multi fuel stove
• Fitted kitchen/ dining room
• Sun room
• Over 2 floors
• Village location
• Countryside views
• Driveway for ample parking
• Garage
• Broadband - Superfast 80 Mbps
Location:
• Nearest Station: N/A
• Distance to Station: N/A
Agent Information:
• Address: 6-8 Cornmarket,
Penrith,
CA11 7DA
Full Description:
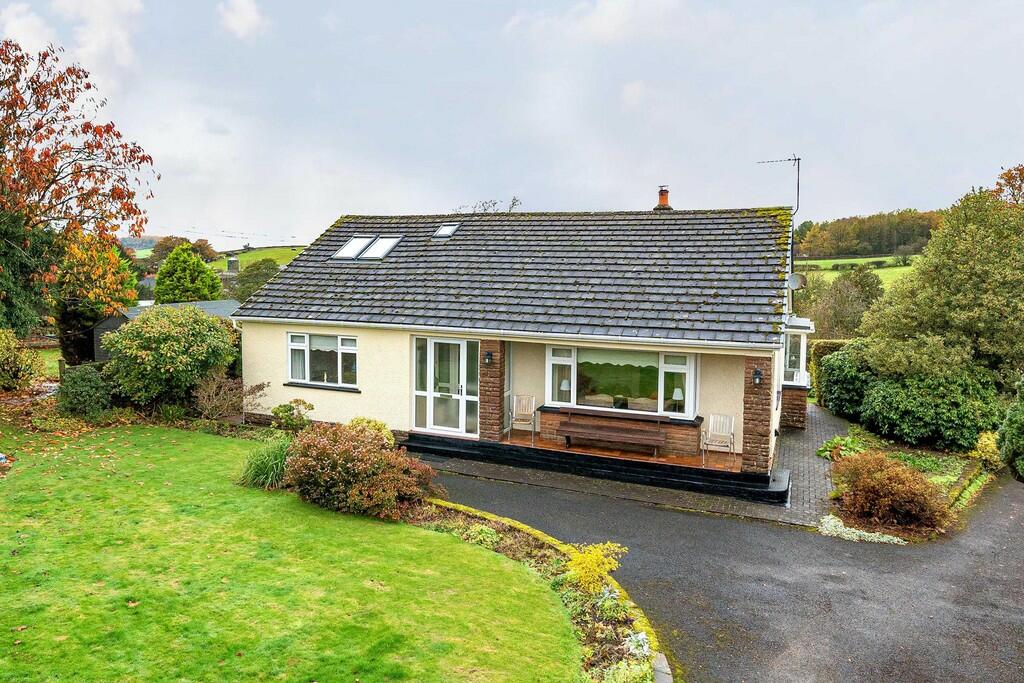
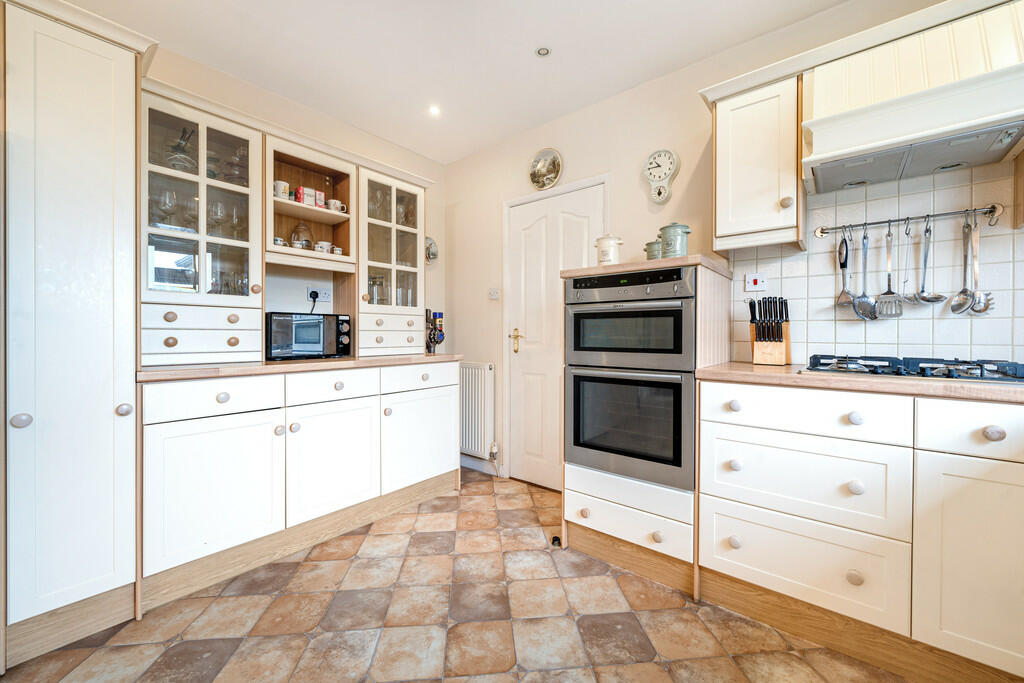
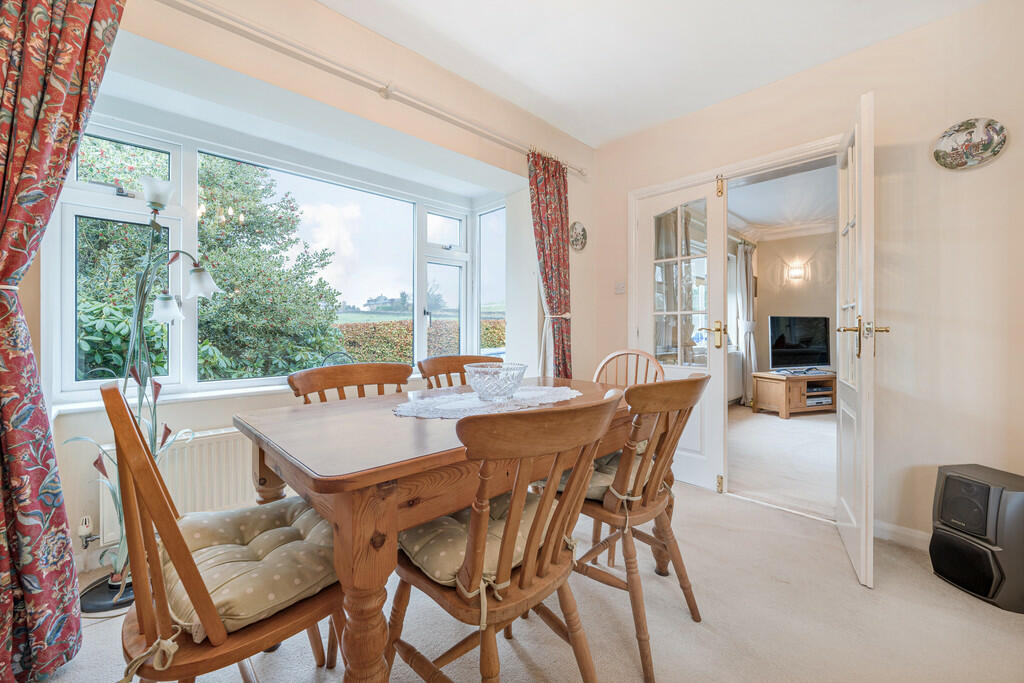
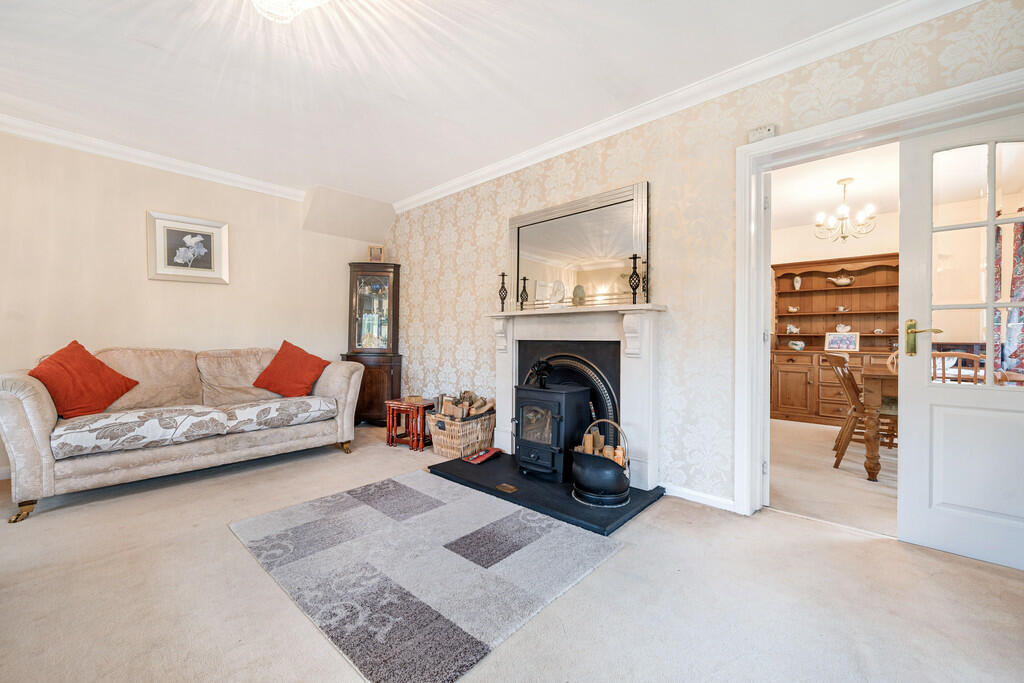
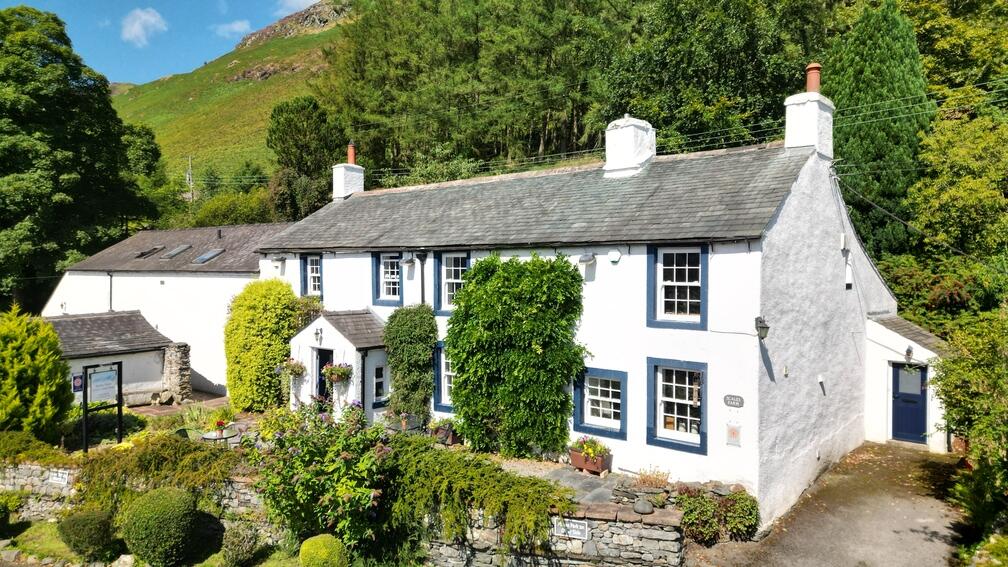
Introduction Nestled in a picturesque countryside setting, this delightful detached bungalow offers flexible living with the perfect blend of comfort and style. Spanning two floors, this home is a testament to thoughtful design and modern living, enhanced by its stunning surroundings. The property briefly comprises of; Kitchen/ dining room, living room with bay window and multi fuel stove, sunroom, driveway and garage. Ainstable is an attractive village approximately 13 miles from the market town of Penrith and approximately 13 miles from the city of Carlisle. The village offers picturesque surroundings with a friendly and inviting community. Penrith is a quaint market town in the Eden Valley, approximately 3 miles from the outskirts of the Lake District. The area offers many outdoor activities including woodland walks, equestrian pursuits, golf course, which are very popular in the region. Penrith offers good transport links including bus services, railway station with links to North and South and M6 motorway. Viewings come highly recommended. Property Overview Nestled in a picturesque countryside setting, this delightful detached bungalow offers flexible living with the perfect blend of comfort and style. Spanning two floors, this home is a testament to thoughtful design and modern living, enhanced by its stunning surroundings. The property briefly comprises of; Kitchen/ dining room, living room with bay window and multi fuel stove, sunroom, driveway and garage. From Penrith, head along the A6 and turn right onto Armathwaite. Continue onto Front Street. Turn right and right again then head up the hill where the property will be on the left hand side. Step through the front door into a bright and airy hallway with carpet flooring and carpeted stairs to the upper level. The hallway provides access to the living room, kitchen/ dining room, sunroom, 2 bedrooms, storage cupboard and bathroom. The living room is spacious in size with multi-fuel stove and surround that promises warmth and comfort during the cooler months. Double glazed window to side aspect and double glazed bay window floods the room with natural light. French doors lead into the kitchen/ dining room. Carpet flooring. The fitted kitchen/ dining room is truly the heart of the home and the perfect backdrop for family meals or entertaining guests. Integrated 4 ring electric hob, double oven and extractor. Integrated dishwasher with availability for fridge/ freezer. Wooden effect worktop with cream wall and base units. Sink with hot and cold taps. Part tiled with vinyl flooring. The dining area has carpet flooring. Double glazed window to rear aspect providing views of the idyllic setting with double glazed bay window to side aspect. Access to hall and living room. The ground floor offers 2 bedrooms. Bedroom 1 is a large double bedroom with two sets of fitted wardrobes. Double glazed window to front aspect with carpet flooring. Bedroom 2 is a spacious double bedroom with large double glazed window to side aspect looking onto the countryside views with carpet flooring. Four piece family bathroom with separate shower, bath with hot and cold taps, WC and basin with hot and cold taps. Heated towel rail. Double glazed window to side aspect. Part tiled with tiled flooring. Leading from the hallway into the sunroom, this room invites you to relax and soak in the tranquil views of the garden and rolling countryside. Fitted wardrobes allow for additional storage. Carpet flooring with access to the rear aspect and utility room. There is also a utility room and downstairs WC cloakroom. The utility room includes stainless steel sink with hot and cold taps. Black/ grey coloured worktop with white coloured base units and availability for a washing machine. Part tiled with tiled flooring. Access and double glazed window to rear aspect with double glazed window to side aspect. The first floor comprises of 2 double bedrooms and a second family bathroom. Bedroom 3 is a double bedroom with small storage cupboard and 3 eaves storage cupboards. Sloping ceiling with two Velux windows to front aspect. Carpet flooring. Bedroom 4 is a double bedroom with fitted wardrobes and 3 eaves storage cupboards. Sloping ceiling with two Velux windows to rear aspect. Carpet flooring. The landing offers additional eaves storage cupboards. Three piece family bathroom with bath with hot and cold taps, WC and basin with hot and cold taps. Double glazed Velux window to front aspect. Part tiled with tiled flooring. Accommodation with approx. dimensions Ground Floor Hallway Utility Room 6' 7" x 5' 5" (2.01m x 1.65m) Kitchen/ dining room 20' 5" x 11' 10" (6.22m x 3.61m) Living Room 17' 9" x 13' 4" (5.41m x 4.06m) Bedroom One 14' 0" x 11' 10" (4.27m x 3.61m) Bedroom Two 14' 2" x 10' 4" (4.32m x 3.15m) Downstairs Cloakroom WC First Floor Bedroom Three 14' 6" x 9' 8" (4.42m x 2.95m) Bedroom Four 14' 2" x 13' 5" (4.32m x 4.09m) Bathroom Outside Front garden with high bushes boundary, grassed area with shrubs and trees of various sizes and small pond. Low maintenance side and rear garden. The rear garden has low wooden fence and bushes boundary. Grassed area, with shrubs and trees of various sizes. Decking area, perfect for alfresco dining. Views of the rolling countryside. Driveway for ample parking and single garage. Garage Services Mains electricity and mains water. Sewage treatment plant. Oil fired heating. Tenure Freehold Age & Construction We have been advised the property is approximately 50 years old and is of brick and tile construction Council Tax Westmorland & Furness CouncilBand E Broadband Speed Superfast 80 Mbps Energy Performance Rating An EPC has been ordered, and once received will be available Viewings By appointment with Hackney and Leigh's Penrith office What3Words Location ///entertainer.shield.thickens Price £465,000 Anti-Money Laundering Regulations (AML) Please note that when an offer is accepted on a property, we must follow government legislation and carry out identification checks on all buyers under the Anti-Money Laundering Regulations (AML). We use a specialist third-party company to carry out these checks at a charge of £42.67 (inc. VAT) per individual or £36.19 (incl. vat) per individual, if more than one person is involved in the purchase (provided all individuals pay in one transaction). The charge is non-refundable, and you will be unable to proceed with the purchase of the property until these checks have been completed. In the event the property is being purchased in the name of a company, the charge will be £120 (incl. vat). BrochuresBrochure