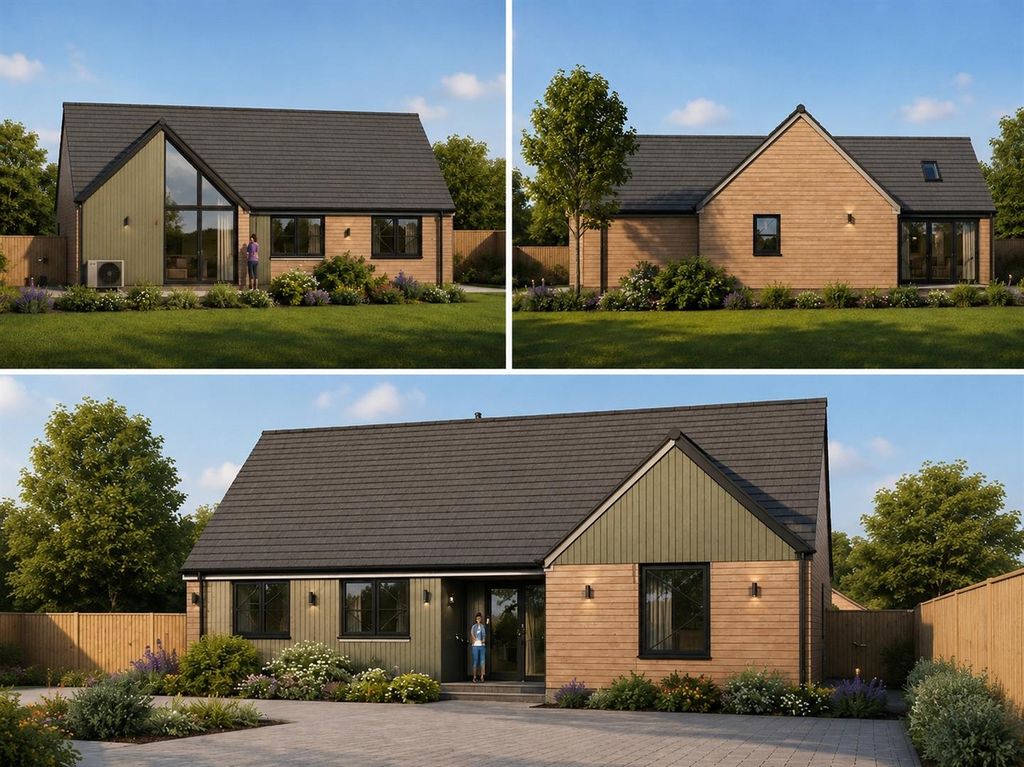
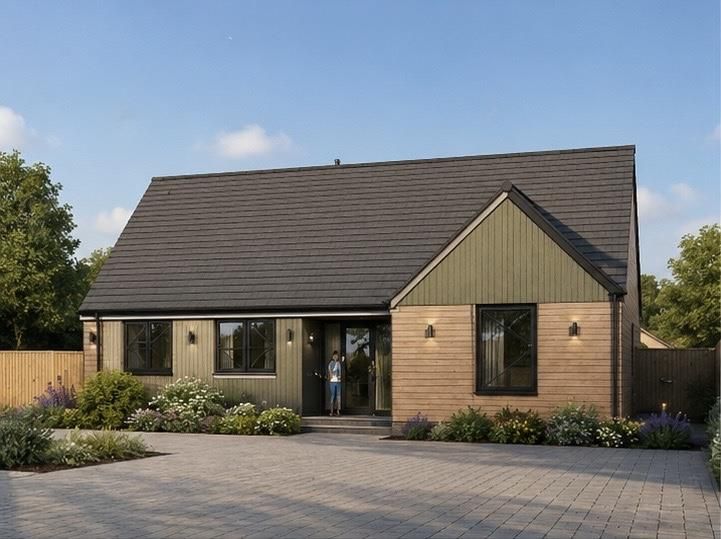
For Sale
GBP450,000
Bredfield Nr Woodbridge
3 bd
2 ba
Detached house
Listed by Clarke & Simpson - Framlingham


Property Details: - Type: Flat - Bedrooms: 2 - Bathrooms: 1
Agent: Littlewood's Estate Agents - New Milton Phone: 01425 292428
<p><strong>An opportunity to purchase a bright and airy, first-floor flat with its own ground floor entrance, situated on a popular development within easy reach of the High Street. The property is being sold chain free and has the benefit of a Share of the Freehold.</strong><br/><strong><u>SUMMARY OF ACCOMMODATION:</u></strong></p><p>* Entrance Foyer <br/>* Landing<br/>* Living Room <br/>* Kitchen<br/>* 2 Double Bedrooms <br/>* Shower Room<br/>* Garage in Nearby Block <br/>* Communal Gardens & Grounds.</p><p><strong><u>SERVICES:</u></strong> All mains services are available, gas central heating and UPVC double-glazing. </p><p><strong><u>EPC BAND:</u></strong> <strong>C (77) <u>COUNCIL TAX BAND:</u> C</strong></p><p><strong><u>VIEWING:</u></strong> Strictly by appointment through Littlewood's Estate Agents.</p><p><strong><u>ACCOMMODATION IN DETAIL:</u></strong> (All measurements are approximate).</p><p>A canopied entrance with a white obscure double-glazed front entrance door leads to the:</p><p><strong><u>ENTRANCE FOYER:</u></strong> Having a built-in <strong>utility cupboard</strong> housing the gas and electricity metres; a straight flight of stairs (currently with stairlift) rises to the:</p><p><strong><u>FIRST FLOOR LANDING:</u></strong> Coved and textured ceiling, ceiling light point, access to the loft space via a pull-down ladder, radiator, <strong>cloaks cupboard</strong> with hanging rail and storage shelf, power point. An obscure-glazed door leads to the:</p><p><strong><u>LIVING ROOM:</u></strong> 16’3”x 11’10” (4.96 x 3.60m) Coved and textured ceiling, ceiling light point, 2 radiators, power points and a large expanse of UPVC double-glazed windows overlooking the communal gardens to the west.</p><p><strong><u>KITCHEN:</u></strong> 12’4”x 8’10” (3.76 x 2.69m) Maximum measurements with UPVC double-glazed windows to the front, coved and textured ceiling with recessed ceiling downlighters. Range of white fronted kitchen units constructed at base and eye level comprising shelved storage cupboards and drawers with brushed steel furniture. Base units surmounted by roll edge working surface to three sides and incorporating a single drainer, single bowl sink with mixer tap and tiled splashbacks. There is a useful, cantilevered drawer unit fitted to the corner, as well as deep pan drawers and a further enclosed, shelved storage area. There is also space and plumbing for a washing machine and an under-unit fridge. The heating and domestic hot water is served by a wall mounted ‘Worcester’ gas boiler, with adjacent timeclock and programmer.</p><p><strong><u>BEDROOM ONE:</u></strong> 11’10”x 10’3” (3.60 x 3.13m) with a UPVC double-glazed window overlooking the gardens to the west, coved and textured ceiling, ceiling light point, power points, radiator and a comprehensive range of wardrobe/storage space behind mirror-fronted sliding doors.</p><p><strong><u>BEDROOM TWO:</u></strong> 12’10”x 8’6” (3.91 x 2.59m) With a coved and textured ceiling, ceiling light point, radiator, power points and double-glazed windows to the front.</p><p><strong><u>SHOWER ROOM:</u></strong> With coved and textured ceiling, ceiling light point, obscure double-glazed UPVC window, double radiator and ceramic tiling to the walls with an additional wall mounted, electric bar heater. The white suite comprises a walk-in shower cubicle with a curved screen and a wall mounted ‘Triton’ electric mixer shower, adjacent low flush, close-coupled W.C. and a wash basin with mixer tap and storage below. There is also a built-in linen/storage cupboard with slated shelving.</p><p><strong>Outside: </strong></p><p>The property forms part of Rowans Park private estate which has areas of maintained gardens for which there is an annual service charge.</p><p><strong><u>GARAGING:</u></strong> A single garage belongs to the property and is situated in a nearby block.</p><p><strong>LEASHOLD DETAILS: </strong>We understand that the property is held on the remainder of a 999 year lease, commencing 28th October 2004, and has a share of the freehold.<strong> </strong></p><p><strong>SERVICE CHARGE: </strong>Approximately £1215 p.a.</p><p><strong>Agents Notes:</strong></p><p><strong>1. The mention of any appliances and/or services within these sales particulars does not imply they are in full and efficient working order.</strong></p><p><strong>2. Whilst we endeavour to make our sales details accurate and reliable, if there is any point which is of particular importance to you, please contact this office and we will be pleased to check </strong></p>