Property Details:
• Type: Semi-Detached
• Tenure: FREEHOLD
• Floor Area: N/A
Key Features:
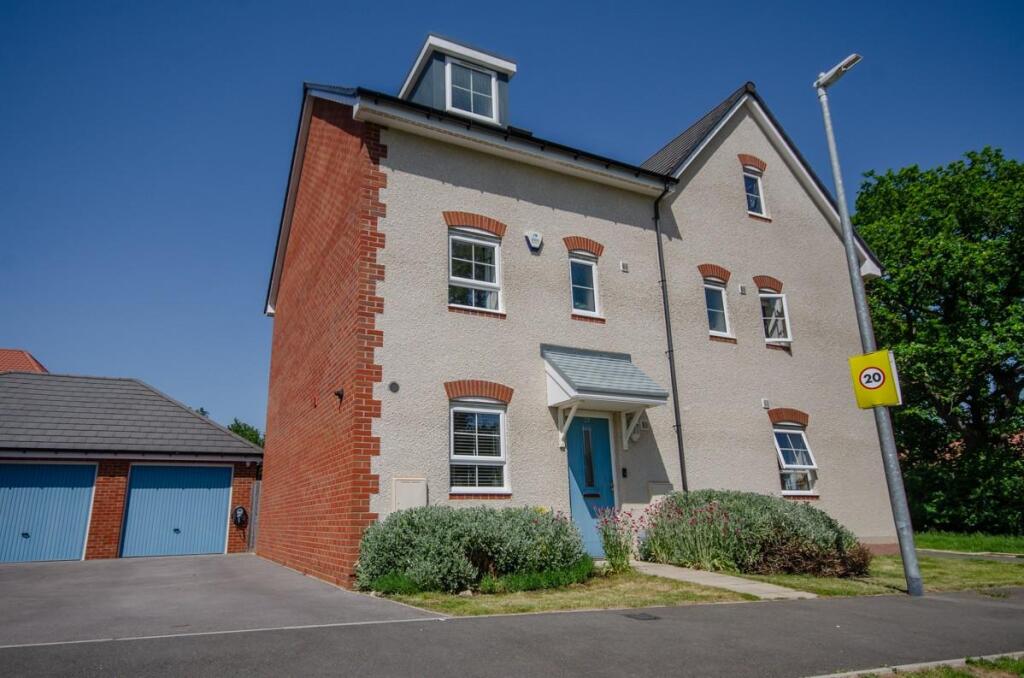
• Barratt Homes built (2021) semi-detached Town house
• Four bedrooms
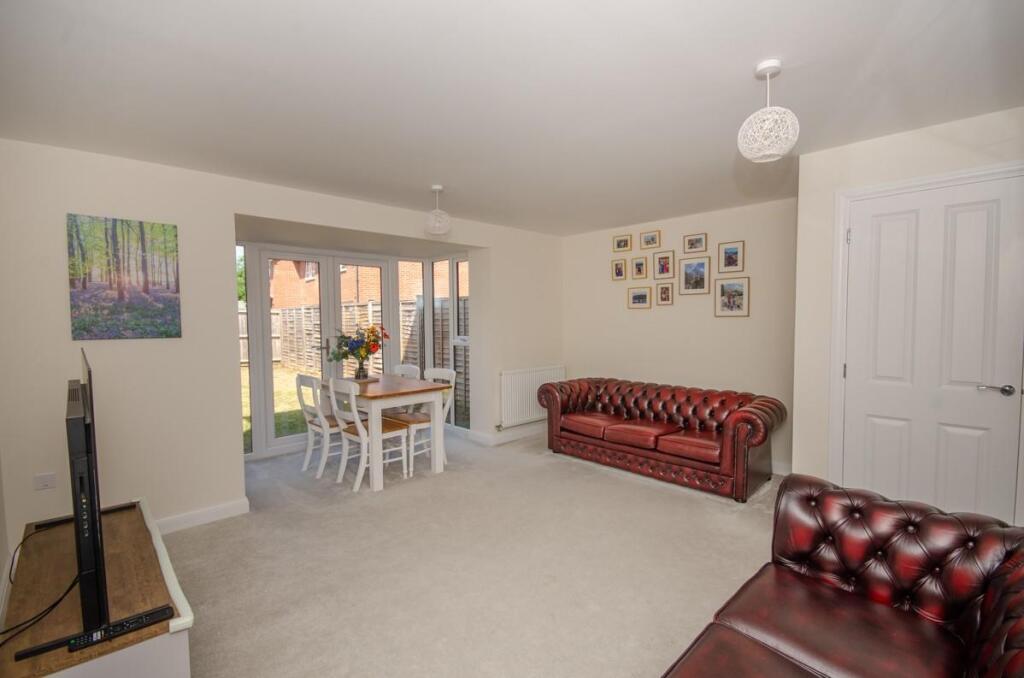
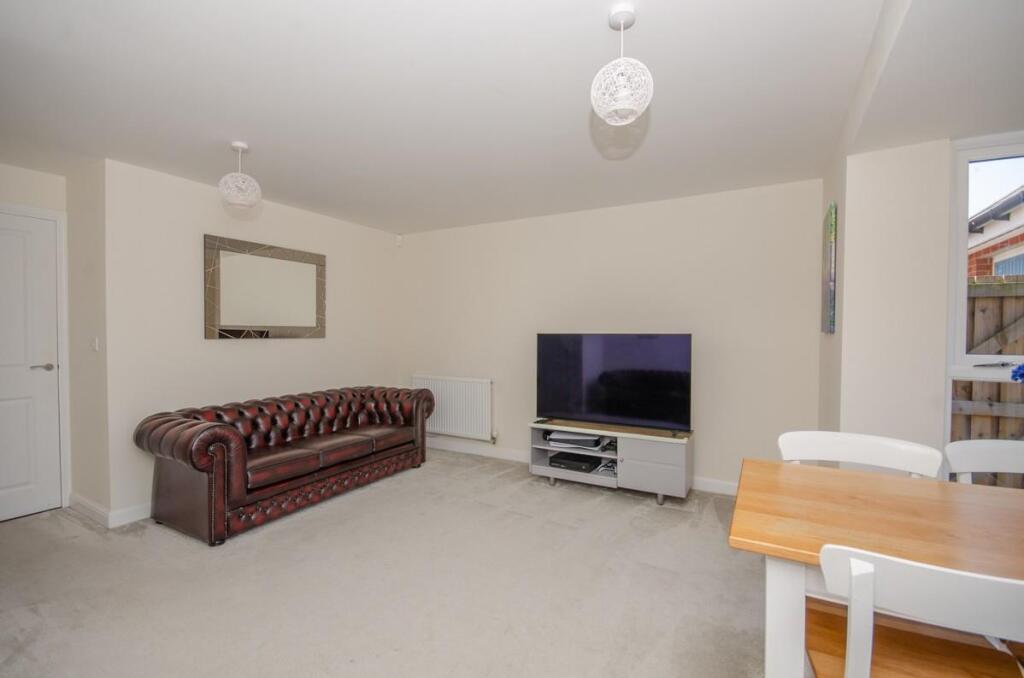
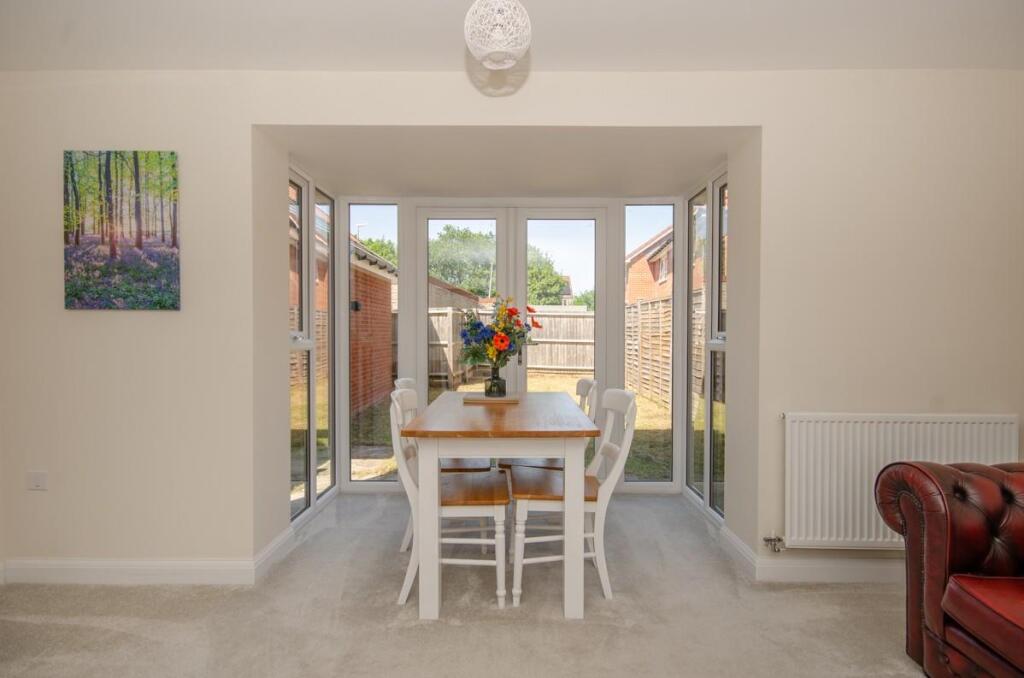
• Impressive lounge/diner with French doors out to garden
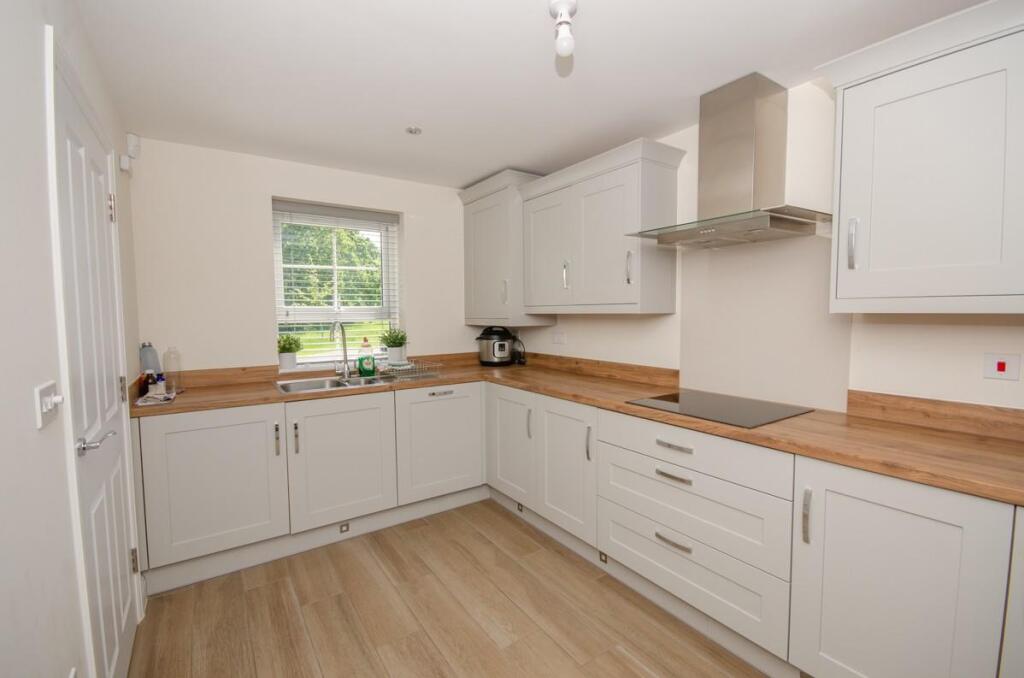
• Modern kitchen/breakfast room
• Cloakroom
• Superb 22ft master bedroom with en-suite
• Family bathroom
• Well tended garden to lawn & patio
• Garage
• Two off street parking spaces
Location:
• Nearest Station: Yate Station
• Distance to Station: 2.4652306029494997 miles
Agent Information:
• Address: 10 Badminton Road,
Downend,
Bristol,
BS16 6BQ
Full Description:
A modern Barrett Homes built semi-detached Town house, located within a sought after development. Spacious living accommodation over 3 floors which comprises: lounge/diner. kitchen/b'fast room, cloakroom, 4 bedrooms, master en-suite & family bathroom. Benefiting from having a large garage and 2 parking spaces.<br /><br /><b>Description</b> - <br /><br /><b>Entrance Hallway</b> - Access via a composite double glazed door, radiator, tiled wood plank style floor, alarm control panel, stairs rising to first floor, doors leading to: cloakroom, kitchen and lounge/diner.<br /><br /><b>Cloakroom</b> - Pedestal wash hand basin, close coupled WC, extractor fan, tiled splash backs.<br /><br /><b>Kitchen/Breakfast Room</b> - 4.19m x 2.51m (13'9" x 8'3") - UPVC double glazed window to front, range of fitted wall and base units, oak laminate work top with matching upstands, 1 1/2 stainless steel sink bowl unit with mixer tap, built in electric double stainless steel oven and induction hob, stainless steel extractor fan hood, glass cooker splashback, integrated fridge freezer and dishwasher, integrated wine chiller, LED downlighters, under unit lighting, wall cupboard housing Ideal boiler.<br /><br /><b>Lounge/Diner</b> - 5.92m x 4.57m (max) (19'5" x 15'0" (max)) - UPVC double glazed bay window to rear with French doors leading out to garden, 2 radiators, under stair storage cupboard, TV point.<br /><br /><b>First Floor Accommodatoin:</b> - <br /><br /><b>Landing</b> - Spindled balustrade with oak rail, turning staircase rising to second floor, built in airing cupboard housing hot water tank, doors leading to bedrooms and bathroom.<br /><br /><b>Bedroom Two</b> - 4.42m x 2.59m (14'6" x 8'6") - UPVC double glazed window to rear, radiator, oak effect LVT flooring.<br /><br /><b>Bedroom Three</b> - 3.71m x 2.57m (12'2" x 8'5") - UPVC Double glazed window to rear, radiator.<br /><br /><b>Bedroom Four</b> - <br /><br /><b>Bathroom</b> - Opaque UPVC double glazed window to front, close coupled WC, pedestal wash hand basin, panelled bath with mains controlled shower over, glass shower screen, tiled walls and floor, extractor fan, radiator.<br /><br /><b>Second Floor Landing</b> - Radiator, large walk in storage cupboard, door to master bedroom.<br /><br /><b>Master Bedroom</b> - 6.81m (max) x 3.45m (22'4" (max) x 11'4") - Two Velux windows to rear, two radiators, range of high gloss wardrobes, TV point, door leading to en-suite.<br /><br /><b>En-Suite</b> - Opaque UPVC double glazed dormer window to front, close coupled WC, pedestal wash hand basin, shower enclosure housing mains controlled shower, tiled walls, LVT wood effect flooring, radiator, extractor fan, shaver point.<br /><br /><b>Outside</b> - <br /><br /><b>Rear Garden</b> - Patio providing ample seating space, leading to a well tended lawn, water tap, side gated access, enclose by boundary fencing.<br /><br /><b>Front Garden</b> - Laid to lawn, shrub border, pathway to entrance.<br /><br /><b>Driveway</b> - Laid to tarmac to side of property providing off street parking for 2 cars.<br /><br /><b>Garage</b> - Large single, up and over door access, power and light.<br /><br />