Property Details:
• Type: Terraced
• Tenure: Freehold
• Floor Area: N/A
Key Features:
• Three Bedroom Mid Terrace House
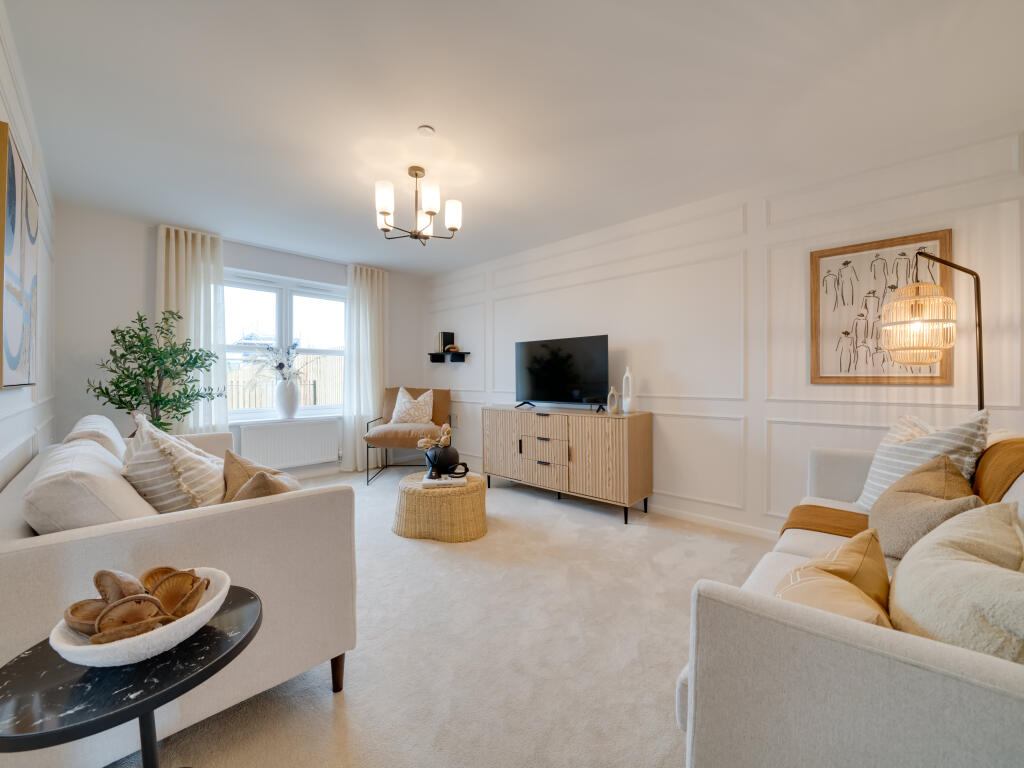
• Light and airy sitting room
• Generous off road parking
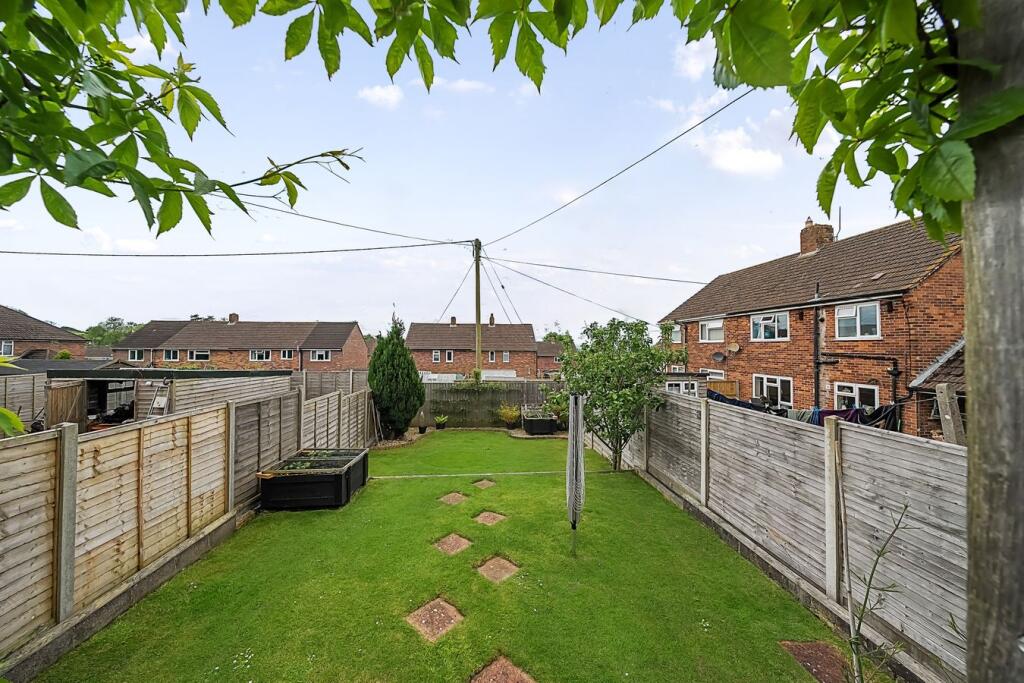
• Good size garden
• In need of some updating and redecoration
Location:
• Nearest Station: N/A
• Distance to Station: N/A
Agent Information:
• Address: 19 High Street
Wincanton
BA9 9JT
Full Description:
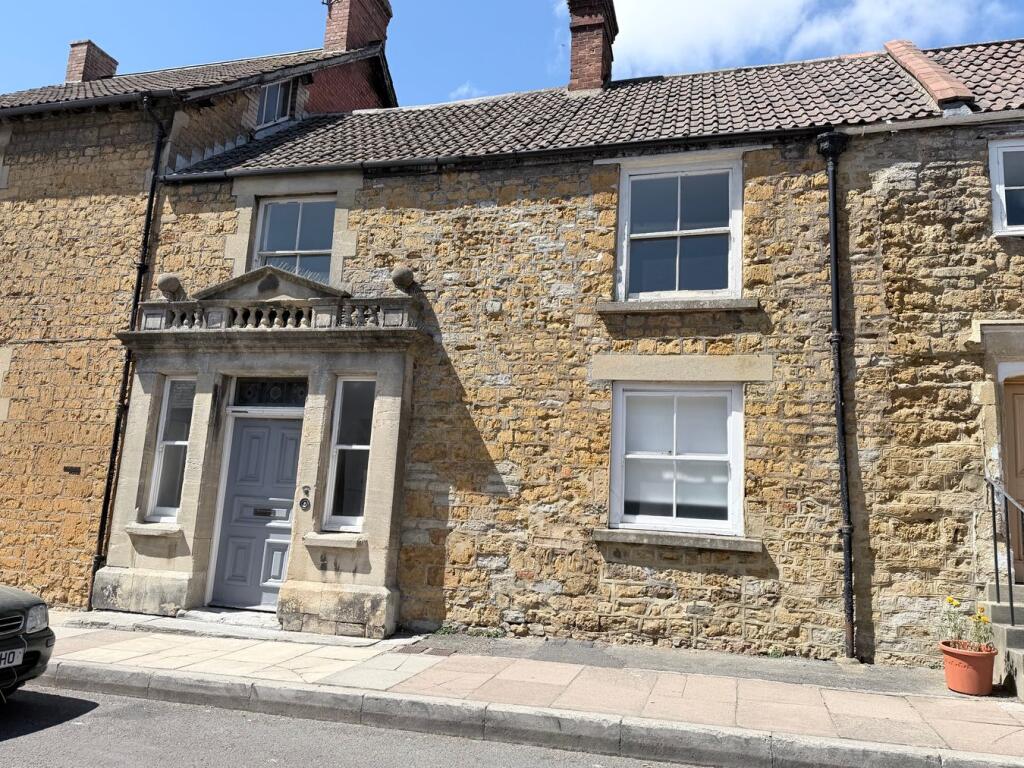
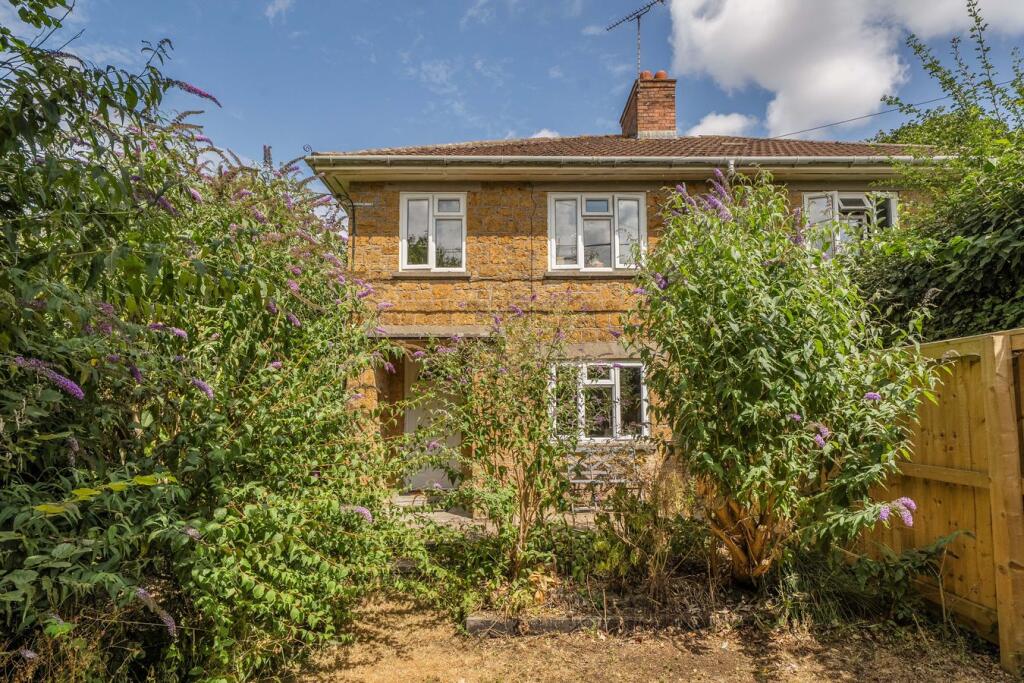
A three bedroom mid terrace house set back from the road within a row of just three houses.
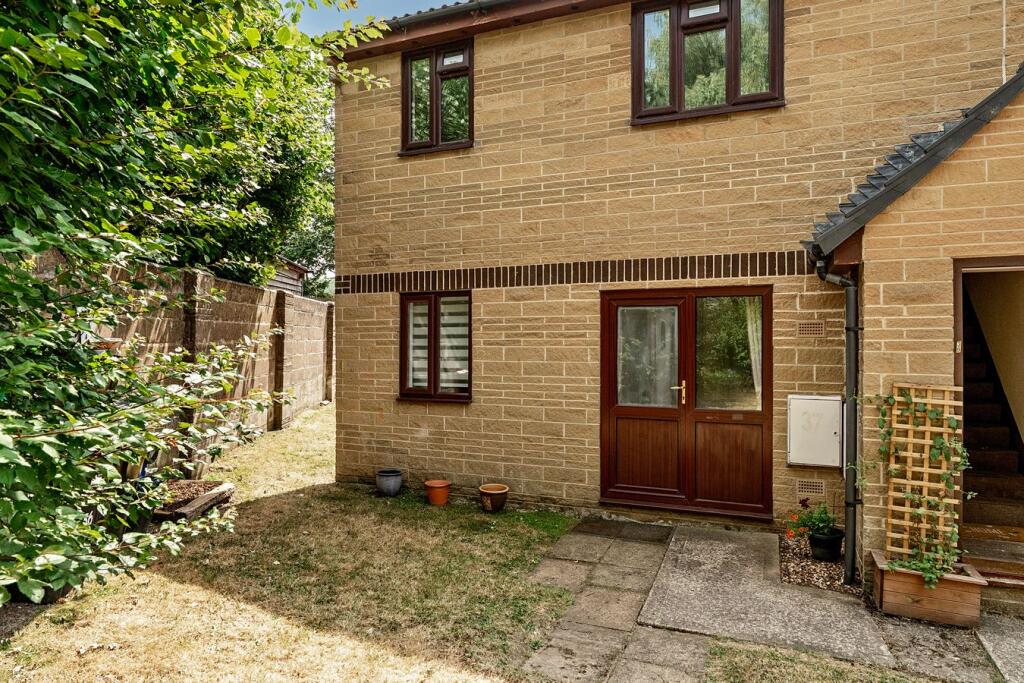
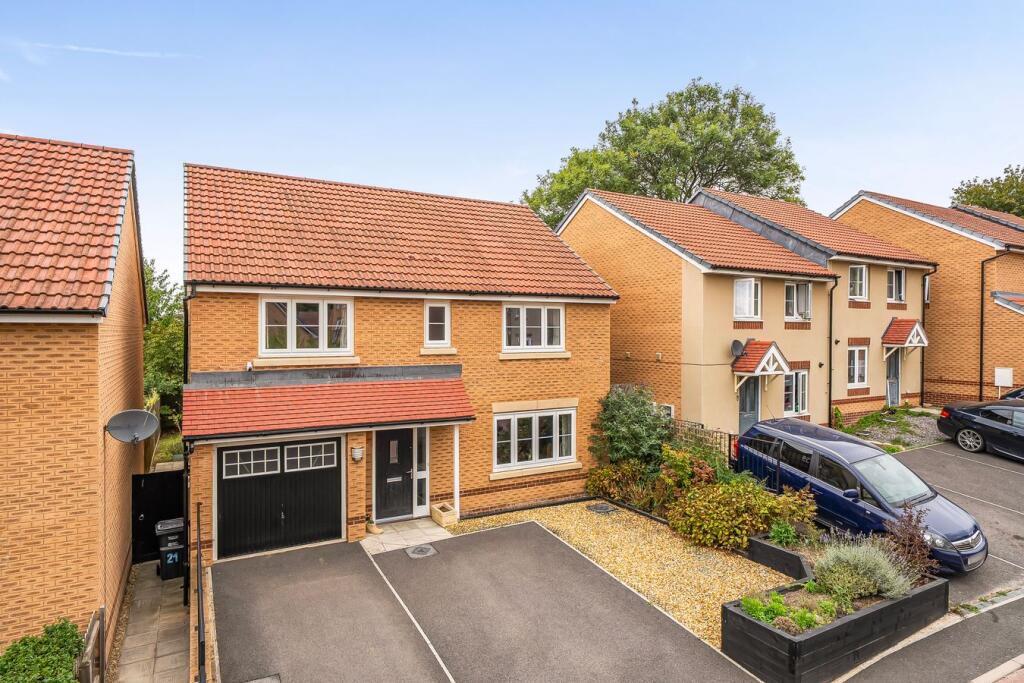
On approaching the property there is a separate parcel of land providing generous off road parking with a car port and detached outbuilding which has planning permission to be used for the domestic and private needs of the main house. A shared pathway leads to the property with the front door opening to an entrance hall. To your right there is a light and airy sitting room with a wide opening leading to a spacious kitchen/diner. Moving upstairs, there is a family shower room and three bedrooms. Off the landing a staircase rises to an attic room which was converted to provide a forth bedroom. Although it has been well designed, we can not class this room as living accommodation as it has not been signed off by building control.In summary, although this spacious property would benefit from redecoration and some updating ,there is a wonderful opportunity to create a delightful home to your own taste and style.ACCOMMODATIONUPVC double glazed front door to:ENTRANCE HALL: Coat hooks, radiator and door opening to:SITTING ROOM: 14’ x 13’11” Radiator, double glazed window to front aspect, smooth plastered ceiling and wide opening to. KITCHEN/DINER: 17’3” x 9’4” Inset 1¼ bowl single drainer sink unit with cupboard below, further range of matching wall, drawer and base unit with work surface over, built in electric double oven with inset gas hob above, wall mounted Worcester gas boiler (combi), radiator, understairs cupboard, space for washing machine and dishwasher, tiled floor and double glazed door to back yard.From the entrance hall stairs to first floor.FIRST FLOORLANDING:Smooth plastered ceiling and stair to attic room.BEDROOM 1: 11’10” x 10’5” Radiator, painted cast iron fireplace, fitted shelving, built-in cupboard and double glazed window to front aspect.BEDROOM 2: 10’5” x 8’9” Radiator, smooth plastered ceiling, double glazed window to rear aspect and laminate wood flooring.BEDROOM 3: 9’9” x 6’6” Radiator and double glazed window to front aspect.SHOWER ROOM: Large shower cubicle, vanity wash basin unit, close coupled WC, radiator and double glazed window to rear aspect.From the first floor landing stairs to:SECOND FLOOR LANDING:Double glazed window to rear aspect with far reaching views and door to:ATTIC ROOM: 12’5” x 8’4” (extending to 11’5”) This loft conversion was created to provide a forth bedroom. However, due to the conversion not having its final building regulation sign off we can not describe it as living accommodation. Double glazed window to rear aspect with far reaching views. Large storage cupboard.OUTSIDEOn arrival to the property there is a parking area with space for a number of cars together with a car port and useful detached outbuilding. A shared pathway with access across the neighbouring property leads to the front garden. The front garden is of a generous size being mainly laid to lawn with timber shed and summerhouse. To the rear of the property there is a covered yard with rear access. A neighbouring property has the right to cross the yard but this has not been used for some time and currently blocked off.BrochuresParticulars