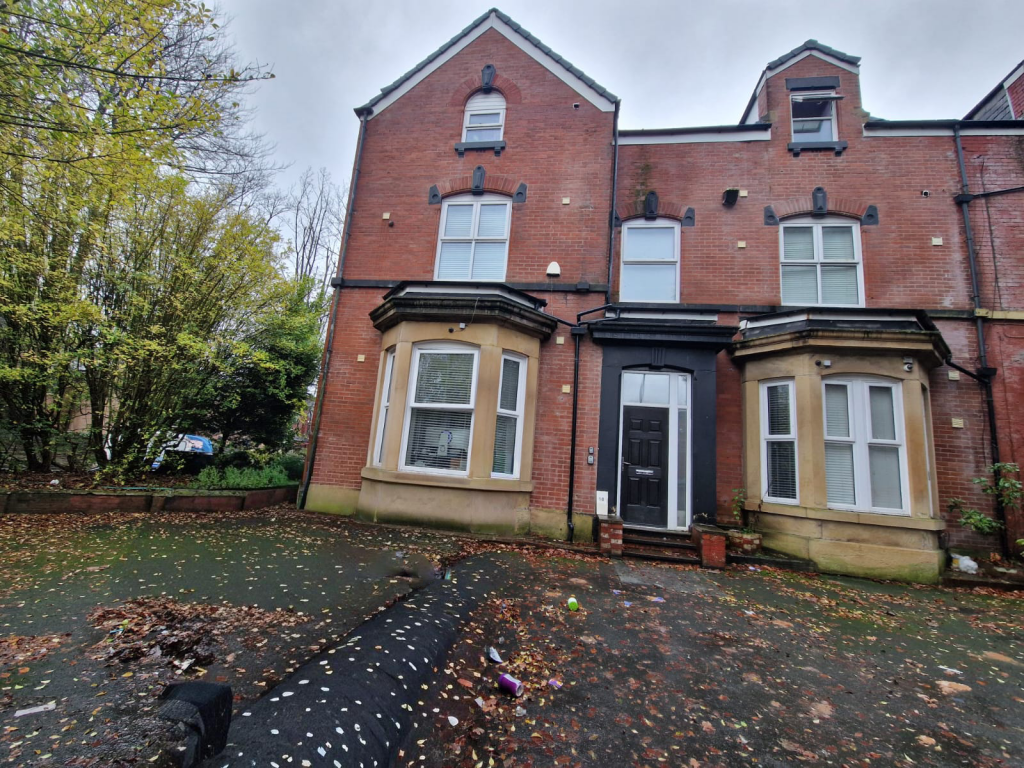
Property Details:
• Type: Penthouse
• Tenure: LEASEHOLD
• Floor Area: 1216 sqft
Key Features:
• Penthouse Waterfront Apartment
• Three Double Bedrooms
• Dual Aspect Elevated Harbour Views
• 2 Bathrooms
• Generously Proportioned Throughout
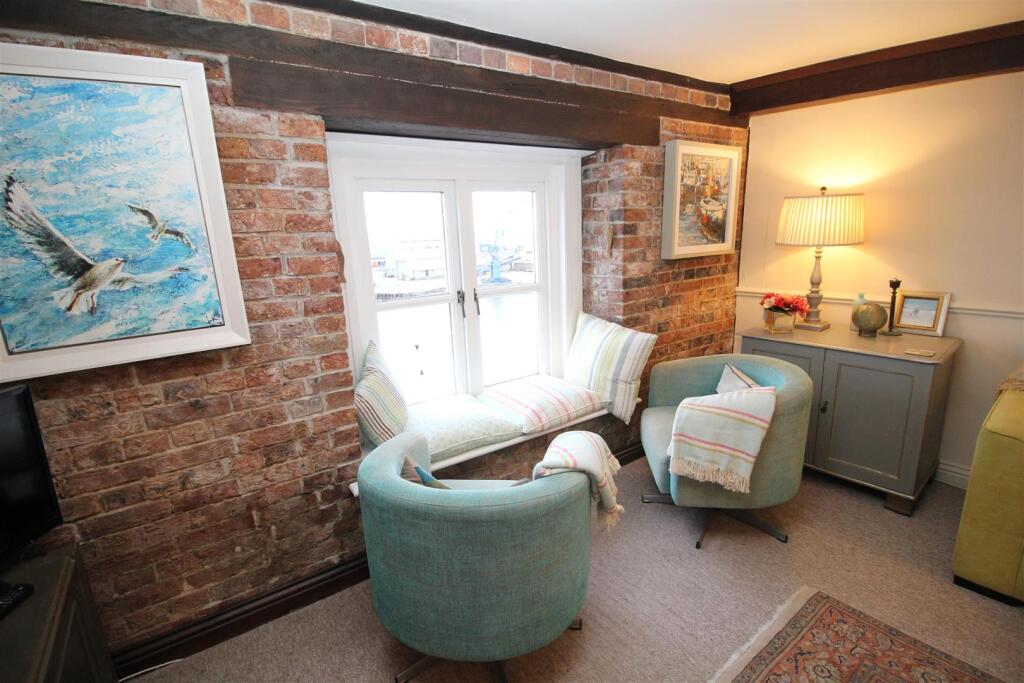
• Charming Period Features
• Gate Secured Allocated Parking Space
• Council Tax Band E
• EPC Rating D
• No Onward Chain
Location:
• Nearest Station: Poole Station
• Distance to Station: 0.4946402625306212 miles
Agent Information:
• Address: Orchard Plaza,
41 High Street,
Poole,
BH15 1EG
Full Description:
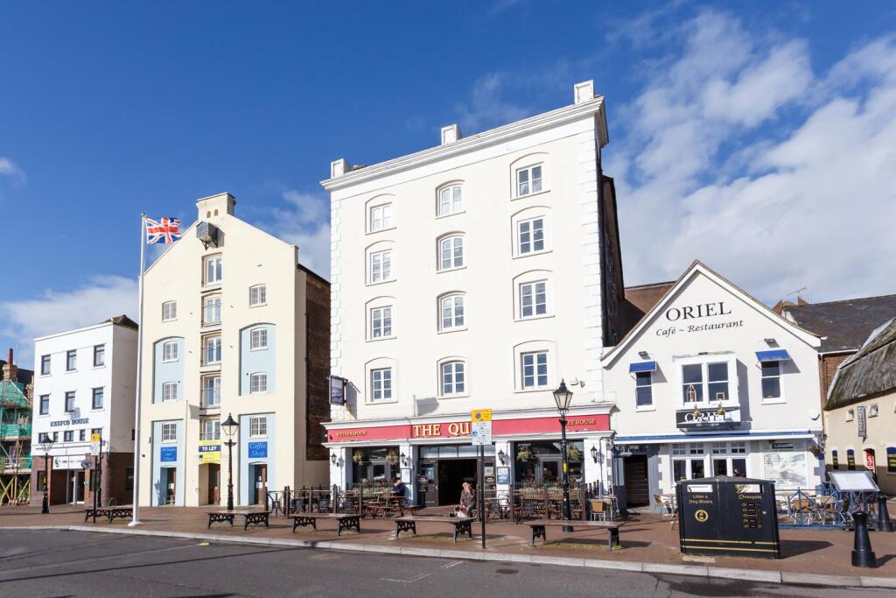
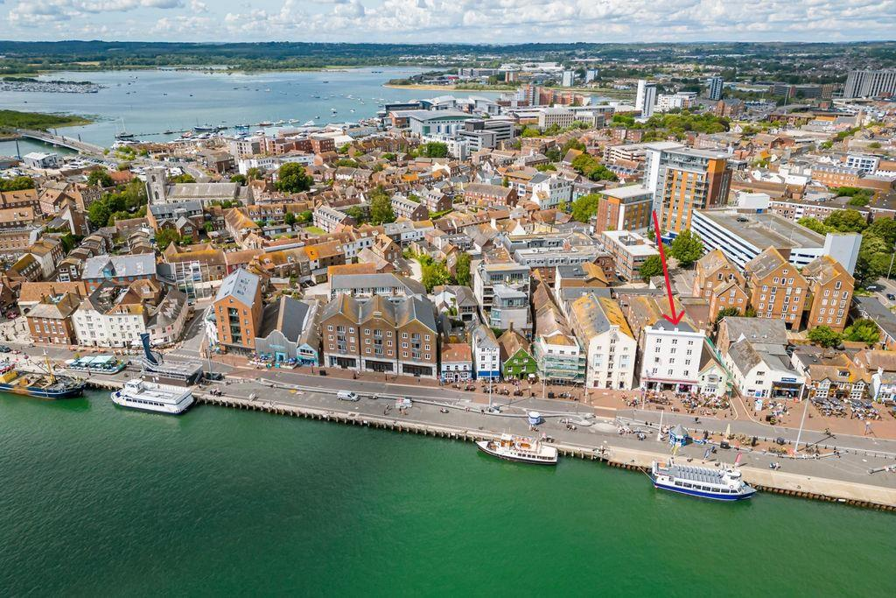
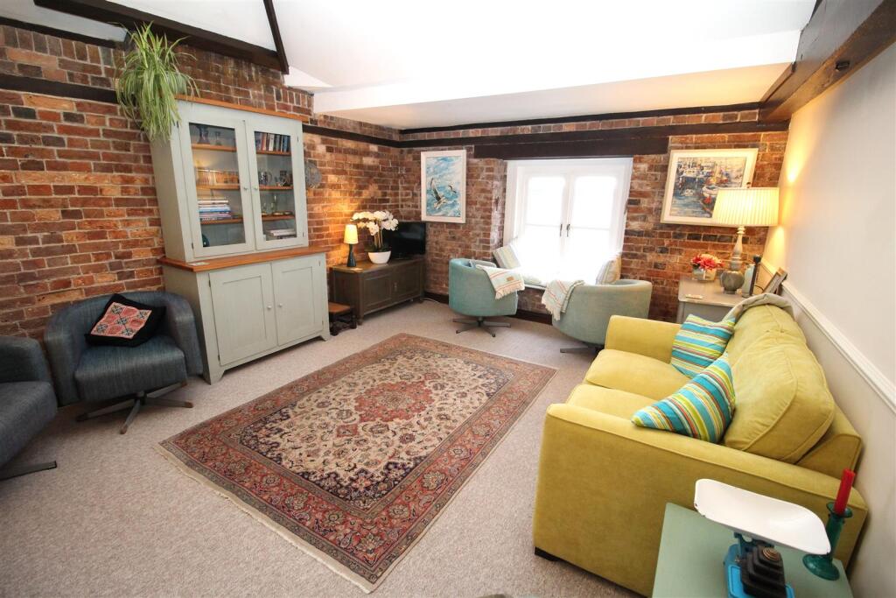
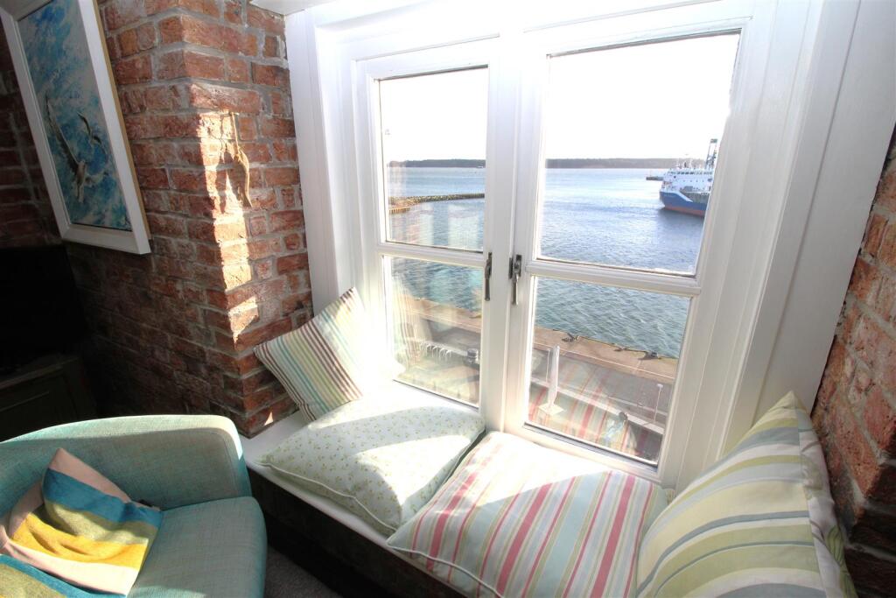
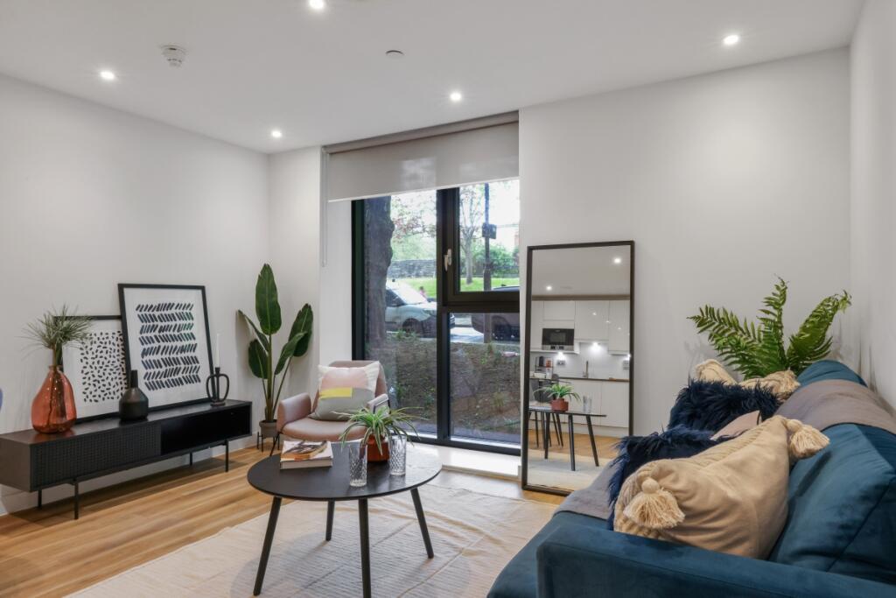
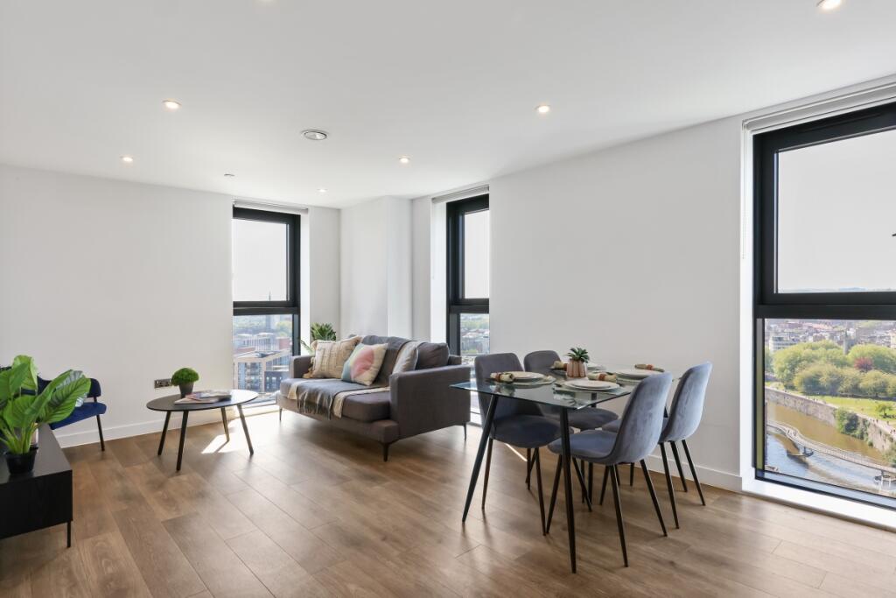
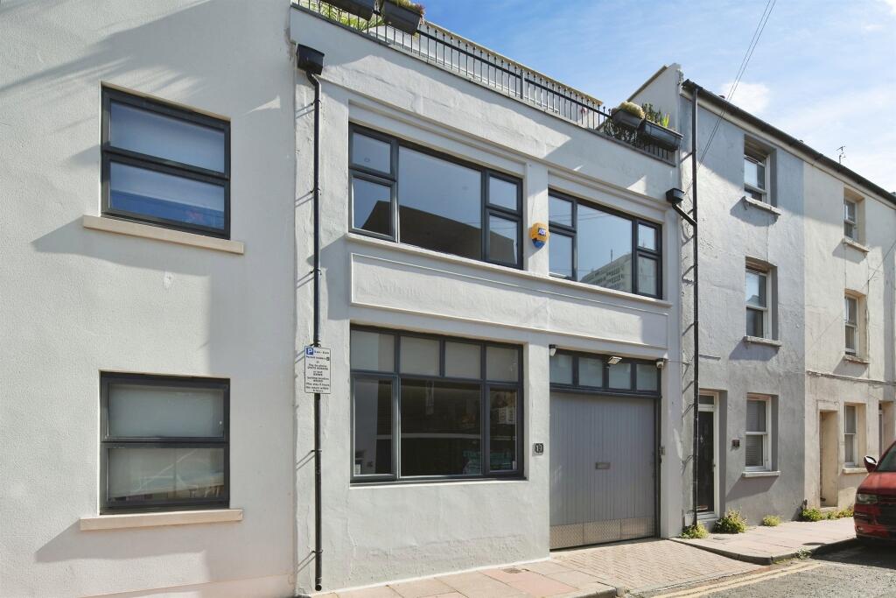
A beautifully restored former warehouse penthouse apartment with direct views of The Quay, Poole Harbour and Brownsea Island. <br />This charming character property is immaculately presented and generously sized (1216 Sq Ft) offering 3 bedrooms & 2 bathrooms, with the added benefit of secure on-site parking, making this property either the perfect weekend get-away or a delightful full-time home. <br />SHORT TERM HOLIDAY LETS NOT PERMITTED.<br /><br /><b>Communcal Entrance</b> - With secure access from Castle Street, off Poole Quay, the property is approached via a wide staircase providing access to the fifth floor.<br /><br /><b>Hallway</b> - Accesses the principal rooms. Exposed beam ceiling with recessed downlighters. Carpet flooring. Door entryphone. Dado Rail.<br /><br /><b>Kitchen</b> - 3.46 x 3.16 (11'4" x 10'4") - A generously proportioned character kitchen featuring an exposed beam ceiling, enjoying easterly harbour views from the kitchen sink. A comprehensive range of wall & base units with granite effect worktops, with integrated appliances including a gas hob, electric oven with extractor hood, and space for a dishwasher.11'2 bowl sink with chrome mixer tap. Glow worm boiler. Inset spot lights. Access to the Utility room.<br /><br /><b>Utility Room</b> - 1.73 x 1.20 (5'8" x 3'11") - Accessed via the kitchen providing space for a fridge/freezer alongside space and plumbing for a washing machine & tumble dryer.<br /><br /><b>Living Room</b> - 7.24 x 4.66 (23'9" x 15'3") - An impressively light & spacious dual aspect living room diner benefiting from an exposed beam vaulted ceiling, enjoying elevated far reaching panoramic views over Poole Quay and the Harbour beyond. Delightful, cosy front aspect window seat, the ideal spot to watch the seasonal Quay front firework displays. Carpet flooring. 2 Radiators. Wall lights and ceiling lights. Tv point.<br /><br /><b>Bathroom</b> - 3.34 x 2.64 (max measurements) (10'11" x 8'7" (max - Located to the rear of the property featuring a dado rail, recessed spotlighting, shower over an oversized bath with glazed shower screen and partially tiled walls with tiled flooring. Pedestal hand basin, tiled splashback. WC. Radiator.<br /><br /><b>Master Bedroom</b> - 7.09 x 3.24 (23'3" x 10'7" ) - An impressively sized Master Bedroom with a wealth of character and charm. The bedroom features exposed beams within the vaulted ceiling and a vast range of wardrobe storage as well as a mezzanine loft space, ideal for for further storage. Delightful window seat south-facing panoramic views over Poole Quay and the Harbour beyond. Carpet flooring, Radiator. Recessed spot lighting.<br /><br /><b>En-Suite</b> - 2.21 x 1.72 (7'3" x 5'7") - A spacious en-suite with a corner shower. Pedestal hand basin. WC. Radiator. Recessed spotlighting.<br /><br /><b>Bedroom 2</b> - 4.98 x 3.02 (16'4" x 9'10") - A well proportioned double bedroom with stunning side aspect harbour views and an exposed beam ceiling. Carpet flooring. Dado rail. Radiator. Pendant ceiling light.<br /><br /><b>Bedroom 3</b> - 4.31 x 3.24 (max measurements) (14'1" x 10'7" (max - A further well proportioned bedroom with side aspect harbour views. Exposed beam ceiling. Carpet flooring. Dado rail. Radiator. Pendant ceiling light.<br /><br /><b>Outside</b> - The property has the benefit of one secure garage space behind a remote-controlled roller-shutter door, accessed from Castle Street.<br /><br /><b>Tenure</b> - Leasehold for a term of 189 years from 1997 with 161 years unexpired.<br /><br />Service Charge £2800 per annum (2025) <br /><br />Ground rent - £225 Per annum (2025)<br /><br />Council Tax Band E - BCP Council <br /><br />Material Information - Solid Brick Construction <br /><br />Flood Risk : High risk of surface water flooding.<br /> Medium risk of flooding from rivers and the sea.<br /> This information is not specific to a property. <br />*Flood defenses have been implemented up to Poole Quay Bridge.*<br /><br />Broadband Speeds Standard 12 Mbps 1 Mbps Good<br /> Superfast 67 Mbps 20 Mbps Good<br /> Ultrafast 1000 Mbps 100 Mbps Good<br /><br />