Property Details:
• Type: End of Terrace
• Tenure: N/A
• Floor Area: 850 sqft
Key Features:
Location:
• Nearest Station: Dyce Station
• Distance to Station: 1.461408542000554 miles
Agent Information:
• Address: Holmlea
Fyvie
Turriff
Aberdeenshire
AB53 8JP
Full Description:
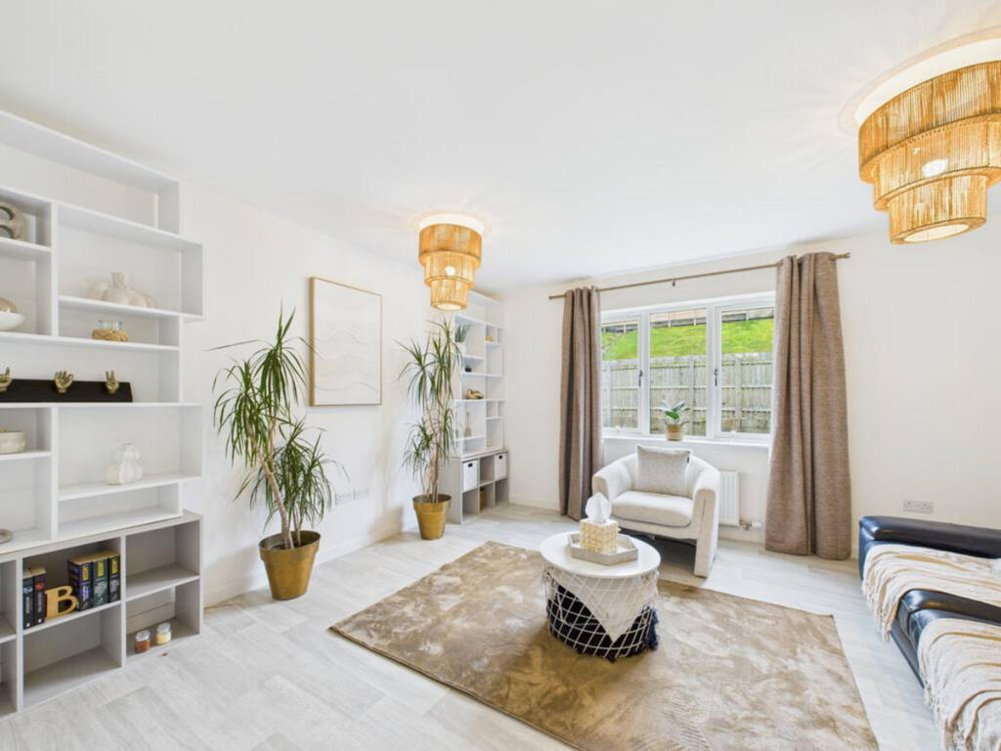
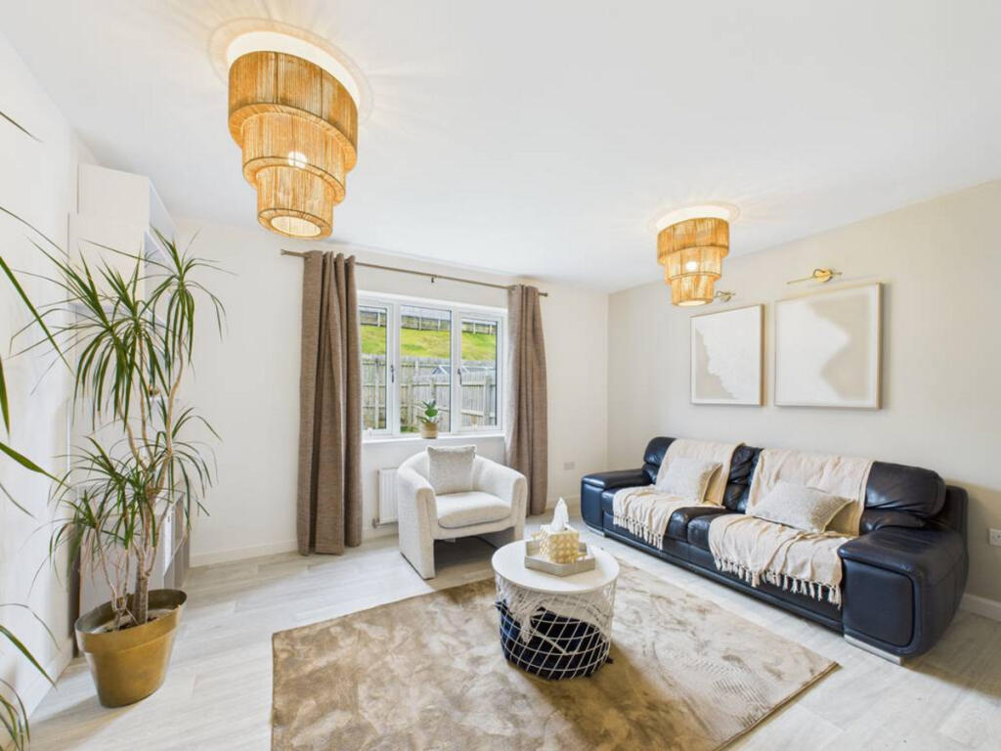
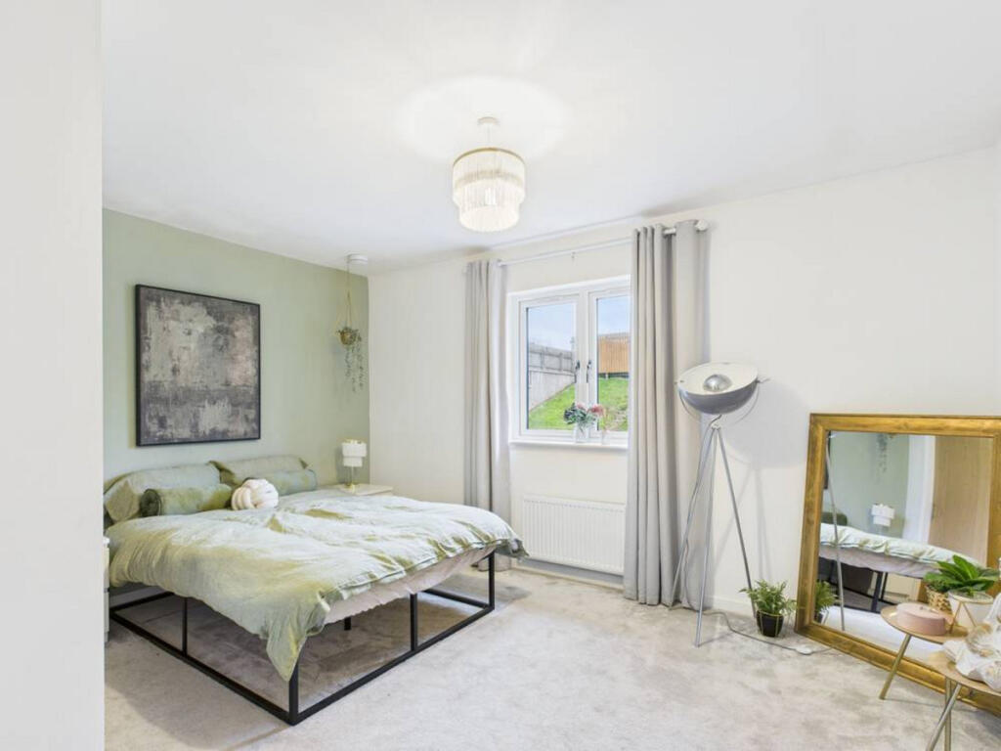
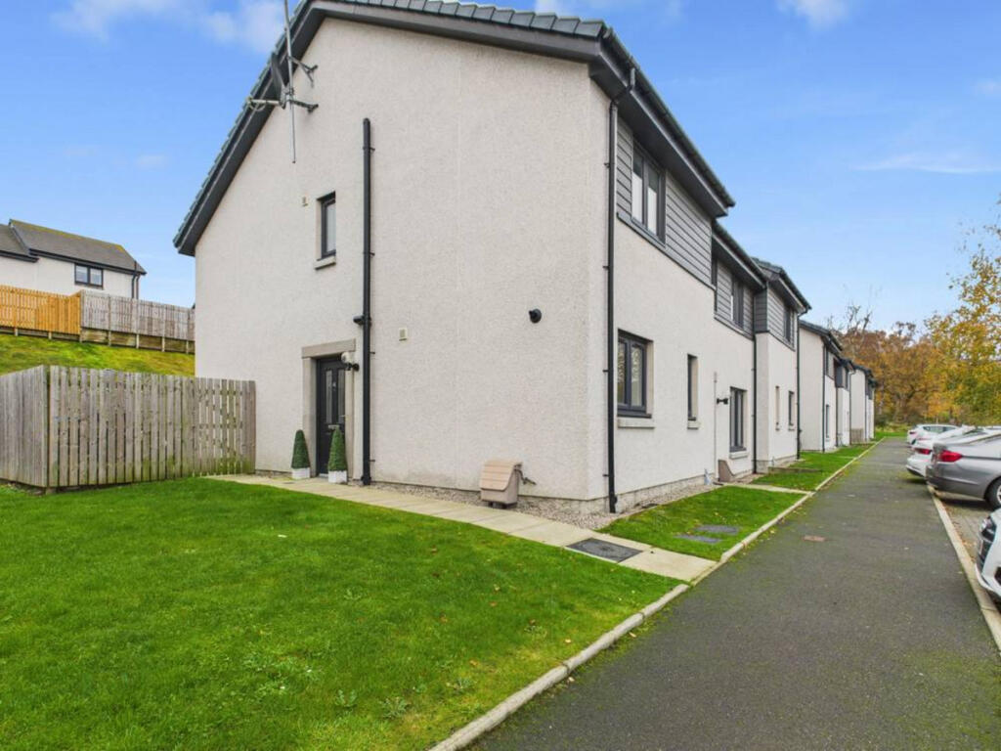
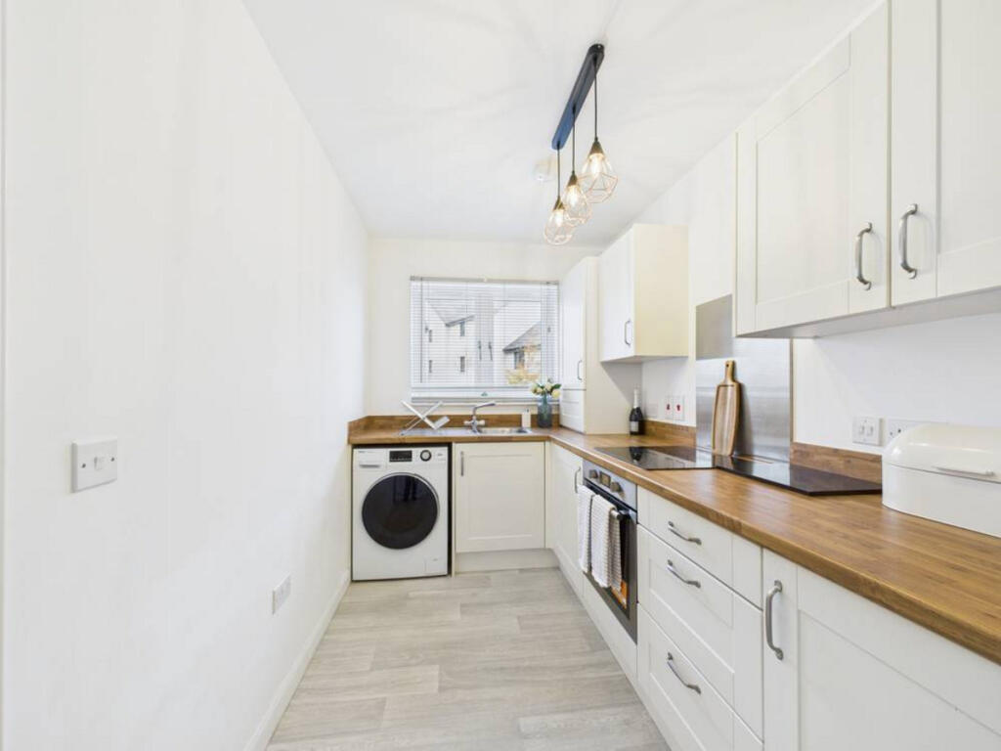
Set within a quiet cul-de-sac of modern homes, this well-maintained two-bedroom property offers practical, low-maintenance living across two floors. The accommodation includes a bright lounge, streamlined kitchen, a WC and further bathroom upstairs, and a private rear garden, with off-street parking and a neat front lawn completing the package.<br />The principal elevation features light roughcast render with anthracite window frames and entrance door, framed by timber fencing and a well-kept lawn. A broad picture window anchors the façade, with a monoblock driveway directly adjacent. The property sits within a landscaped development of similar homes, served by a shared access road with limited through traffic.<br />Internally, a bright hallway with pale timber-effect flooring and white walls leads to the main accommodation. A central staircase rises ahead, with pendant lighting and freestanding shelving adding practical detail. The lounge is well-proportioned and neatly presented, with a full-height rear-facing window and a comfortable seating area arranged to suit.<br />The kitchen is positioned to the front and fitted with white cabinetry, wood-effect worktops, and integrated appliances. A built-in oven with digital display sits beneath a black glass hob and stainless steel splashback, with a front-facing window overlooking the parking area. The layout is efficient and well-lit, with generous storage and a cohesive finish.<br />A ground floor WC sits off the hallway, finished in crisp white with a rear window, radiator, and simple decorative touches. Upstairs, the principal bedroom offers a calm, cohesive retreat with green accent wall, soft carpet, and rear garden outlook. The second bedroom is styled with teal bedding, palm-print cushions, and coordinating curtains. A wooden nightstand, potted plant, and fringed ceiling light add colour and character, with a front-facing window overlooking the cul-de-sac.<br />The main bathroom is finished in a clean, contemporary style with light tiling and wood-effect flooring. A white suite comprises bath with overhead shower and glass screen, wall-mounted sink with chrome fittings, and close-coupled toilet. A frosted rear window and mirrored cabinet complete the space.<br />To the rear, a fully enclosed garden offers a safe and private outdoor area, laid to lawn with timber fencing and a paved patio for seating and storage. A rotary dryer is positioned centrally, with open outlooks beyond the fence towards neighbouring rooftops and landscaped slopes.